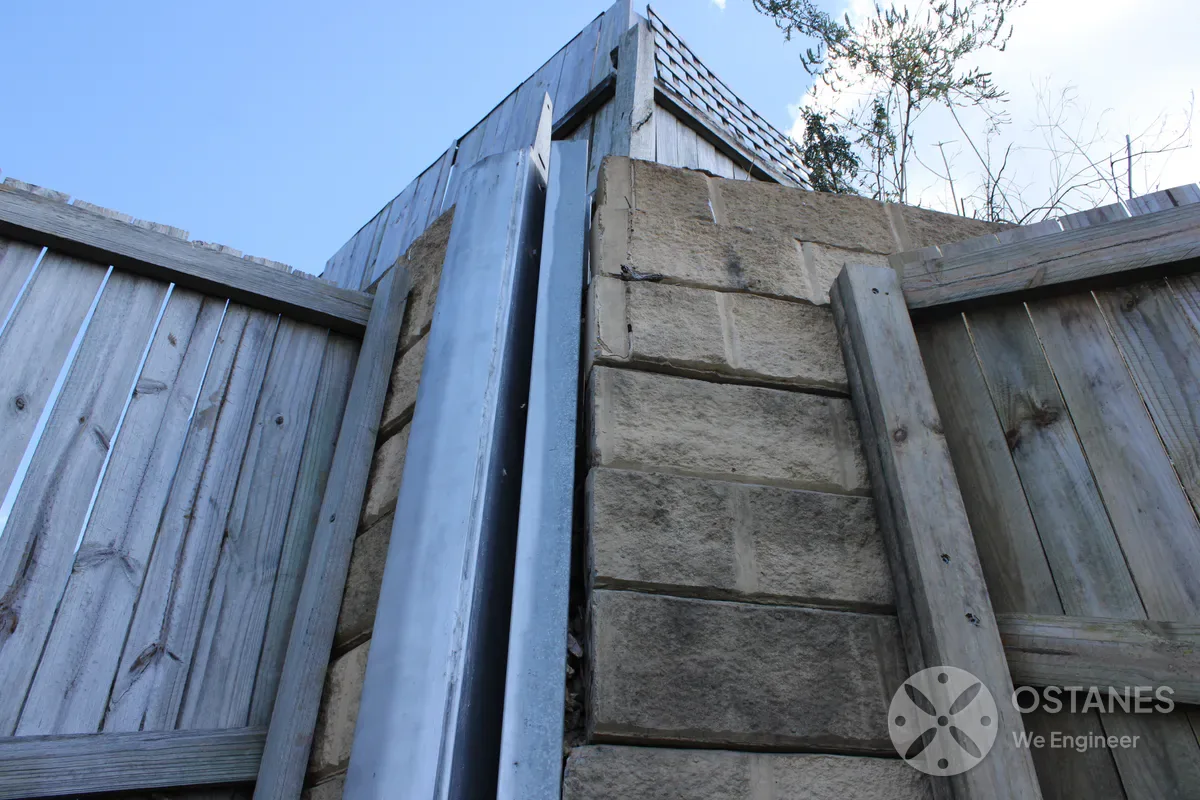
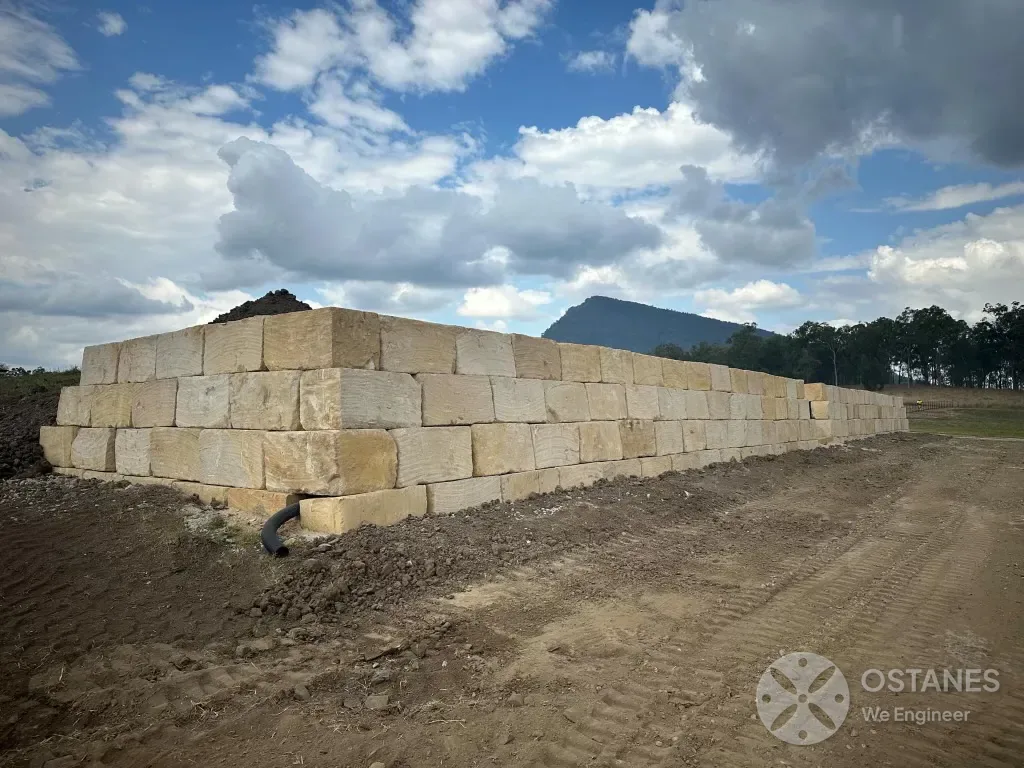
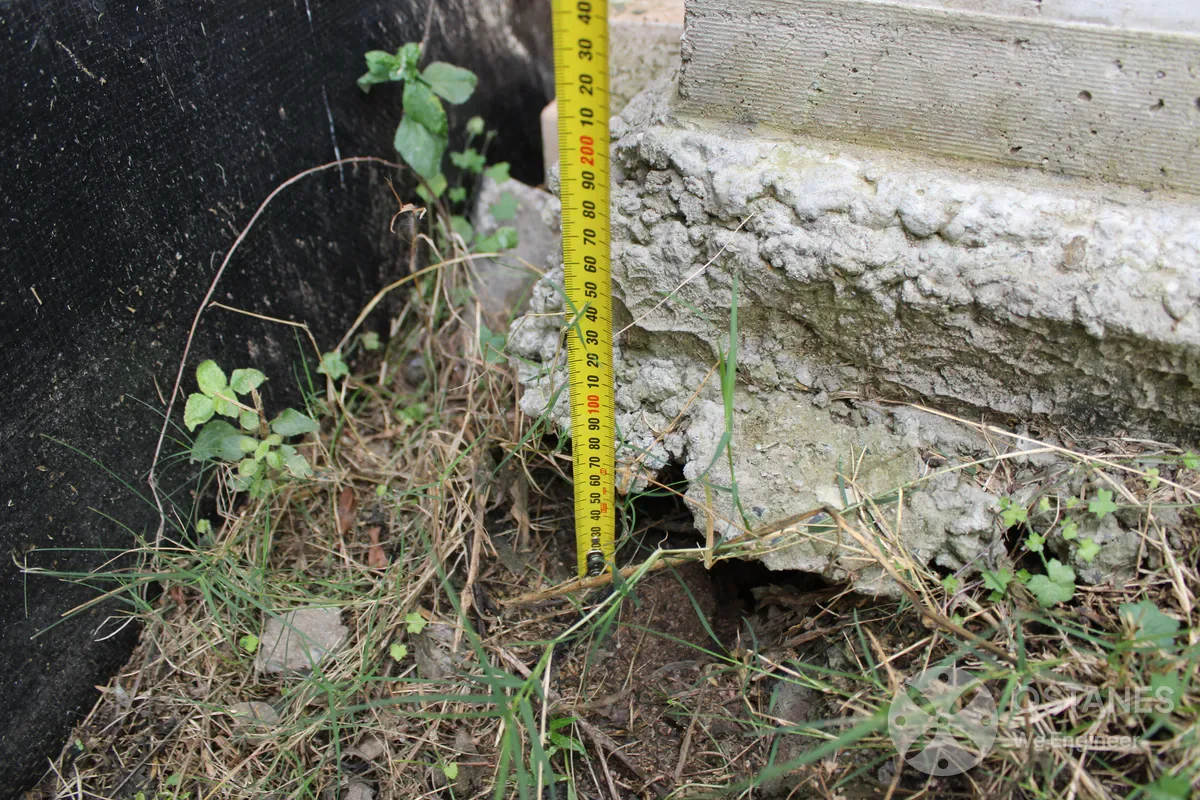
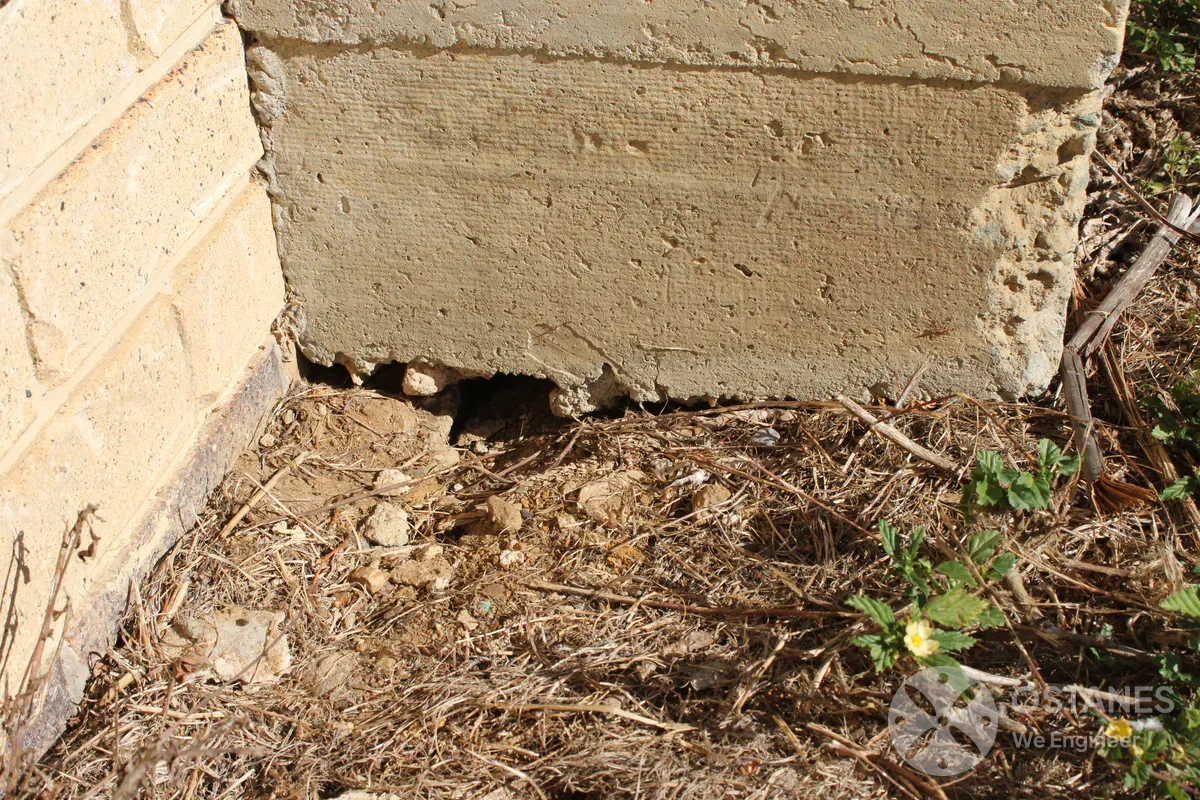
Retaining Wall Engineering in Queensland
Planning a new retaining wall or replacing an existing wall as part of a construction project? Ostanes Engineering provides site-specific retaining wall design, structural calculations and engineering documentation for residential and commercial projects across Queensland.
Our engineers consider wall geometry, ground conditions, retained soil, nearby loads and construction requirements to develop a practical structural solution for your site.
Retaining Wall Engineering for Different Project Types
A retaining wall has to do more than hold soil in place. Its design must account for the forces acting behind and around the wall, how those forces transfer into the ground, and how the wall interacts with buildings, driveways, pools, boundaries and other structures. Ostanes provides retaining wall engineering for homeowners, builders, architects, building designers, and developers across Queensland.
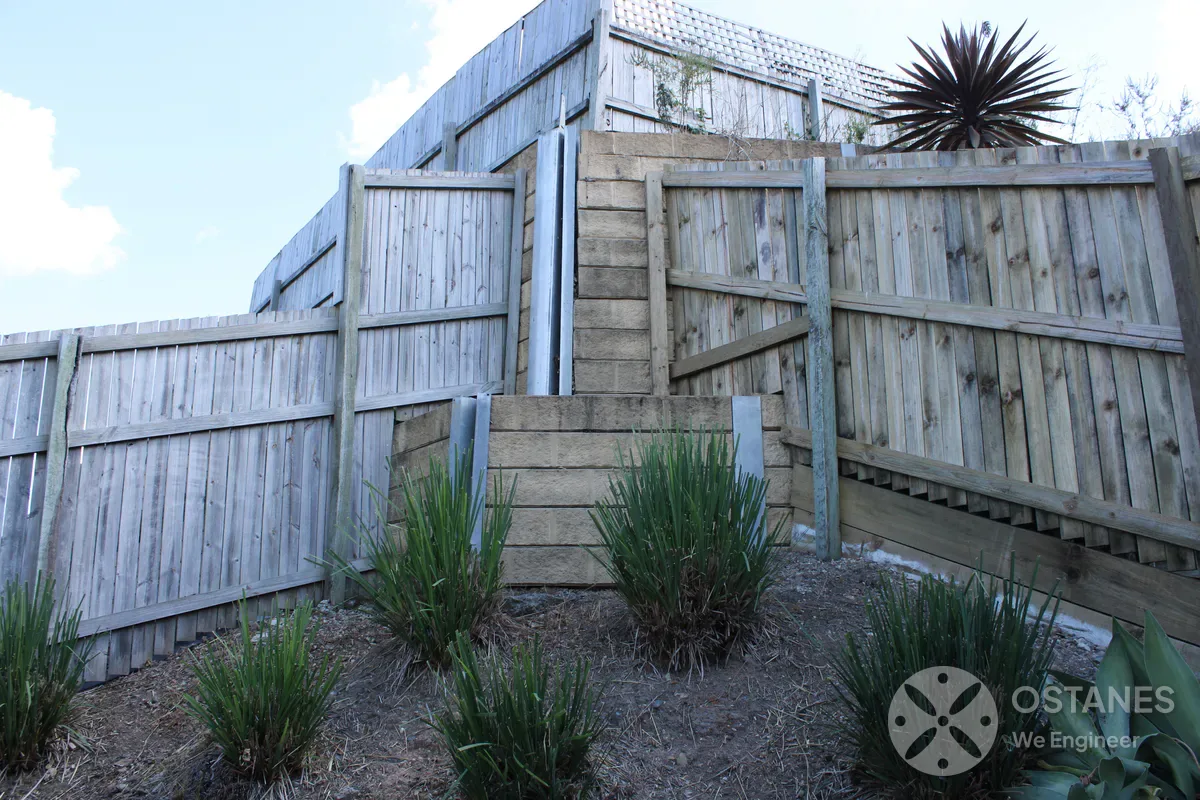
Concrete Sleeper Retaining Walls
Structural post sizing (steel UC/PFC columns), concrete bored pier depth, embedment calculation, sleeper load verification, and subsoil drainage coordination.
Reinforced Masonry Retaining Walls
Core-filled blockwork design (AS 3700), vertical/horizontal reinforcement schedules, starter bar dowels into footings, and strip footing dimensioning.
Reinforced Concrete Retaining Walls
Cast-in-place cantilevered and gravity walls (AS 3600), base heel & toe slab geometry, shear keys, construction joints, and hydrostatic load resistance.
Commercial & Multi-Tier Systems
Long wall runs, tiered retaining systems, boundary and easement interfaces, surcharge modelling for driveways/infrastructure, and certified Form 15 documentation.
When Do You Need a Retaining Wall Engineer?
Walls Supporting Surcharge Loads
Driveways, buildings, slabs, pools, and boundary fences introduce significant surcharge loads that increase lateral pressure and demand site-specific structural design.
Retaining Walls on Sloping Sites
Changes in ground level, adjacent slopes, wall geometry, and soil friction angles make retaining wall design complex. Geotechnical coordination ensures overall slope stability.
Tiered or Multiple Retaining Walls
Several walls positioned above or below one another interact directly. Their relative position and geometry require integrated engineering rather than isolated wall checks.
Sliding, Overturning & Bearing Stability
The wall must transfer loads into founding soil. We conduct rigorous stability checks against sliding, overturning, and allowable bearing capacity under Australian Standards (AS 4678).
Subsoil Drainage & Water Management
Water build-up behind a retaining wall multiplies lateral pressure. We detail geofabric, aggregate backfill, agricultural pipes, and weep holes to relieve hydrostatic pressure.
Replacement Retaining Walls
Where an existing wall has been condemned or needs replacement, a new engineered solution is tailored around current site constraints, boundaries, and surrounding structures.
Our Retaining Wall Engineering Process
1. Project & Plans Review
Provide the property address, proposed wall geometry, and available site plans, surveys, or soil reports. We establish the engineering scope and provide a transparent fixed quote.
2. Analysis & Structural Design
Our RPEQ engineers model soil pressures, surcharges, and load paths to engineer posts, piers, footings, reinforced masonry, or concrete details tailored to site conditions.
3. Certified Form 15 Delivery
Receive clear, builder-ready structural drawings, construction details, and signed RPEQ Form 15 design certification ready for your building certifier and local council.
Areas We Serve
Ostanes delivers expert retaining wall engineering and certified Form 15 documentation across Southeast and regional Queensland. Our engineers account for local ground conditions, soil friction angles, boundary constraints, and local council requirements across the state. Operating throughout Queensland, we provide dedicated engineering design, structural calculations, and site inspections for major metropolitan and regional areas, including:
Related Structural Engineering Services

RPEQ certified structural design, timber framing, slab-on-ground, and Form 15 drawings for custom Queensland homes.
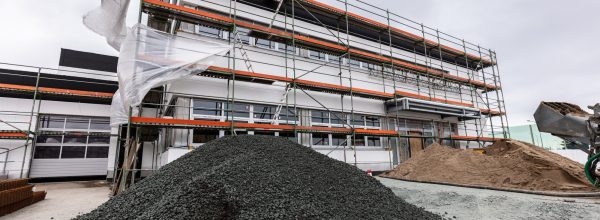
Structural engineering for commercial buildings, retail fit-outs, industrial sheds, portal frames, and mezzanines.

Structural calculations, foundation tie-ins, second-storey additions, and Form 15 design certification for home extensions.

Site-specific slab-on-ground (AS 2870), pier calculations, and pad footing design for all soil classifications.
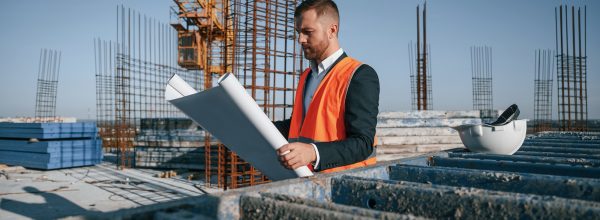
Structural alteration design for open-plan living, roof alterations, floor joists, and structural strengthening.
Load-bearing wall removals, steel universal beam sizing (AS 4100), flush ceiling beams, and post supports.
Looking for a complete structural package or multi-disciplinary design? Explore our full Structural Engineering Design Services →
What Clients Say
After the Drawings Land


Retaining Wall Engineering FAQs
It depends on the wall, surrounding loads and site conditions. Some minor retaining walls may qualify as accepted development, while other projects require engineering and building approval. Height is only one consideration—proximity to boundaries, nearby buildings, driveways, and swimming pools also influence requirements.
Provide the property address, proposed wall location, approximate retained heights and any available plans, survey information, photographs or geotechnical reports. Details of nearby buildings, driveways, pools and other retaining walls are also useful to determine the engineering scope.
No. The required information depends on the wall height, structural loads, founding conditions and existing site information. Additional geotechnical investigation may be required for some projects before the structural design can be completed.
Depending on the project, drawings may include site layout plans, wall elevations, typical cross-sections, footing or concrete pier details, reinforcement schedules, structural design notes and relevant construction details ready for your builder and building certifier.
Professional engineering services in Queensland are regulated under the RPEQ framework. All structural calculations and engineering documentation provided by Ostanes Engineering are signed off by a Registered Professional Engineer of Queensland (RPEQ).
Not necessarily. Building approval and planning approval are separate considerations. Some retaining walls may qualify as accepted development, while others require approval depending on their height, loading, location and surrounding site conditions.
Yes. Retaining wall systems can include concrete sleeper, reinforced masonry (core-filled blockwork) and reinforced concrete solutions. The appropriate system depends on the project geometry, loads, soil conditions and construction constraints.
If the main concern is an existing wall that is cracking, leaning, bulging or moving, the appropriate service is a Retaining Wall Structural Assessment rather than new retaining wall design. Our engineers can assess the cause of distress and recommend remediation or replacement options.
Discuss Your Retaining Wall Project
Send us the property location, proposed retaining wall dimensions and any available plans, surveys, photographs or geotechnical information. If a building, driveway, pool or another structure is located close to the proposed wall, include that information as well.
We will review your project information and determine the structural engineering scope required for your retaining wall.
- Phone: 0411 631 777
- Email:
- Service Coverage: Queensland-wide