
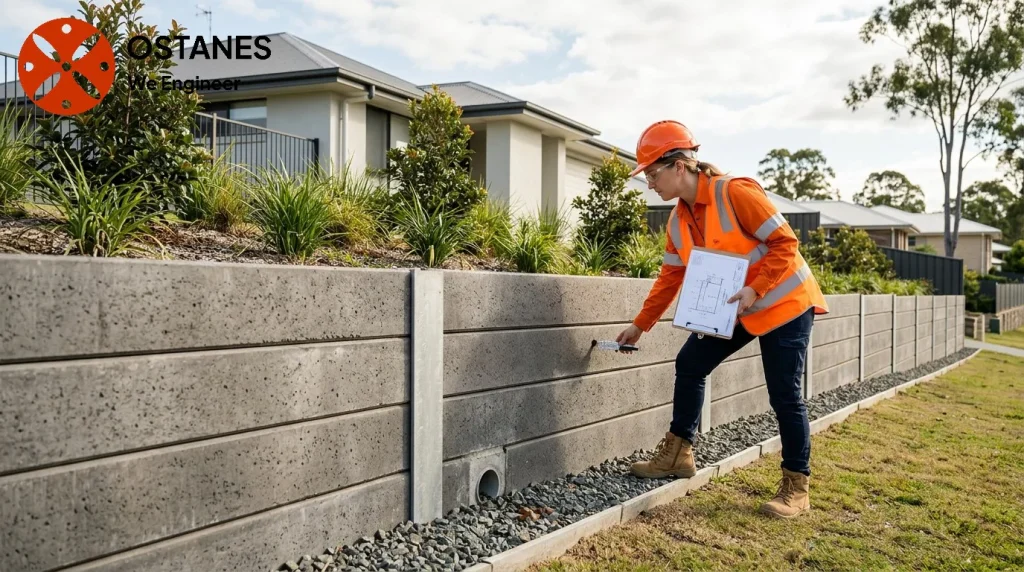
A concrete-sleeper wall commonly uses precast members supported between posts, with footings and drainage forming part of the system. The visible sleepers are only one component. Performance depends on the retained ground, supports, connections, founding conditions and the water-management details.
Understand the complete retaining system
A material’s resistance to rot does not establish that the completed wall will remain stable indefinitely. Posts, connections and foundations have their own exposure and deterioration considerations. Avoid treating a catalogue product as a complete site-specific design.
Define the site before selecting sleepers
- Provide a survey with levels and the proposed wall line.
- Identify buildings, driveways, pools, other walls and stored loads nearby.
- Supply available soil information and supplier details.
- Show drainage outlets, property boundaries and access constraints.
The engineer should assess the wall as a system and identify any further ground investigation needed. Loads above the wall and excavation below it can change the structural question. retaining-wall engineering should be coordinated with the actual proposal before materials are ordered.
Drainage is part of the design
Water behind a retaining wall can affect the actions on it and the supporting ground. The design should coordinate drainage, backfill and a suitable discharge arrangement for the site. A visible outlet does not prove that concealed drainage is functioning.
Do not improvise an outlet onto neighbouring land or excavate behind an existing distressed wall. Drainage rectification may require advice from the relevant designer or drainage specialist, particularly where the wall interfaces with a building or pool.
Approval checks use more than height
Read the complete Brisbane retaining-wall guidance conditions and confirm the actual proposal with the certifier. Nearby surcharge loads, distance from structures and any pool-barrier role can matter alongside height. Planning overlays are a separate consideration.
The structural designer, supplier, installer and certifier have related responsibilities. Agree on the required design documents and inspection points, including work that must remain visible. Engineering documentation supports its stated task and does not grant every required approval.
Inspect distress before choosing a repair
Leaning posts, bulging sleepers, displaced joints, cracks, loss of retained soil and persistent water discharge are useful observations to record safely. Keep people away from an apparently unstable wall and avoid placing more loads at its crest.
An existing-wall structural inspection should consider the supports and surrounding site, not just the surface crack. Further records or targeted investigation may be needed. Do not realign posts, tighten components or replace members as a trial repair without addressing the cause and support requirements.
Keep installation and maintenance records
Retain the final drawing revision, product information and relevant inspection evidence. Document subsequent drainage work or alterations near the wall. Safe routine observations can identify changes that warrant attention.
There is no universal 50-year guarantee for every concrete-sleeper wall. Exposure, detailing, maintenance and changing site conditions affect performance. Ask what maintenance is appropriate for the particular wall and which changes should trigger assessment.
Frequently asked questions
Is a supplier detail enough for my site?
Check its assumptions and scope. Site-specific soil, loads, foundations and drainage may need additional engineering.
Can a low wall be built without approval checks?
Height alone does not establish an exemption. Review the complete conditions and actual site constraints.
Does cracking mean every sleeper needs replacing?
The cause and overall condition need assessment before selecting a repair or replacement approach.
Related property guidance
For the related subject, read foundation movement. The guides answer different questions and complement the agreed project-specific assessment.
Discuss your project with Ostanes Engineering
Discuss retaining-wall engineering with Ostanes Engineering for the questions described above. Where the evidence or proposal identifies a related need, structural inspection can be scoped separately. Confirm the inputs, deliverables and specialist responsibilities for the actual project.
Complete the contact form with your property location, the concern or proposed work, safe photographs and available drawings or reports. Contact us through the form for a project-specific cost estimate. The team will respond as soon as possible.
Official references and further reading
Consult Brisbane retaining-wall guidance and Queensland approvals and inspections for the relevant context. Check the requirements for the actual project with the responsible professionals.
