Carport Structural Engineering Queensland
Ostanes Engineering provides structural design and documentation for attached, freestanding and custom carports across Queensland. We engineer the roof framing, posts, bracing, connections and footings required for construction and building-approval coordination.
Our RPEQ-led team works with homeowners, builders, carport suppliers, building designers and private certifiers.
★ 4.9 Google Rating (101+ Reviews) | RPEQ Chartered Engineers | Form 15 Certified
Carport Projects We Can Engineer
A carport is a lightweight roof structure exposed to significant wind forces. We engineer steel, timber, kit and custom carports as complete structural load paths from roof sheeting to foundations.
Attached Carports
Structural connection detailing engaging existing wall or roof framing, avoiding non-structural fascia reliance, and engineered post footings.
Freestanding Carports
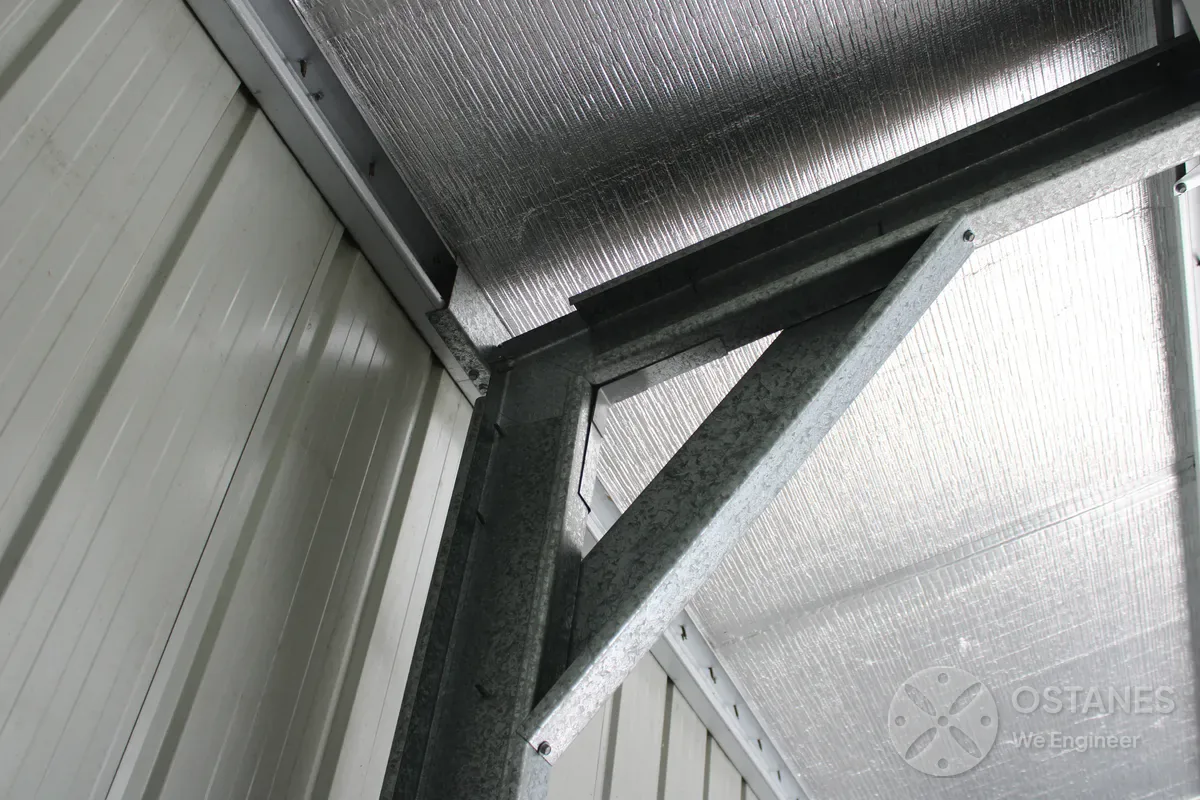
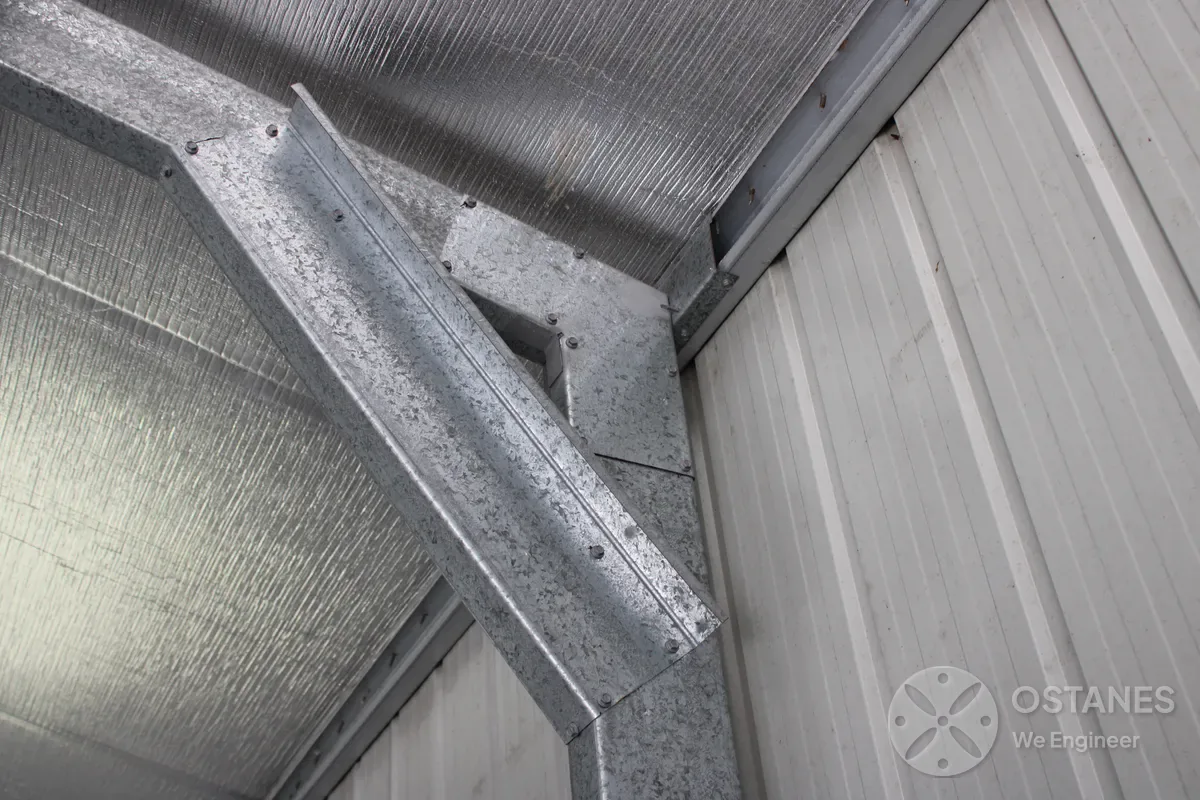
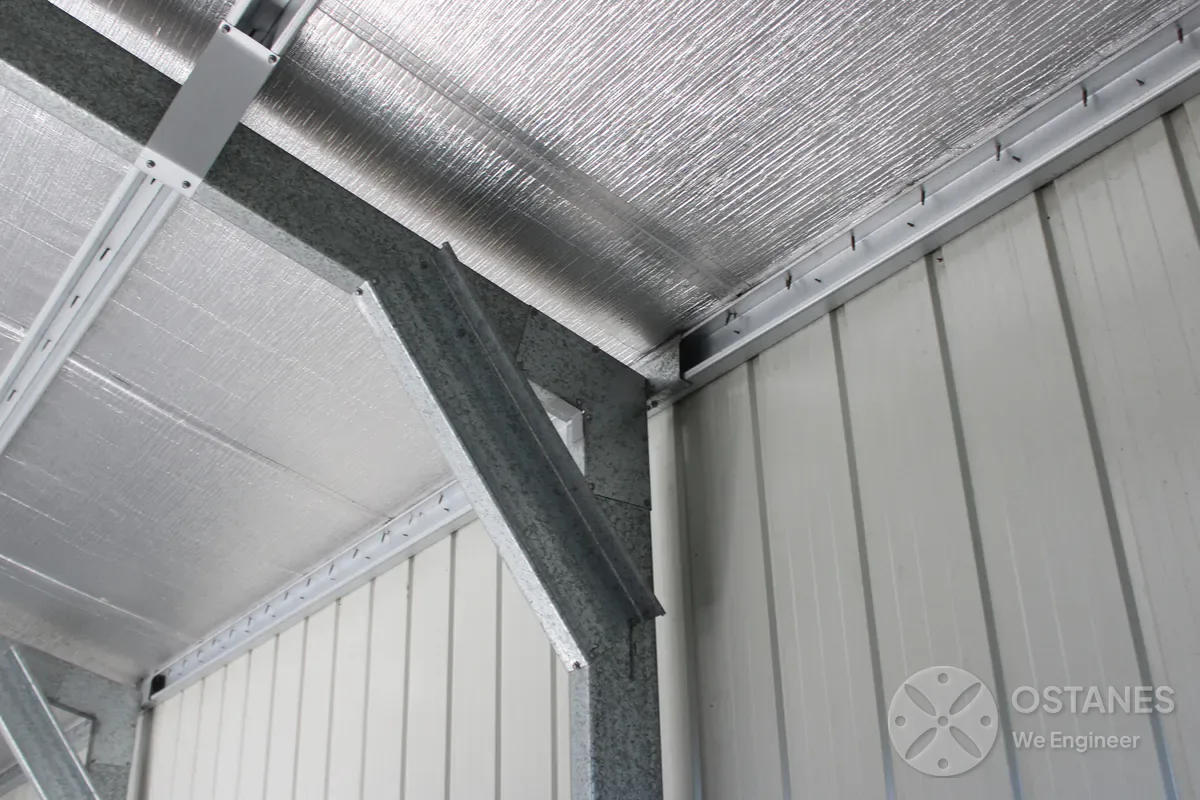
Self-supporting structures with complete independent lateral stability, portal action, knee bracing, and pad footings resisting wind uplift.
Caravan, Boat & High-Clearance Shelters
Extra-height posts, wide access bays, heavy wind action design, and sway bracing for large motorhomes, boats, and 4WD vehicles.
Cantilever & Flyover Carports
Post-free vehicle entry spans, roof brackets, moment-resisting columns, and custom foundation engineering for unobstructed access.
When Do You Need a Structural Engineer for a Carport?
📐 Long Clear Spans & Cantilevers
Designs removing internal columns for double-vehicle turning space require engineered steel universal beams and rigid frame action.
🏠 House Attachment & Roof Framing
Connecting carport rafters into verified existing structural framing, or to separately engineered supports, requires verified load paths (brick veneer is not automatically suitable to carry roof loads), to prevent roof sagging or water damage.
💨 Wind Uplift & Open-Sided Roofs
Open structures experience simultaneous upward and downward wind pressure under AS/NZS 1170.2, requiring heavy-duty tie-downs and anchorage.
🚐 High Clearance for Caravans & Boats
Taller columns multiply lateral overturning moments from wind loads, which may require upgraded column sections and larger footings, depending on the design.
🌱 Slabs & Reactive Ground Footings
Driveway slabs cannot automatically resist carport column point loads or uplift. Our foundation engineering designs independent pad footings or bored piers.
🧱 Front Setbacks & Sewer Easements
Carports built near front property boundaries or council stormwater/sewer mains may be near buried services. Services are checked where relevant, and footing type and depth are selected after the site is reviewed.
Our 5-Step Carport Engineering Process
Project Information Review
We review carport dimensions, roof pitch, vehicle clearances, timber/steel materials, and supplier kit drawings.
Site & Wind Actions Review
We assess regional wind speed, terrain category, aerodynamic roof uplift, existing driveway conditions, and boundary setbacks.
Structural Analysis & Design
Our RPEQ engineers model beam/rafter spans, post buckling, portal stability, knee bracing, base plates, and pad footings.
Engineering Detailing
We produce detailed roof framing plans, member schedules, tie-down connection details, base plate weld notes, and footing layouts.
Documentation & Form 15
We issue construction drawings, engineering design notes and calculations. Our quote states the drawings and any Form 15 included in the agreed service, for your building certifier.
Carport Structural Engineering Across Queensland
Ostanes Engineering delivers site-specific steel and timber carport engineering across Southeast Queensland and regional centres. We design for exposed wind terrain, front boundary clearances, and Queensland climatic conditions.
Need local Brisbane carport engineering? Visit our dedicated carport structural engineering in Brisbane hub.
Other Ancillary Engineering Services
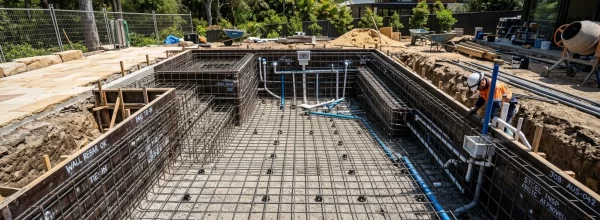
Reinforced concrete pool shells (AS 2783:2025), out-of-ground walls, hydrostatic uplift, and Form 15 drawings.
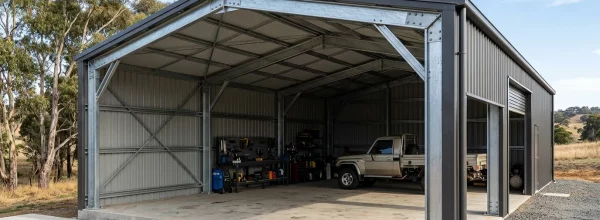
Portal-frame workshops, kit sheds, foundation slabs, hold-downs, and site-specific wind design.
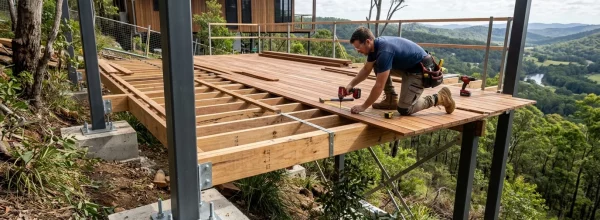
Structural framing design for elevated timber and steel decks, posts, joists, bracing, and balustrade loads.
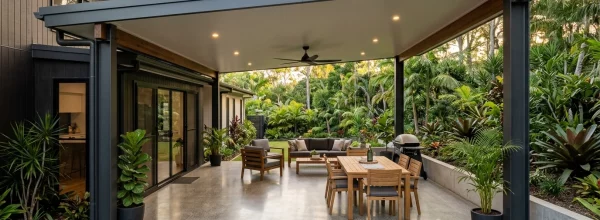
Flyover and attached patio roof engineering, beam sizing, house connection brackets, and cyclonic wind design.
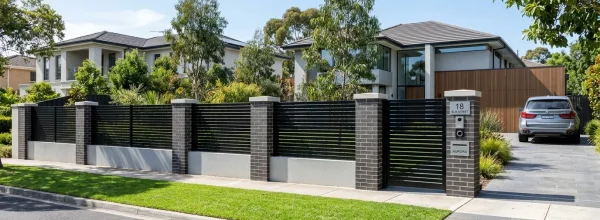
Reinforced core-filled block walls, masonry boundary fences, wind overturning footings, and council compliance.
Looking for swimming pool, patio, shed, or deck design? Explore our full Ancillary Structure Engineering Services →
What Clients Say
After the Drawings Land


Carport Structural Engineering FAQs
Brisbane, Gold Coast and Sunshine Coast councils currently state that new carports require building approval through a private building certifier. Requirements in other locations should be verified with the relevant council and certifier.
Supplier engineering may be sufficient when the exact product, configuration, wind conditions, foundations and site are covered. Additional engineering may be required for altered dimensions, different post locations, attached configurations, unusual sites or foundations not covered by the supplier.
Not necessarily. An attached carport may use fewer posts, but its connection to the existing house must be verified. A freestanding carport requires independent stability and foundations but avoids transferring loads into the house.
It should not be assumed. Driveway slabs are generally intended to support vehicle traffic, not concentrated column loads, overturning or wind uplift. The slab and its supporting ground must be assessed before it is used structurally.
A geotechnical report may be required where soil classification, fill, slope, bearing capacity or ground movement affects the foundation design. The engineer will determine whether the available information is adequate.
Yes, where the panel weight, mounting system and wind loads are incorporated into the structural design. Adding panels after construction may require the existing carport to be reassessed.
Form 15 may be included when appropriate to the agreed design scope and the building certifier’s competent-person process. Included certification documents are clearly stated in our engineering proposal.
An already-built unapproved carport requires Retrospective Carport Certification. A leaning, corroded, damaged or storm-affected carport should begin with Structural Inspection or an Insurance Damage Structural Report.
Discuss Your Carport Engineering Project
Send Ostanes Engineering your carport dimensions, roof form, vehicle clearances, proposed materials, architectural concept, and site plans. Our RPEQ engineers will review your project and provide a fixed-price engineering proposal.
Fast 5–10 business day turnaround for building approval documentation.
- Phone: 0411 631 777
- Email:
- Service Coverage: Queensland-wide