Renovation Structural Engineering in Queensland
Planning a renovation that changes walls, floors, roof framing or other structural elements? Ostanes Engineering provides structural design, calculations and engineering documentation for residential and commercial renovation projects across Queensland.
Our engineers assess how alterations affect existing load paths, then design the beams, posts, framing and strengthening required to integrate your new layout with the existing structure.
Structural Engineering for Renovations
Renovating an existing building is different from designing a new build. Walls, floors, roofs and foundations are already carrying loads, so structural changes must work safely with the existing building. Ostanes provides comprehensive renovation engineering, calculations and Form 15 drawings across Queensland.
Load-Bearing Wall Alterations
Determining structural wall capacity and designing replacement load-bearing systems to safely remove internal and external walls for open-plan living.
Steel (AS 4100) & LVL Timber Beam Sizing (manufacturer data)
Engineering universal beams (UB), parallel flange channels (PFC), engineered timber lintels, and flush ceiling beams with deflection control.
Floor Joists & Stair Openings
Trimming and heading floor joists around new stairs, double-height voids, and floor penetrations while maintaining structural stiffness.
Roof Framing & Cathedral Ceilings
Rafter modifications, collar tie adjustments, ridge beam conversions, and raked ceiling engineering designed for Queensland wind loadings (AS 4055).
Structural Member Strengthening
Flitch plates, sistering joists, steel post brackets, and carbon fibre composite reinforcement to increase existing framing capacity.
Point Load Re-Routing & Footings
Checking concrete slab bearing capacity beneath new columns, designing localised pad footings, and ensuring no foundation overload.
When Do You Need a Structural Engineer for a Renovation?
Open-Plan Kitchen & Living Redesigns
Removing dividing structural walls to merge kitchen, dining, and living areas into expansive, light-filled entertaining spaces.
Whole-Home Structural Renovations
Coordinating multiple structural modifications simultaneously across walls, floors, roofs, and bracing to avoid structural conflicts.
New Doors & Large Glazed Openings
Widening external walls for stacking sliding glass doors, bifolds, and picture windows with engineered steel transfer lintels.
Stair Voids & Floor Openings
Enlarging or relocating internal stairs, designing trimmer beams, and maintaining floor framing integrity across structural timber or concrete slabs.
Commercial Fit-Outs & Refurbishments
Structural engineering for tenancy changes, suspended equipment loads, retail shopfronts, and commercial floor modifications.
Older & Character Homes (AS 1684)
Renovating classic Queenslanders, post-war timber cottages, and brick veneer homes with tailored framing solutions that respect heritage fabric.
Our Renovation Structural Engineering Process
1. Renovation Plans & Site Review
Send us your proposed renovation floor plans, existing drawings, and photos. We identify all affected load paths and deliver a transparent fixed-price quote.
2. Load Path Assessment & Design
Our RPEQ engineers model existing framing, wall removals, beam spans, and column point loads to engineer an optimal, builder-friendly structural solution.
3. Drawings & Form 15 Delivery
Receive clear alteration layouts, beam schedules, connection details, and signed RPEQ Form 15 design certification ready for certifiers and builders.
Areas We Serve
Ostanes delivers expert renovation structural engineering and certified Form 15 documentation across Southeast and regional Queensland. Our engineers account for existing building framing, timber modifications (AS 1684), steel connections (AS 4100), and local council certification requirements across the state. Operating throughout Queensland, we provide dedicated engineering design, structural calculations, and site inspections for major metropolitan and regional areas, including:
Related Structural Engineering Services
RPEQ certified structural design, timber framing, slab-on-ground, and Form 15 drawings for custom Queensland homes.
Structural engineering for commercial buildings, retail fit-outs, industrial sheds, portal frames, and mezzanines.

Structural calculations, foundation tie-ins, second-storey additions, and Form 15 design certification for home extensions.

Site-specific slab-on-ground (AS 2870), pier calculations, and pad footing design for all soil classifications.
Load-bearing wall removals, steel universal beam sizing (AS 4100), flush ceiling beams, and post supports.
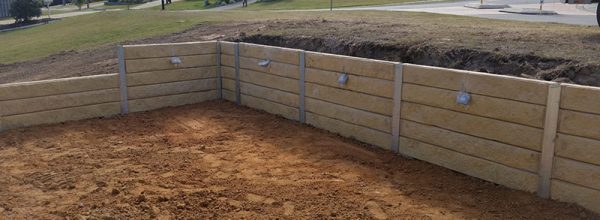
Concrete sleeper, masonry, and cantilever retaining wall engineering for sloping sites across Queensland.
Looking for a complete structural package or multi-disciplinary design? Explore our full Structural Engineering Design Services →
What Clients Say
After the Drawings Land


Renovation Structural Engineering FAQs
You generally need structural engineering where the proposed renovation changes or adds load to structural elements such as load-bearing walls, beams, columns, floors, roof framing, or foundations. Purely cosmetic work usually does not require structural calculations.
Ideally, structural engineering should begin once the proposed renovation layout is sufficiently developed but before construction documentation is finalised. This allows structural requirements to be coordinated with the architectural design before work begins on site.
This cannot be reliably determined from general rules or appearance alone. The wall’s relationship to roof framing, floor systems, beams, supports, and foundations needs to be assessed. Where wall removal is the primary project, use Wall Removal Structural Engineering.
Not every renovation automatically requires a site inspection. An inspection or further investigation may be needed where the existing structural arrangement cannot be established reliably from available plans, photographs, or ceiling access.
Where available, provide the property address, existing floor plan, proposed renovation plan, architectural drawings, sections, and photographs of the affected walls and roof cavities.
Yes. Ostanes’ existing renovation engineering service includes load-bearing wall removals, beam and post sizing, and open-plan structural alterations with RPEQ Form 15 design certification.
Yes. Removing walls or introducing beams and posts can change where structural loads reach the ground. New concentrated point loads may require checking or designing localised concrete pad footings below the floor slab.
Renovation Structural Engineering primarily covers structural changes within an existing building footprint, such as wall, floor, and roof alterations. Extension Structural Engineering primarily covers projects that add new floor area or another storey.
Existing buildings do not always match original drawings. If site conditions differ once wall linings are removed, the affected design can be quickly reviewed and updated by our engineers before structural work continues.
Discuss Your Renovation Project
Send us the property location, proposed renovation plans and any available existing drawings, architectural documentation or photographs. Clearly identify walls, floors, roof areas or other structural elements you intend to modify.
We will review the available information and determine the structural engineering scope required for your renovation.
- Phone: 0411 631 777
- Email:
- Service Coverage: Queensland-wide