
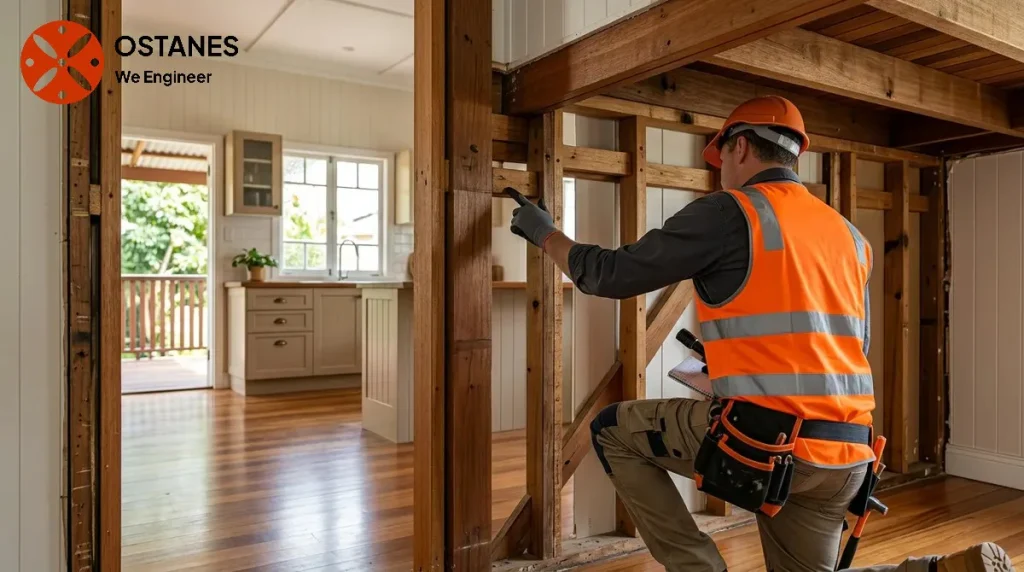
You cannot reliably identify a load-bearing wall from orientation, tapping or photographs alone. Before removing or altering it, assess the actual load path, proposed opening and support conditions.
What the clues can and cannot show
Structural clues can suggest that a wall might be load-bearing, but they do not provide a definitive conclusion. An internal load bearing wall is one that supports the weight of floors, ceilings, or the roof above it, transferring those loads down to the foundation. The same wall position can have different structural implications depending on the building’s design, age, and construction methods. Therefore, while observations can guide further investigation, they cannot diagnose a specific property’s structural elements. A conclusive determination requires an on-site assessment by a qualified structural engineer.
Start with plans and renovation records
Begin your investigation by gathering all available architectural and structural plans for your property. These documents may include floor plans, roof framing plans, or previous renovation records. Look for notations that indicate structural elements such as beams, columns, or specifically designated load-bearing walls. However, it is crucial to remember that plans can sometimes be incomplete, outdated, or may not reflect alterations made to the building since construction. Always consider that the actual construction might differ from what is documented.
Follow the load path clues
Several observable clues can indicate that an internal wall is load-bearing. One key indicator is the direction of floor joists or roof rafters. If a wall runs perpendicular to the span of the joists or rafters above it, it may be providing support to them. Walls that align directly over other walls, beams, or posts on lower levels or in the subfloor area also suggest they might be part of the primary load path. Similarly, a wall that continues upwards through multiple stories, aligning with walls above and below, often plays a structural role. These relationships offer qualitative indications that help identify load bearing wall candidates; however, they do not provide structural calculations or define removal methods.
How to read the clues without reaching a DIY conclusion
To prepare for renovation, you can follow a staged, non-destructive information-gathering process. Begin by reviewing all available documentation. Next, observe the structural elements in your home: note the direction of floor and ceiling joists, look for walls that stack vertically through different levels, and identify any visible beams or posts that might be supporting a wall. Pay attention to how the wall in question interacts with the rest of the building’s framework. If you find conflicting clues, or if documentation is incomplete, these observations help formulate specific questions for a professional. This process is designed to collect data that can inform an assessment, not to confirm the wall’s status yourself.
A safe pre-demolition decision path
Before any demolition work, it is essential to follow a safe decision path, especially when dealing with internal walls. If you encounter uncertainty, discover missing information in your records, suspect unrecorded alterations to the property, or find conflicting structural clues, these are clear signals to stop your self-investigation. At this point, the appropriate next step is to seek a professional structural engineering assessment. An engineer can evaluate the property’s specific conditions and provide an accurate determination, ensuring safety and compliance before any part of the building is altered.
Can I identify a load-bearing wall from its position alone?
No, a wall’s position is only one factor. While central walls or walls perpendicular to floor joists can be load-bearing, their position alone does not confirm their structural role. The entire load path of the building must be considered.
Do floor plans prove that an internal wall is load-bearing?
Floor plans can provide valuable indications, but they are not always conclusive proof. Plans may be incomplete, outdated, or not reflect actual construction or subsequent alterations. An on-site assessment is usually necessary for confirmation.
What should I check before removing an internal wall?
Before removing an internal wall, gather all available building plans and records. Observe the wall’s alignment with structural elements on other levels and the direction of joists. However, do not proceed with demolition based on these checks alone; seek professional assessment for a definitive answer.
Can joist direction confirm whether a wall carries load?
Joist direction is an important clue. If a wall runs perpendicular to the joists above, it may be providing support. However, this is one piece of the puzzle and does not definitively confirm a wall’s load-bearing status without a full structural evaluation.
When should I stop investigating the wall myself?
You should stop investigating yourself and seek professional advice if you have any uncertainty, conflicting information, or if you plan to alter or remove the wall. An engineer’s assessment is vital for safety and proper structural planning.
Use drawings and inspection together before changing a wall
Wall orientation, roof direction and sounds from tapping are clues rather than reliable permission to remove a wall. Loads can be transferred through beams, lintels and connections that are not visible. Obtain existing drawings if available and describe the proposed opening, storeys above and roof arrangement. The engineer can assess the load path and identify the design and inspection scope. Do not start demolition or rely on a photo-only guess; temporary support and the construction sequence also need to be addressed by the responsible professionals.
Discuss your project with Ostanes Engineering
For help with the structural questions in this guide, discuss wall-removal engineering with Ostanes Engineering. foundation structural engineering may also be relevant where the assessment or proposal identifies that need. Agree on the scope, evidence and deliverables before commissioning additional work.
Complete the contact form with your property location, the concern or proposed work, safe photographs and any available drawings, soil report or earlier reports. Contact us through the form for a project-specific cost estimate. The team will respond as soon as possible.
Official references and further reading
For the relevant regulatory or maintenance context, consult Brisbane renovation guidance and Queensland approvals and inspections. These resources complement the project-specific advice described above.
