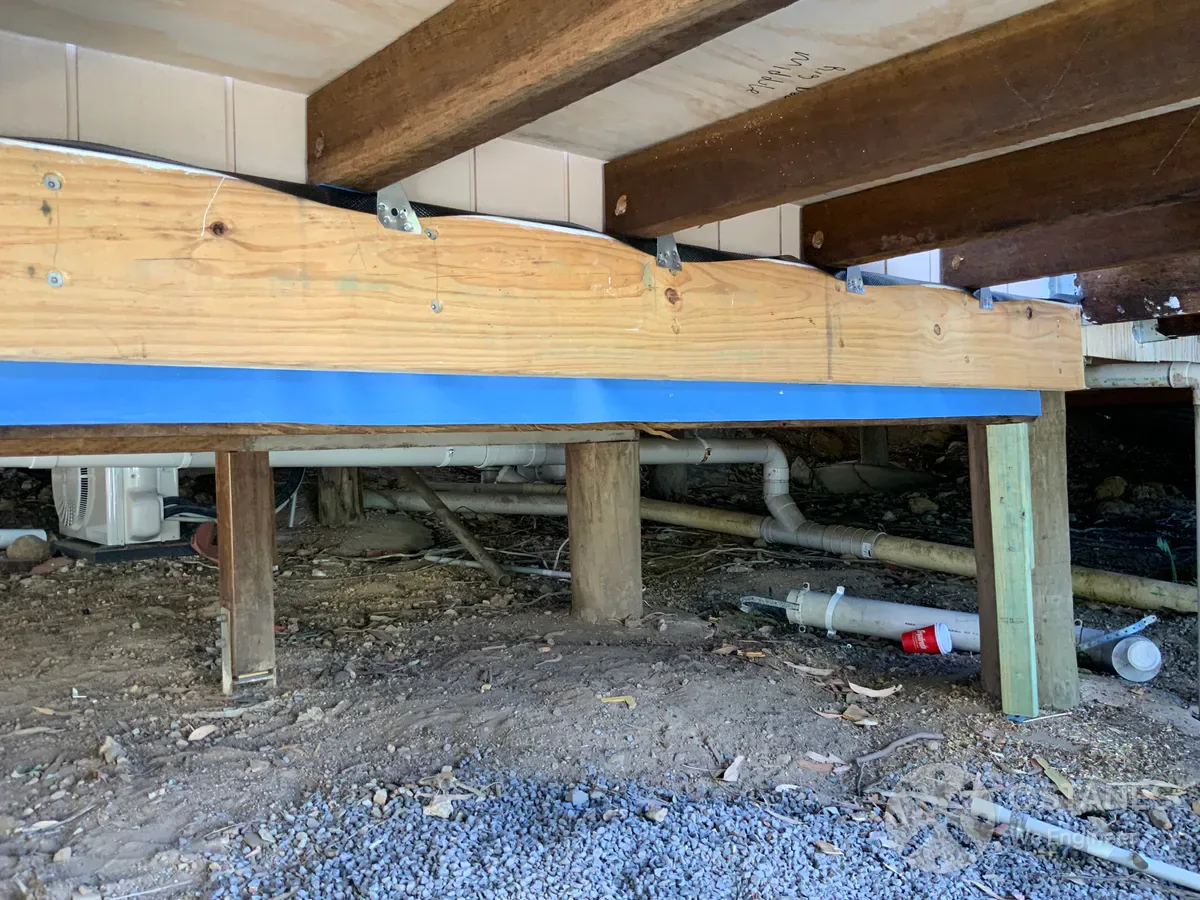
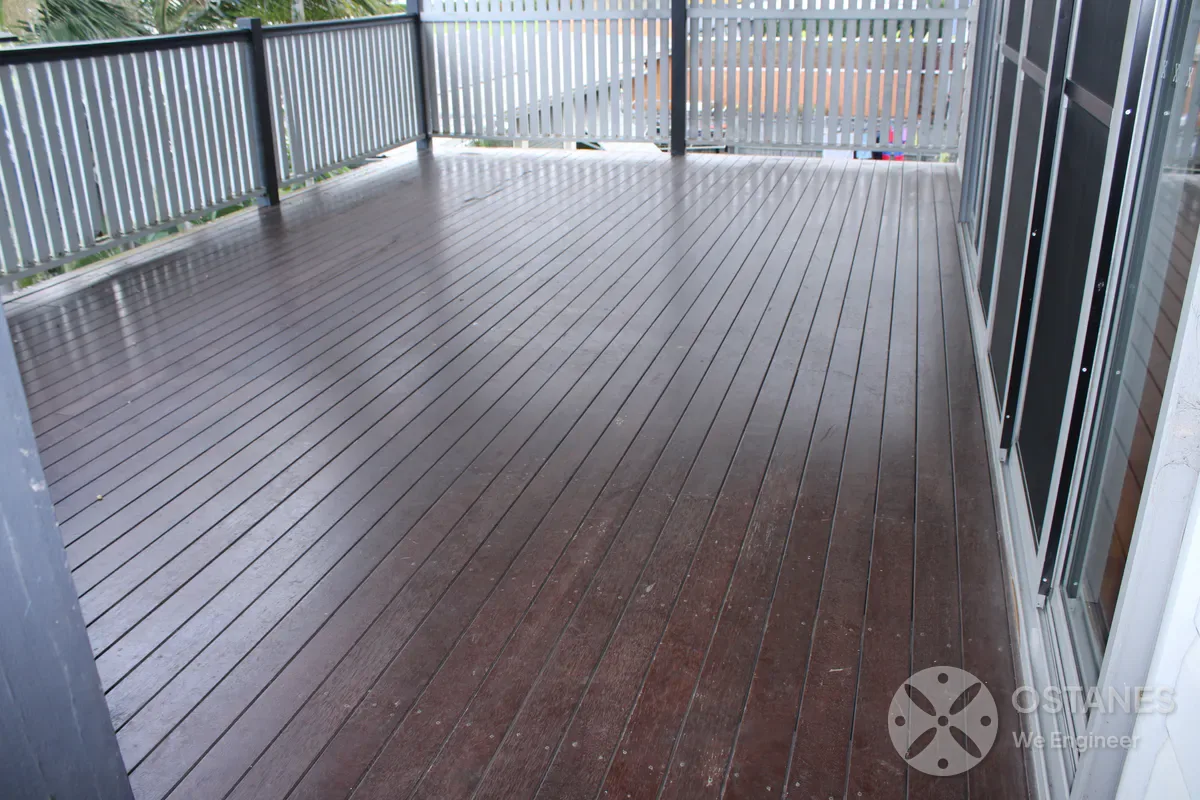
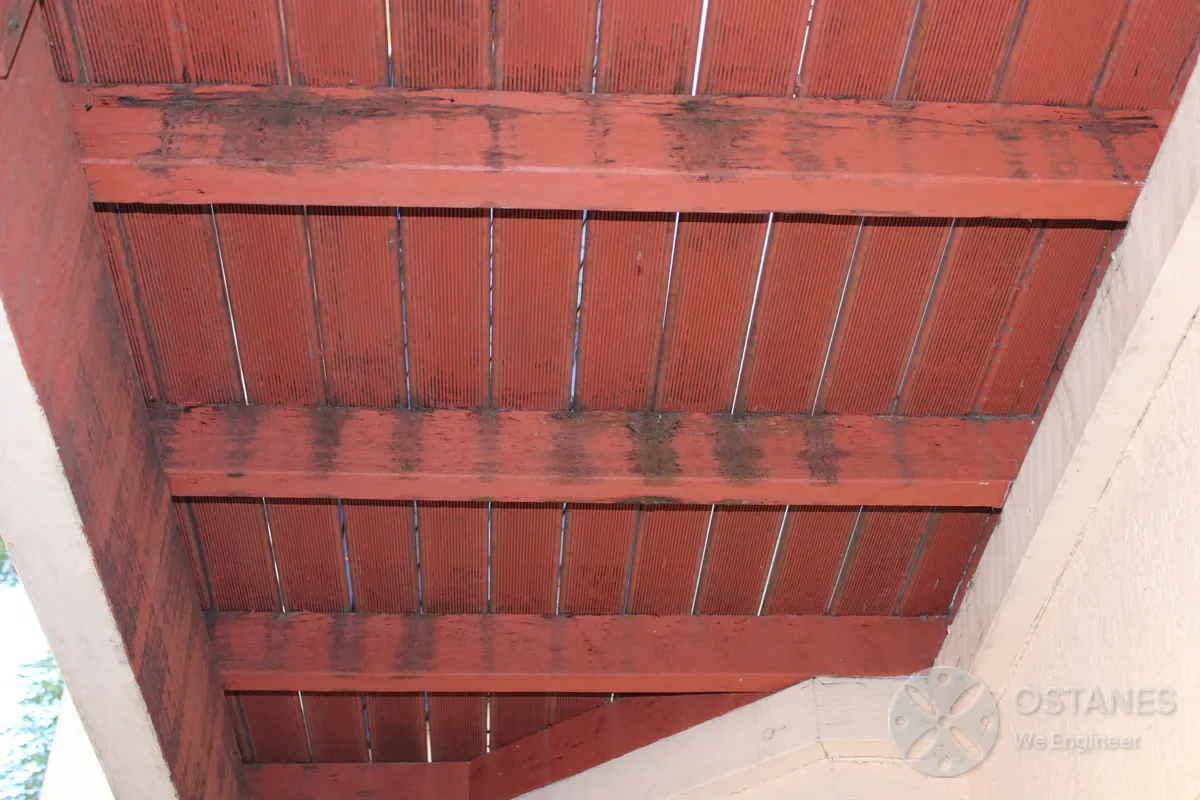
Deck Structural Engineering Queensland
Ostanes Engineering provides structural design and documentation for new timber and steel decks across Queensland. We engineer the framing, supports, connections and footings required to turn architectural or concept plans into practical construction documentation.
Our RPEQ-led team works with homeowners, builders, building designers and private certifiers on attached, freestanding, elevated and site-constrained deck projects.
★ 4.9 Google Rating (101+ Reviews) | RPEQ Chartered Engineers | Form 15 Certified
Deck Projects We Can Engineer
A deck must safely transfer loads from the decking surface through the joists, bearers or beams, posts and footings. We engineer timber, steel, and composite decks as complete structural systems across Queensland.
Attached Residential Decks
Engineered ledger connections, joist hangers, and load transfers into existing house wall or floor framing without compromising weatherproofing or termite zones.
Freestanding Decks
Self-supporting structures with complete independent lateral stability, bracing frames, and standalone bored pier footings carrying all vertical and wind actions.
Elevated & Multi-Level Decks
High-level timber and steel posts, cross-bracing, sway control, vibration damping, stair landing supports, and balustrade edge-connection details.
Poolside Decks & Extensions
Coordinated deck framing interfacing with swimming pool engineering, coping surrounds, composite decking spans, and existing deck extensions.
When Do You Need a Structural Engineer for a Deck?
📐 Long Spans & Minimal Posts
When architectural plans require open ground spaces beneath the deck, we design engineered timber (LVL/glulam) or universal steel beams for long unsupported spans.
🏠 Attached to Existing Houses
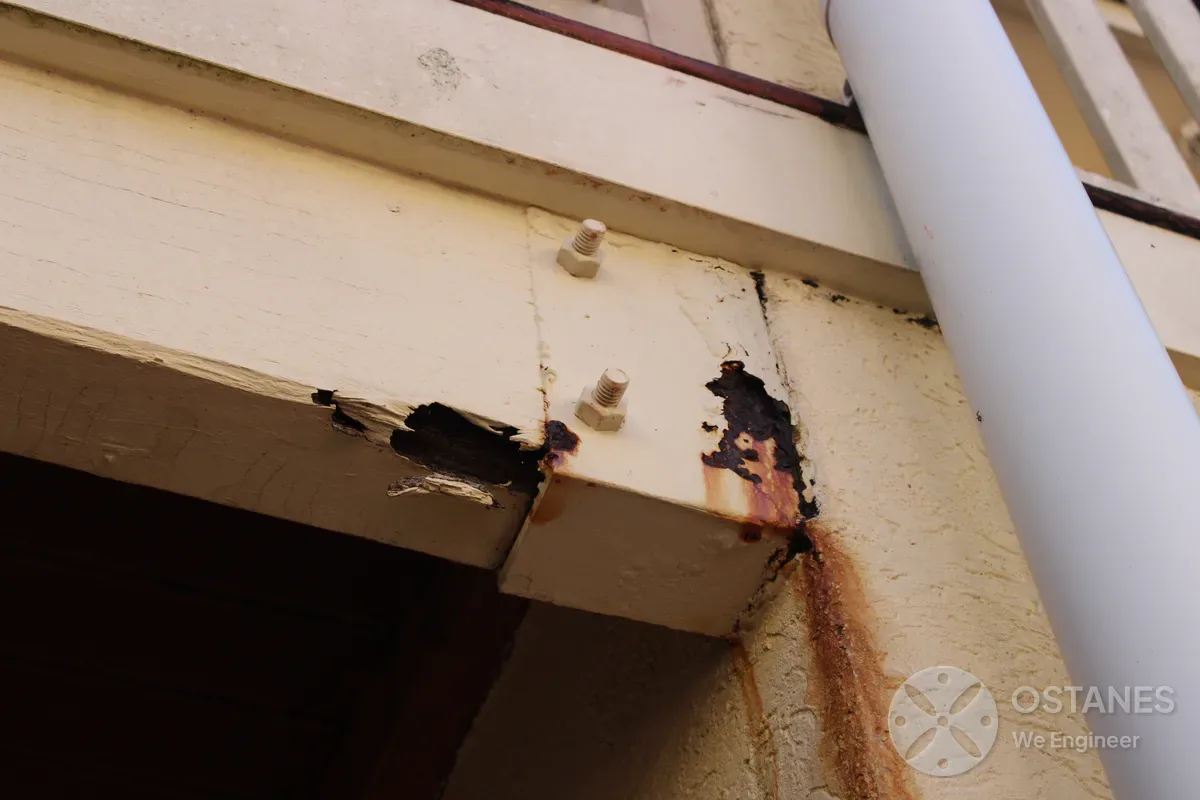
Verifying load paths into the existing structure (such as timber framing, or masonry where it is suitable), noting that brick veneer is a cladding and is not automatically suitable to carry a new deck, ensuring ledger bolts and flashing details prevent water intrusion and failure.
⛰️ Elevated & Sloping Ground
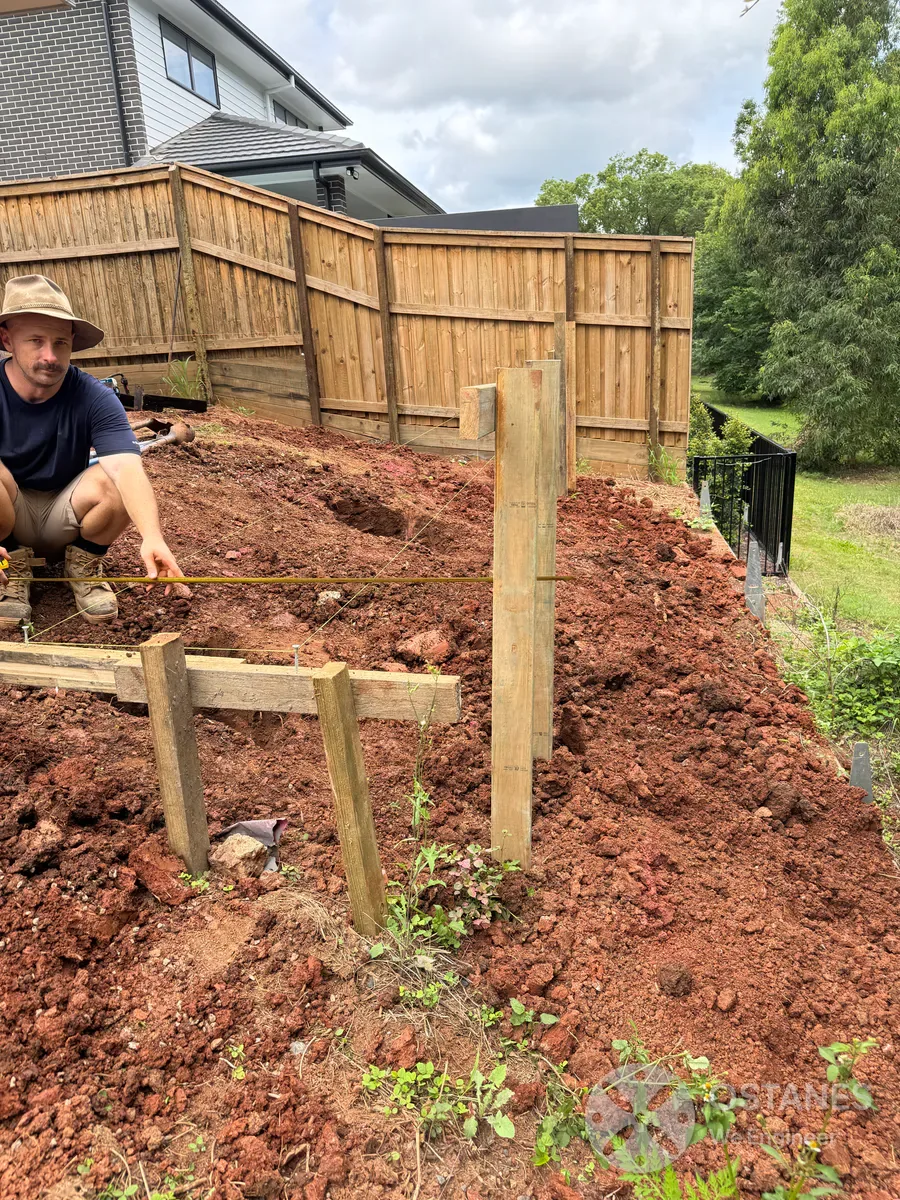
Highly elevated decks subject to wind uplift, lateral sway, and hillside slope creep may need engineered bracing, posts and footings, selected after the site, slope and loads are reviewed.
🛁 Spas & Heavy Concentrated Loads
Filled outdoor spas (often 1.5–2.5+ tonnes), masonry pizza ovens, outdoor kitchens, and heavy planter boxes require dedicated framing and pier design.
🌱 Reactive Clay & Fill Conditions
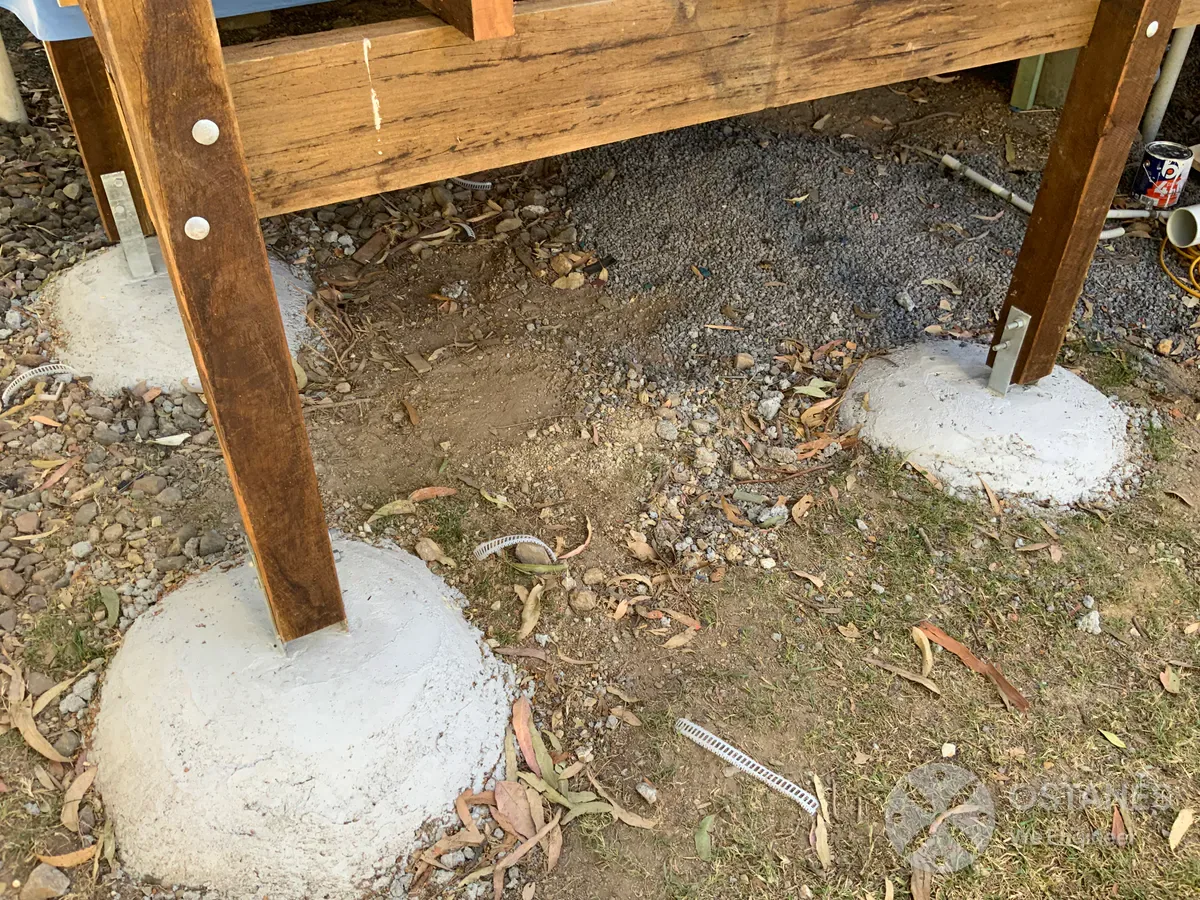
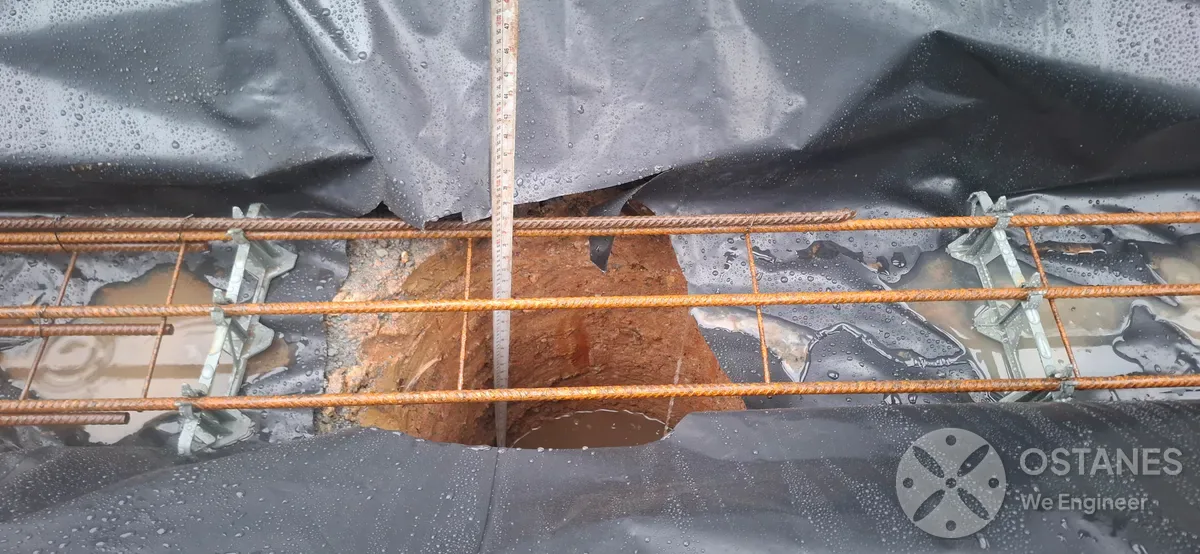
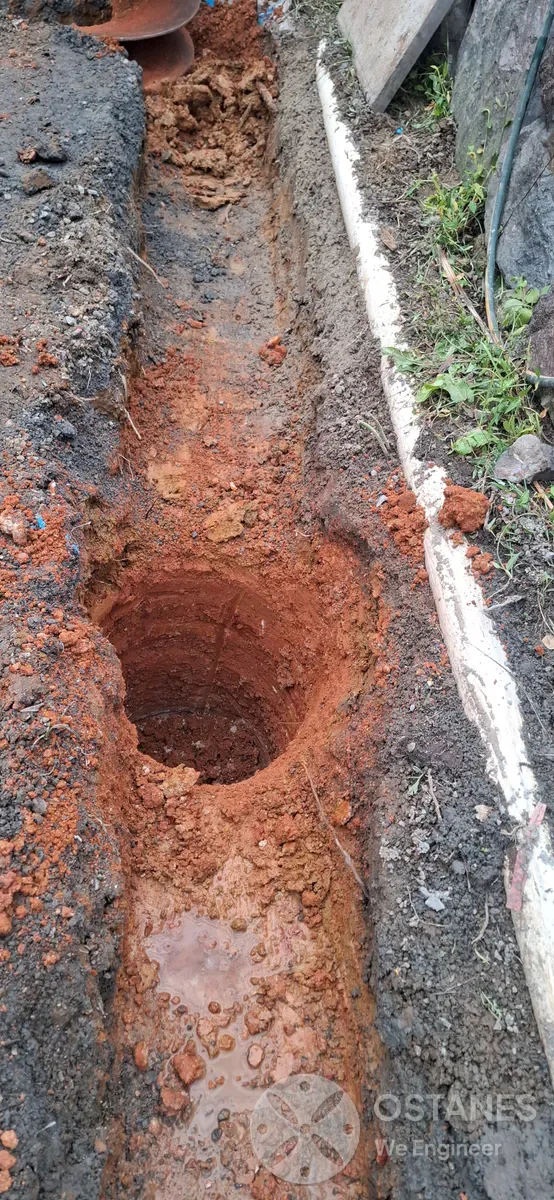
Where standard shallow stirrups will settle or heave, our foundation engineering specifies bored piers down into solid natural ground.
🧱 Near Pools & Retaining Walls
Decks located within the zone of influence of swimming pools or retaining walls are assessed for the influence of nearby pools or retaining walls, and pier depth is selected after the site is reviewed.
Our 5-Step Deck Engineering Process
Project Information Review
We review property address, architectural concept, levels, timber/steel preference, decking type, and available soil tests.
Site & Existing Structure Review
We assess existing house framing connection feasibility, ground slope, wind speed classifications, and pool proximity constraints.
Structural Analysis & Design
Our RPEQ engineers model live loads, spa weights, deflection, vibration stiffness, wind uplift, and post bracing.
Framing & Connection Detailing
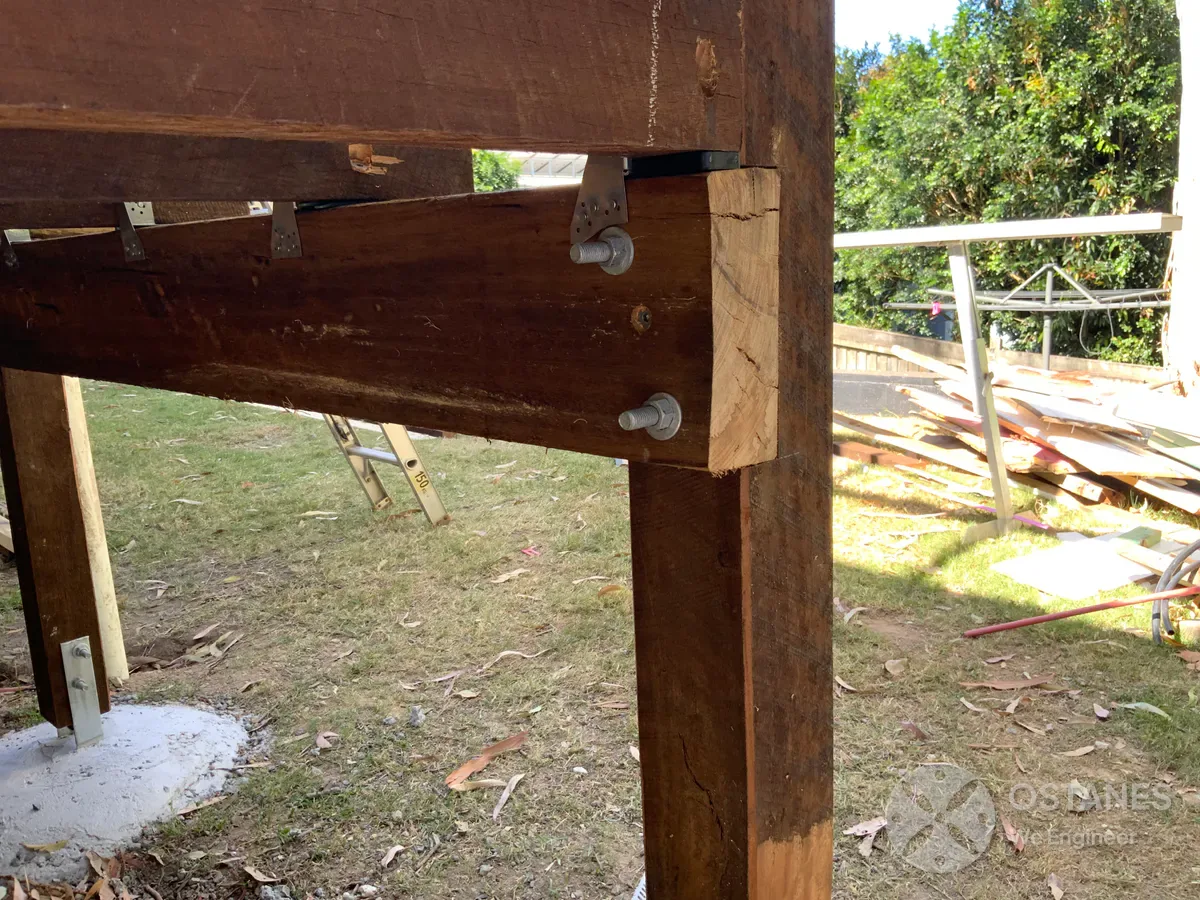
We produce detailed general arrangement plans, joist/bearer schedules, post brackets, ledger bolts, and footing details.
Documentation & Form 15
We issue construction drawings, engineering design notes and calculations. Our quote states the drawings and any Form 15 included in the agreed service, for your building certifier.
Deck Structural Engineering Across Queensland
Ostanes Engineering delivers site-specific timber and steel deck engineering across Southeast Queensland and regional centres. We design for coastal durability, steep hillside terrain, and Queensland weather extremes.
Looking for local Brisbane deck engineering? Check our dedicated deck engineering in Brisbane service hub.
Other Ancillary Engineering Services
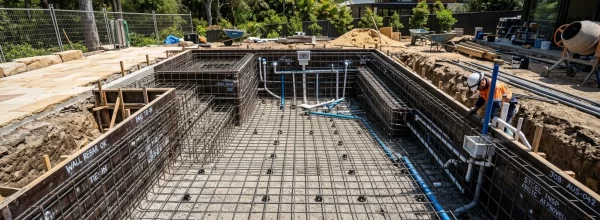
Reinforced concrete pool shells (AS 2783:2025), out-of-ground walls, hydrostatic uplift, and Form 15 drawings.
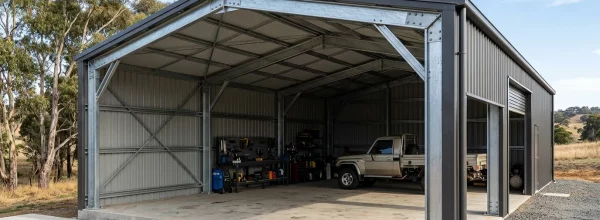
Portal-frame workshops, kit sheds, foundation slabs, hold-downs, and site-specific wind design.
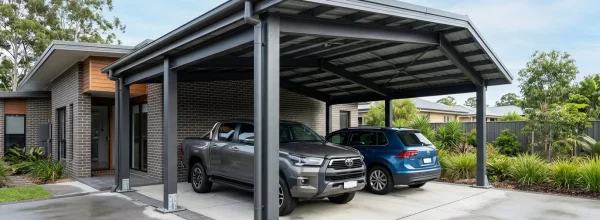
Freestanding and attached carport structural design, wind uplift resistance, footing connections, and Form 15 certificates.
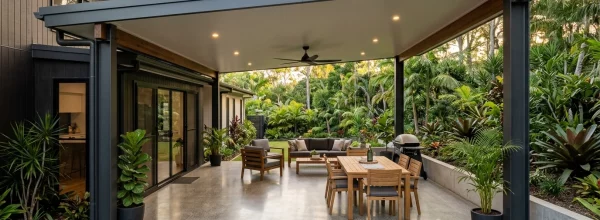
Flyover and attached patio roof engineering, beam sizing, house connection brackets, and cyclonic wind design.
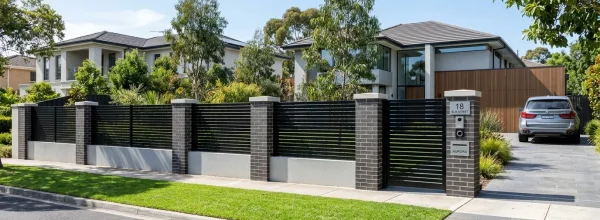
Reinforced core-filled block walls, masonry boundary fences, wind overturning footings, and council compliance.
Looking for swimming pool, carport, patio, or shed design? Explore our full Ancillary Structure Engineering Services →
What Clients Say
After the Drawings Land


Deck Structural Engineering FAQs
It depends on the deck’s dimensions, height, structural system and approval pathway. Elevated, attached, custom and non-standard decks commonly require engineering drawings. A private building certifier can confirm the documentation required for building approval.
No. Some small decks may qualify as accepted development when every applicable condition is satisfied. For example, Brisbane City Council applies conditions covering area, height, roof status, side length, structural impact and pool barriers. Local planning requirements may still apply.
Architectural or drafting plans show the deck’s location, dimensions, appearance and relationship with the property. Structural drawings define the framing, posts, beams, joists, bracing, connections and footings. A building-approval package may require both.
Neither arrangement is universally better. An attached deck may use the existing house as part of its support system, but the connection must be structurally suitable. A freestanding deck avoids depending on the house but requires independent posts, footings and lateral bracing.
A geotechnical report may be required where the soil classification, fill, slope, bearing conditions or ground movement affect the foundation design. The engineer will determine whether the available site information is sufficient.
Only when those loads are included in the structural design. A filled spa, masonry feature, large planter or outdoor kitchen can impose substantially different loads from normal residential deck use.
No. Form 15 depends on the design scope and the building certifier’s appointment or acceptance of the engineer as a competent person for design or specification assistance. Included certification documents are clearly stated in our engineering proposal.
A damaged, sagging or deteriorated deck should begin with Structural Deck Inspection. A deck already built without complete approval documentation should be assessed through Retrospective Deck Certification rather than the new-design Deck Engineering service.
Discuss Your Deck Engineering Project
Send Ostanes Engineering your deck dimensions, height above ground, framing material, concept drawings, site photos, and soil report if available. Our RPEQ engineers will review your project and provide a fixed-price engineering proposal.
Fast 5–10 business day turnaround for building approval documentation.
- Phone: 0411 631 777
- Email:
- Service Coverage: Queensland-wide