Dilapidation Reports
Construction, demolition, excavation or other nearby works can make it difficult to determine whether cracks or property damage existed before the project began.
Ostanes Engineering provides dilapidation reports that create a clear, dated record of visible and accessible property conditions before work starts, supported by photographs and documented observations.
Establish the Property Condition Before Work Begins
A dilapidation report captures a comprehensive baseline record of adjacent buildings, pavements, and council infrastructure before heavy construction starts. This objective record protects developers, builders, and asset owners against disputed damage claims.
External Walls & Facades
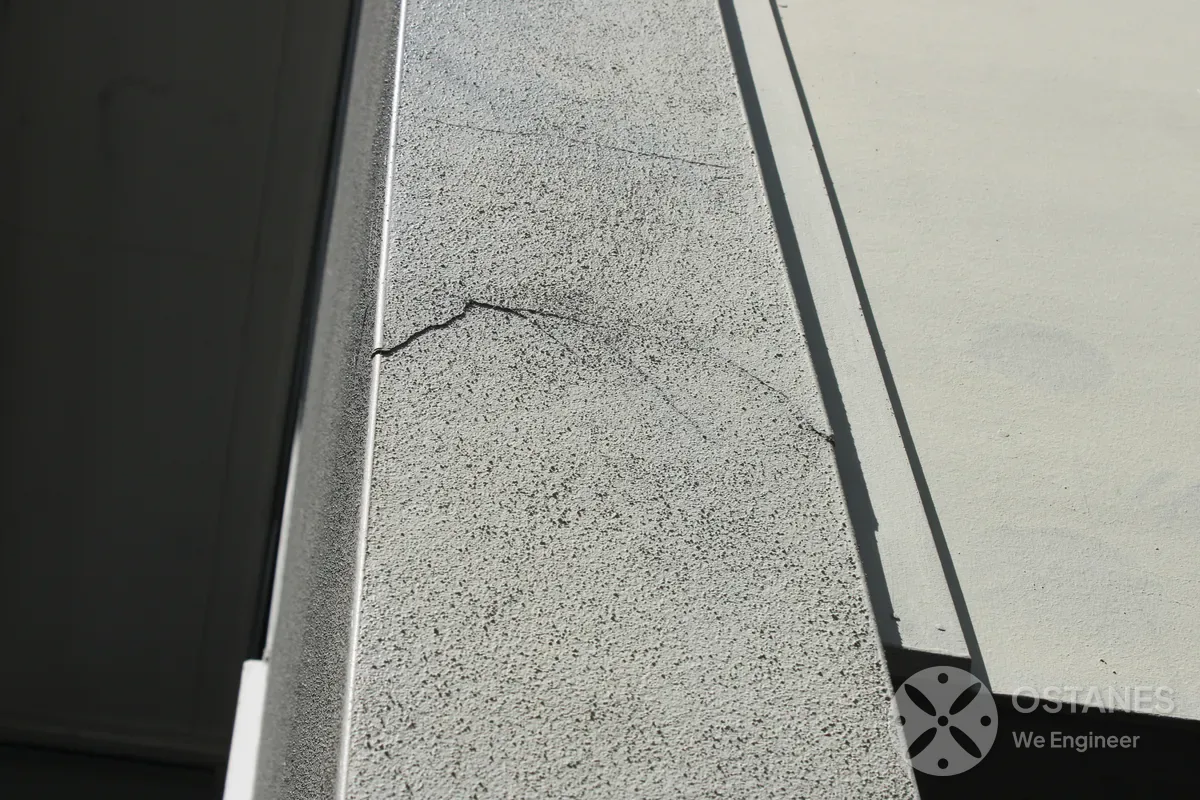
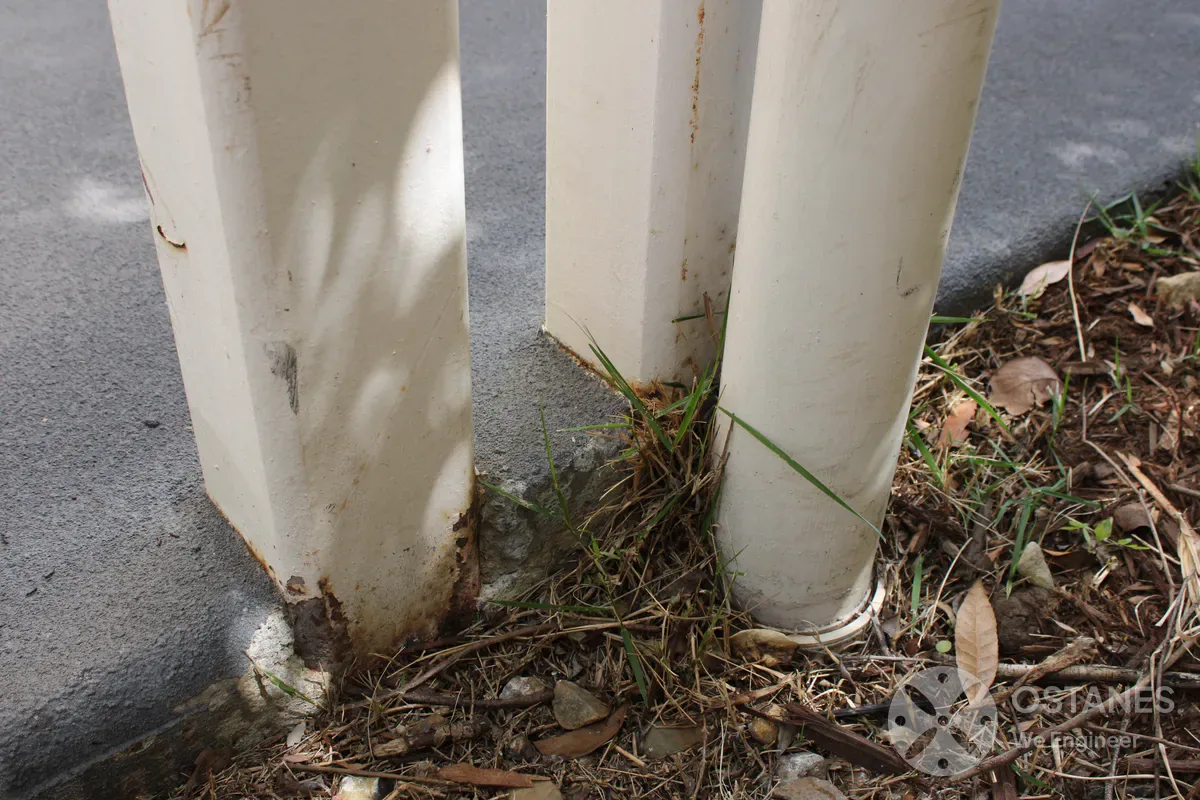
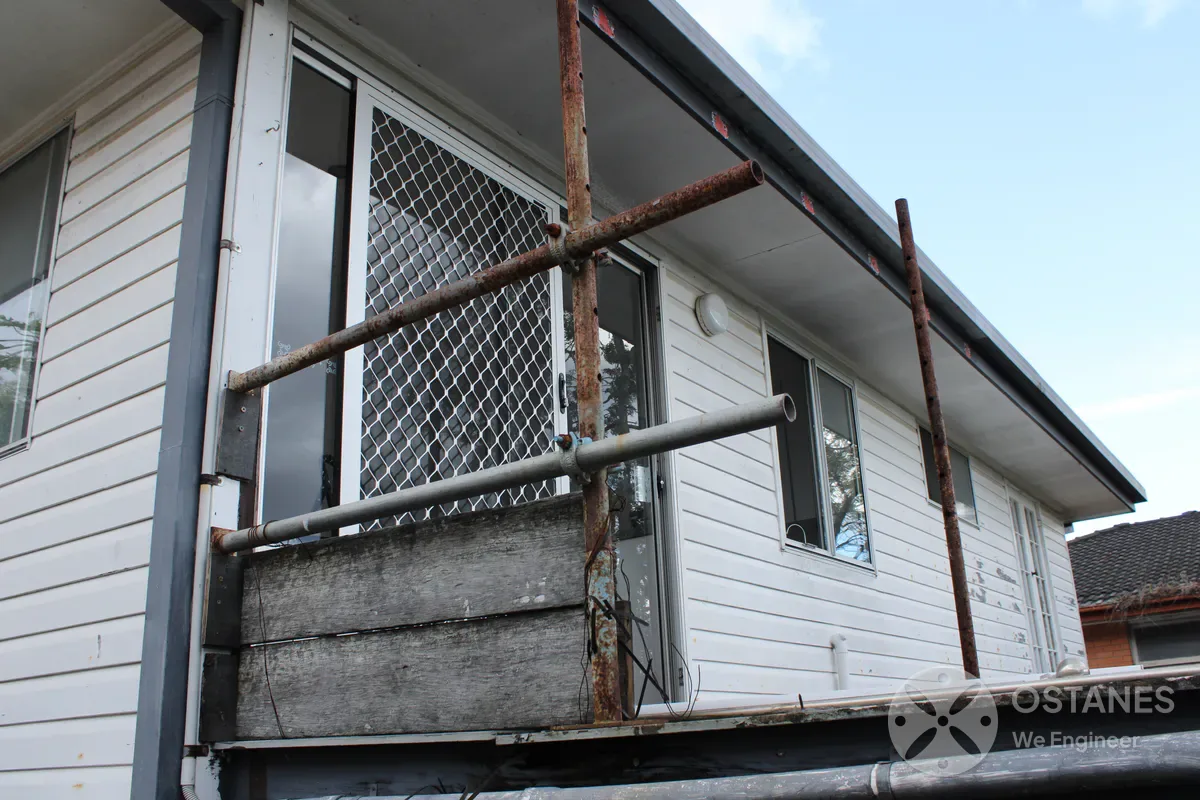
High-resolution photographic documentation of existing brickwork cracks, render defects, expansion joints, and cladding condition.
Internal Walls & Ceilings
Systematic room-by-room condition record of internal plasterboard cracking, cornice separation, and existing finish defects.
Driveways & Pavements
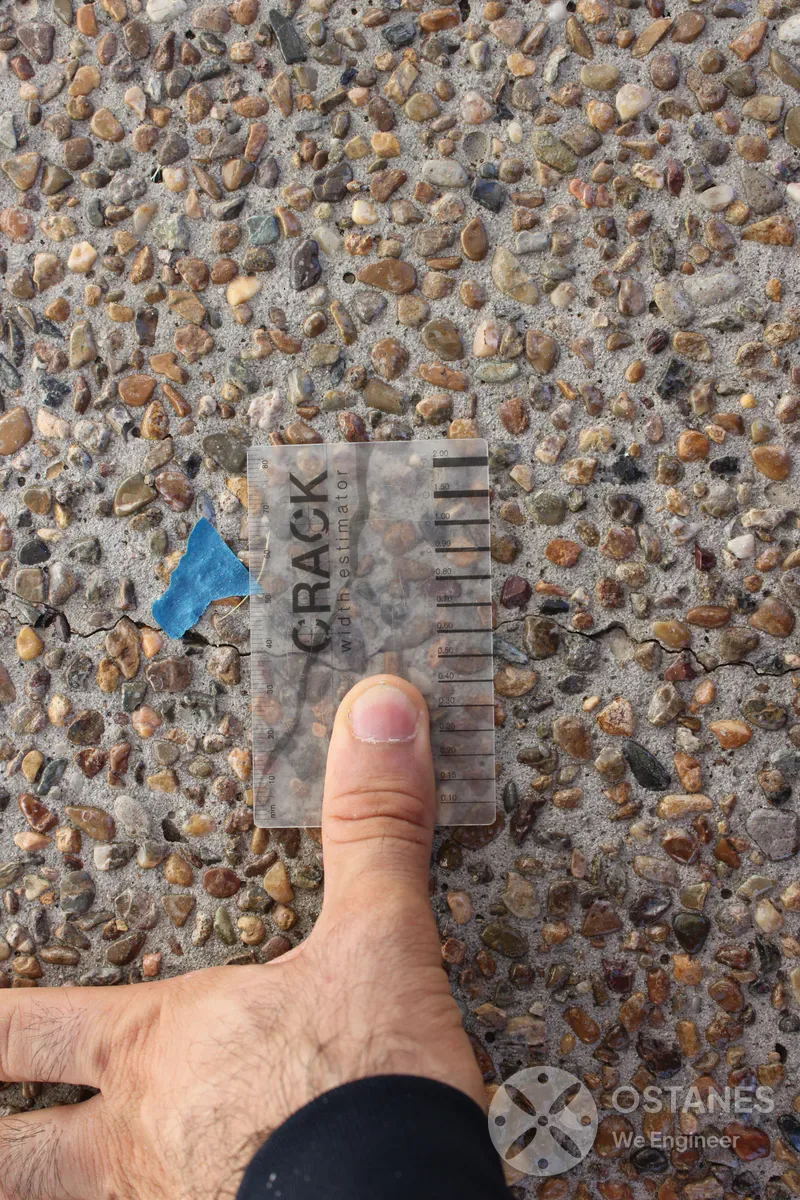
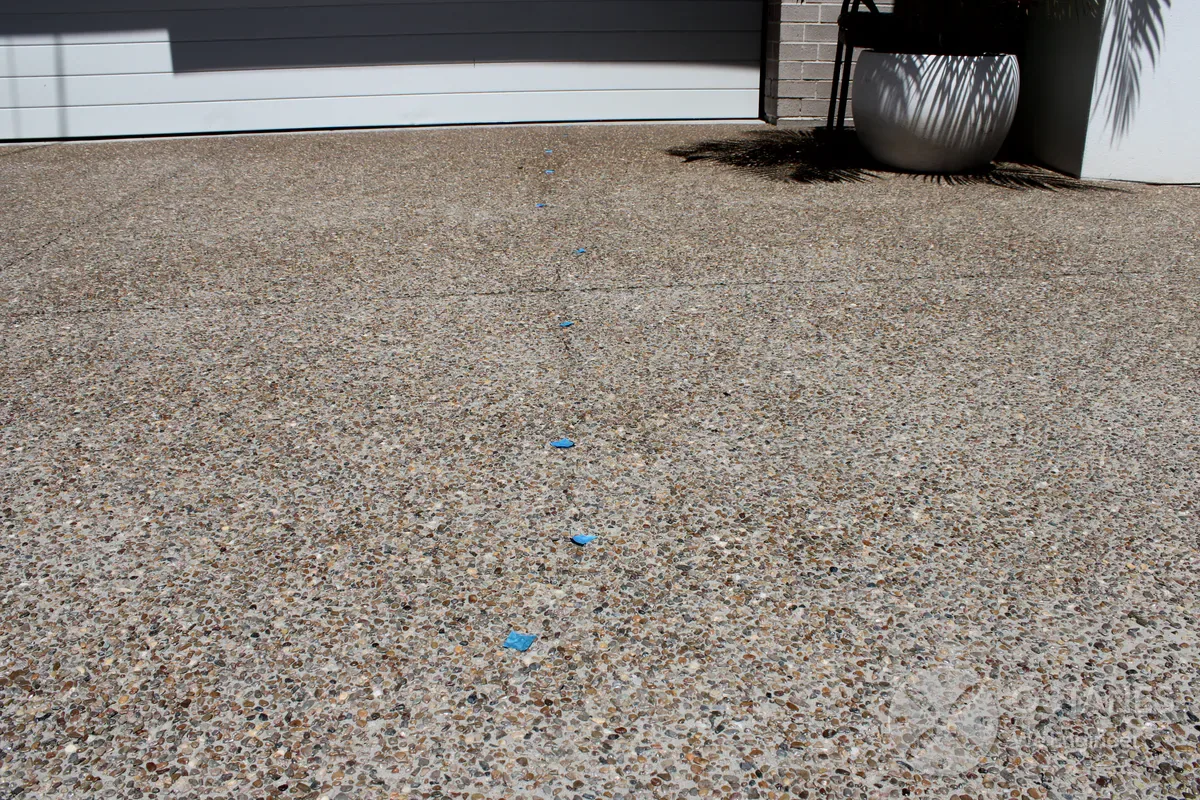
Documenting concrete driveways, footpaths, crossovers, and kerbs before heavy machinery and site access begin.
Retaining Walls & Boundaries
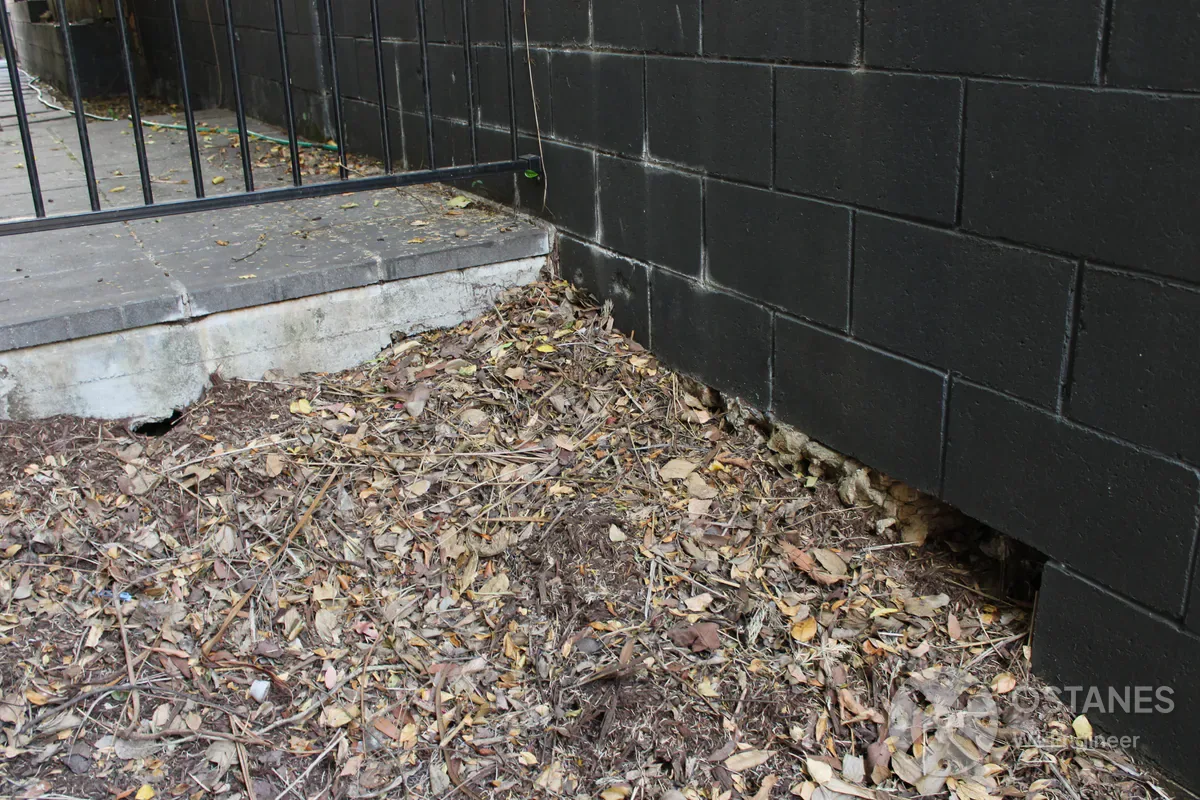
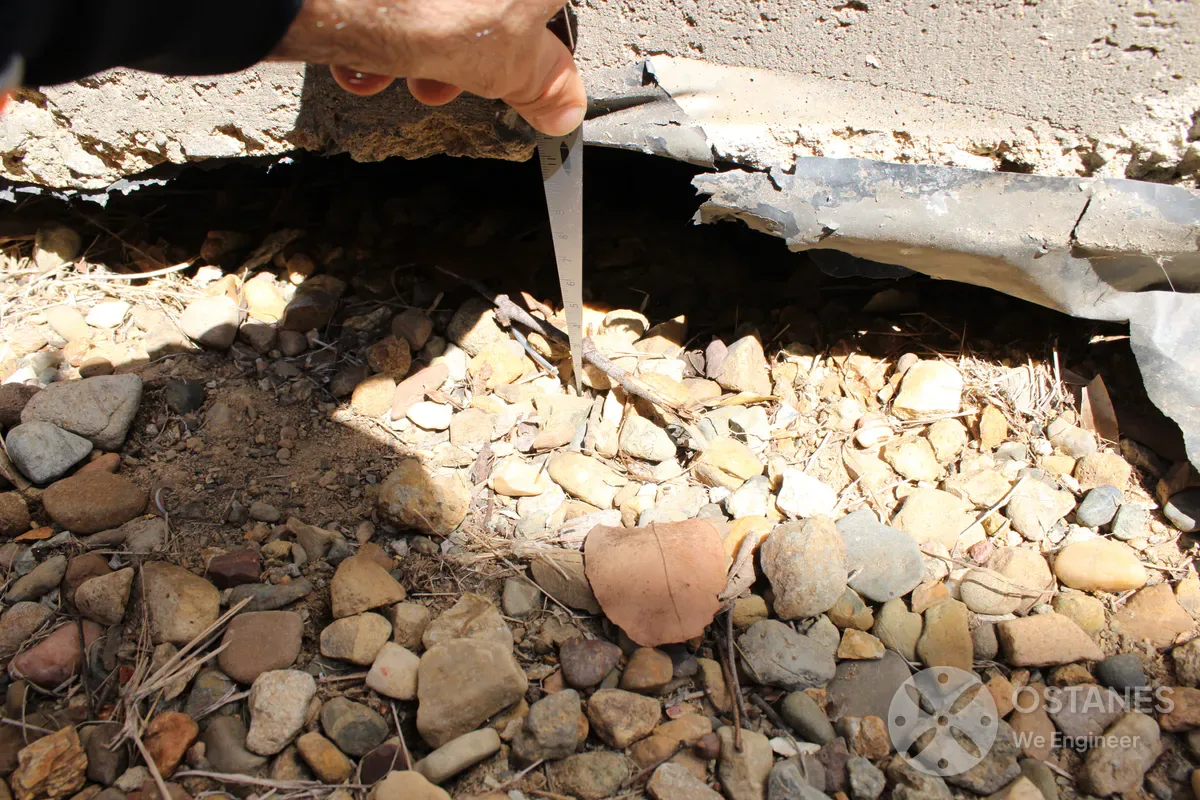
Assessing pre-existing leaning, displacement, cracking, and structural condition of boundary retaining walls and fences.
Outbuildings & External Assets
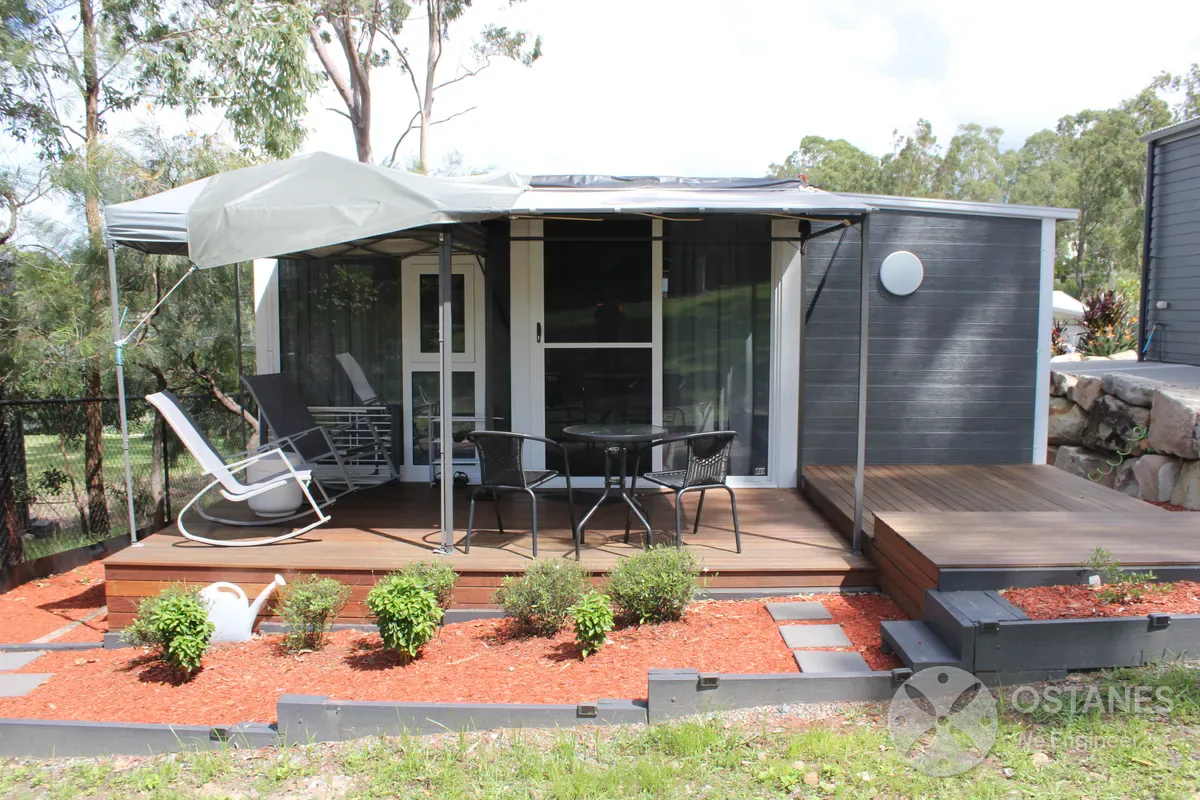
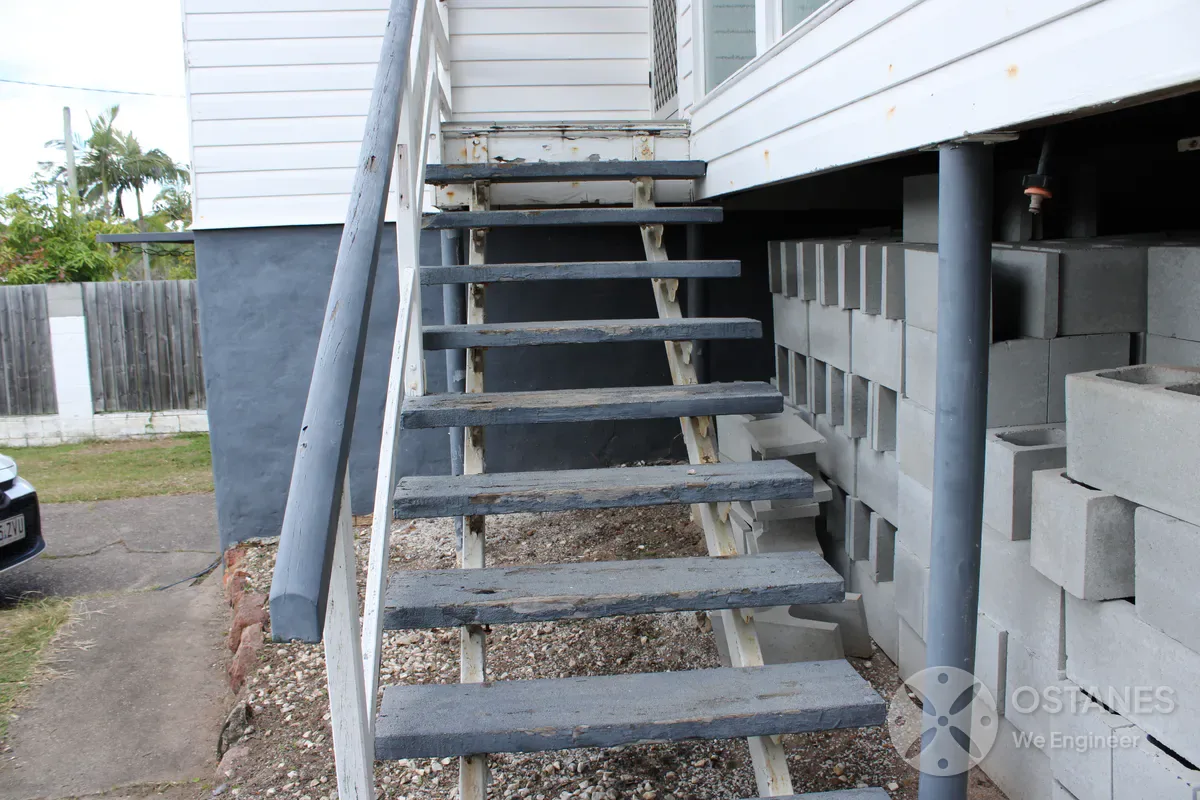
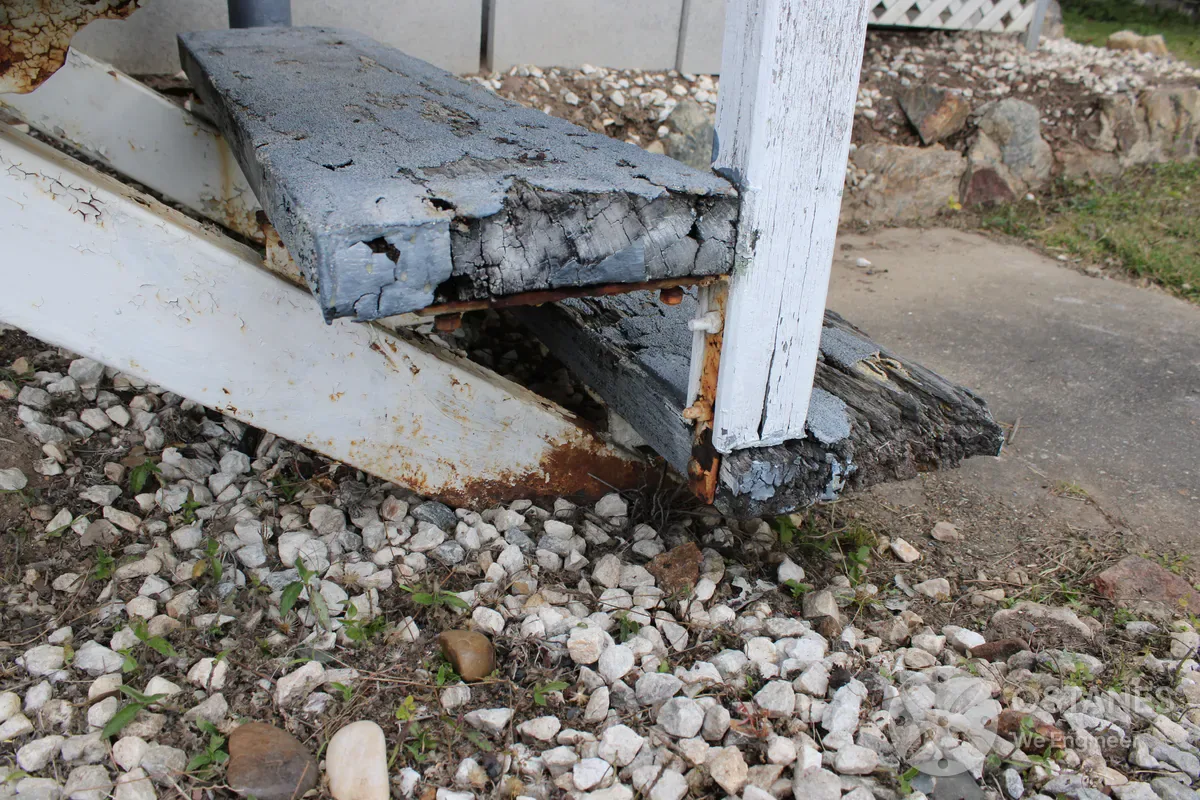
Recording sheds, garages, swimming pools, boundary walls, and patio slabs adjacent to proposed construction activity.
Council & Civil Assets
Documenting public roads, stormwater pits, nature strips, and utility easements where required by development approval conditions.
When Should You Arrange a Dilapidation Report?
Before Deep Excavation Works
Basement excavations, bulk earthworks, and batter cutting near property boundaries that could affect neighbouring ground support.
Before Demolition Activities
Heavy mechanical demolition, concrete breaking, and structural dismantling generating ground vibration and air shock.
Before Piling & Ground Compaction
Driven piles, sheet piling, bored piers, and dynamic roller compaction that transmit vibration to sensitive neighbouring structures.
Construction on Tight Boundaries
Building zero-lot-line walls, second-storey additions, or townhouses immediately adjoining neighbouring residential dwellings.
Development Approval Conditions
Council DA requirements, infrastructure agreements, or light rail corridor conditions mandating RPEQ pre- and post-works surveys.
Adjoining Owners Due Diligence
Property owners seeking independent baseline documentation before a major commercial or residential development starts next door.
Our Dilapidation Report Process
1. Scope & Property Access
We review construction plans, identify affected neighbouring structures, and coordinate access for systematic condition logging.
2. Baseline Site Survey
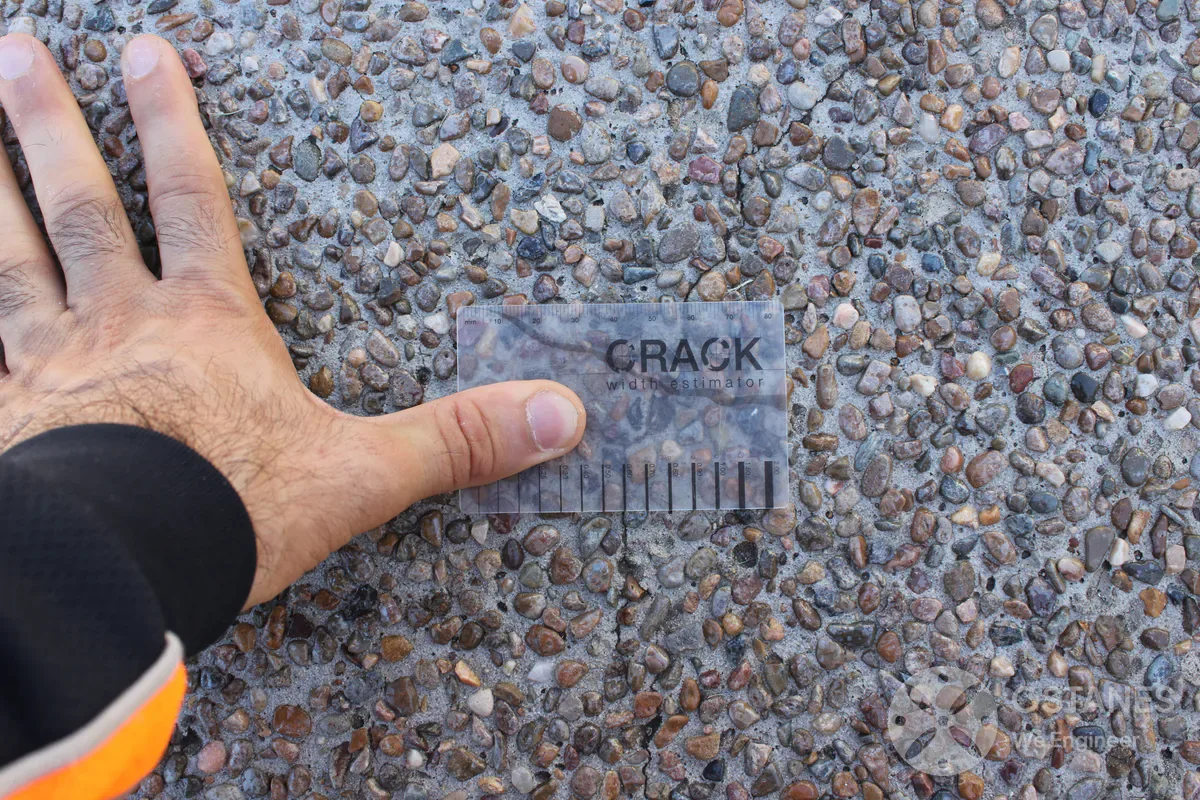
An engineering inspector captures high-resolution indexed photographs, crack measurements, and detailed descriptive notes.
3. Report Delivery & Post-Works
Receive a structured, timestamped Dilapidation Report. Post-construction comparison surveys are available upon project completion.
Areas We Serve
Ostanes delivers expert structural engineering inspections and comprehensive engineering reports across Southeast and regional Queensland. Our engineers account for reactive clay soils (AS 2870), sloping terrain settlement, timber-framing condition (AS 1684 concerns timber-framed construction; pest inspections are separate), and building code compliance across the state. We provide dedicated property inspection services across all major metropolitan and regional areas, including:
Related Structural Inspection Services

Engineer-led pre-purchase structural inspections of cracks, movement, foundations and unapproved renovations before you commit.
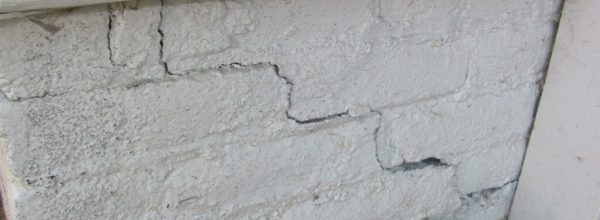
Engineering investigation into wall cracks, slab subsidence, and foundation movement with repair recommendations.

Expert assessment of roof truss deflection, modified rafters, solar panel loads, and cyclone tie-downs.

In-depth structural failure analysis, expert witness reporting, and root-cause engineering diagnostics.
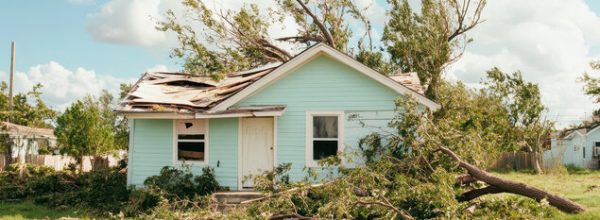
Independent storm, impact, flood, and fire structural assessments for insurance claim scopes.

Engineering repair design, underpinning drawings, beam sizing, and RPEQ Form 15 certifications.
Looking for comprehensive defect assessments or forensic reporting? Explore our full Structural Inspection & Forensic Engineering Services →
What Clients Say
After the Report Lands


Dilapidation Report FAQs
A dilapidation report is a formal, dated engineering condition survey recording the visible and accessible structural and cosmetic condition of a building, driveway, or asset before nearby construction, demolition, or excavation starts.
It is often mandatory under Council Development Approvals (DA), infrastructure protection conditions, or Construction Management Plans for works near boundaries or public assets.
Developers and builders arrange reports to protect against unjustified damage claims. Adjoining property owners also arrange independent reports to protect their property rights.
The inspection must occur before any heavy machinery, demolition, piling, or excavation begins on site.
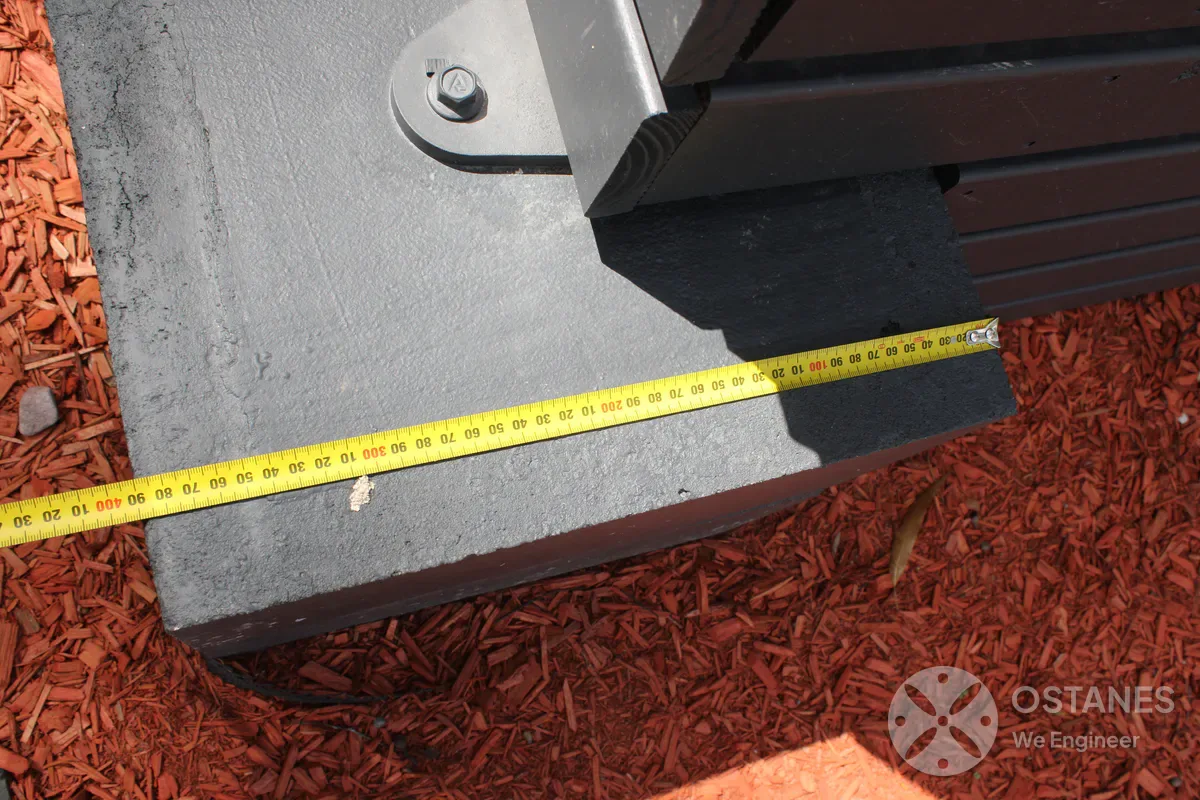
It includes indexed high-resolution photographs appropriate to the agreed survey areas, written defect descriptions, crack measurements and location plans of the accessible areas.
It records the visible condition before works and any later changes. Timing alone does not prove cause, so any link to construction needs separate engineering assessment.
Yes. Upon project completion, we can re-inspect the property and produce a Post-Construction Dilapidation Comparison Report highlighting any observable changes.
All accessible internal rooms, external walls, roofs, driveways, boundary fences, retaining walls, and civil infrastructure agreed in the survey scope.
Arrange a Dilapidation Report Before Work Begins
Send us the project address, details of proposed construction or excavation, and properties to be surveyed. We will provide a rapid, competitive proposal.
- Phone: 0411 631 777
- Email:
- Service Coverage: Queensland-wide