Practical, Cost-Optimised Structural Engineering Design & Form 15 Certification
A licensed RPEQ engineer designs your structure, optimises beams and foundations for efficient material use, and delivers builder-ready drawings with Form 15 certification across Southeast Queensland.
Our Specialised Structural Engineering Services
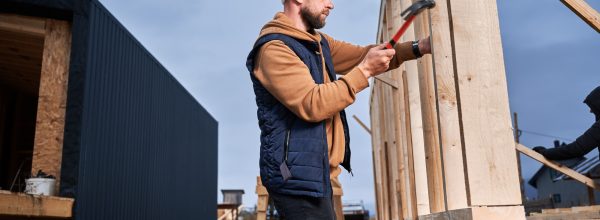
RPEQ certified structural design, timber framing, slab-on-ground, and Form 15 drawings for custom Queensland homes.
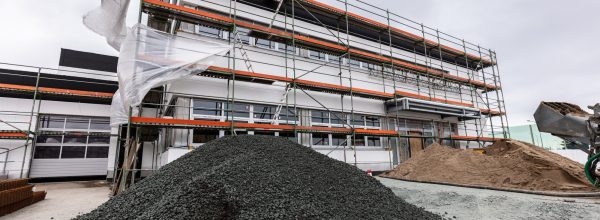
Structural engineering for commercial buildings, retail fit-outs, industrial sheds, portal frames, and mezzanines.

Structural calculations, foundation tie-ins, second-storey additions, and Form 15 design certification for home extensions.

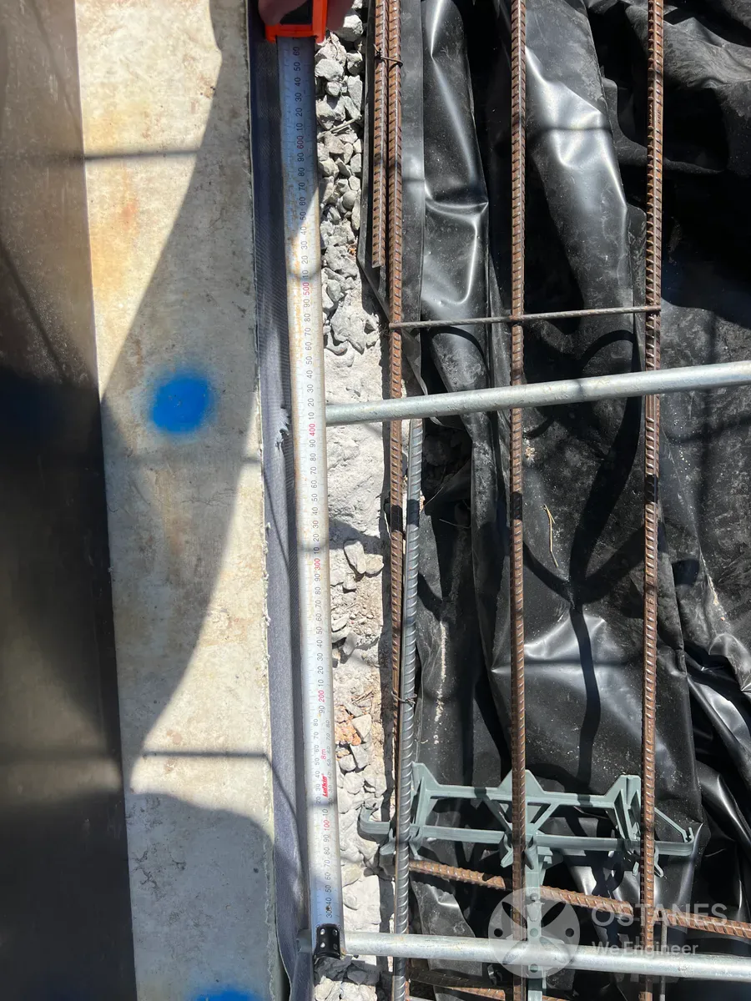
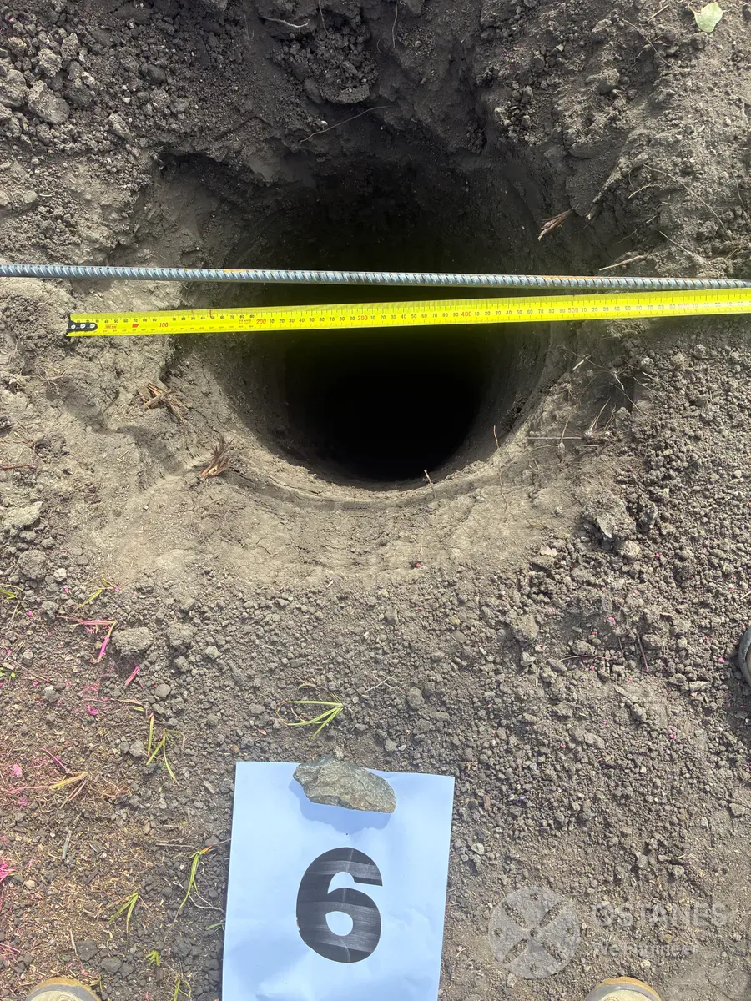
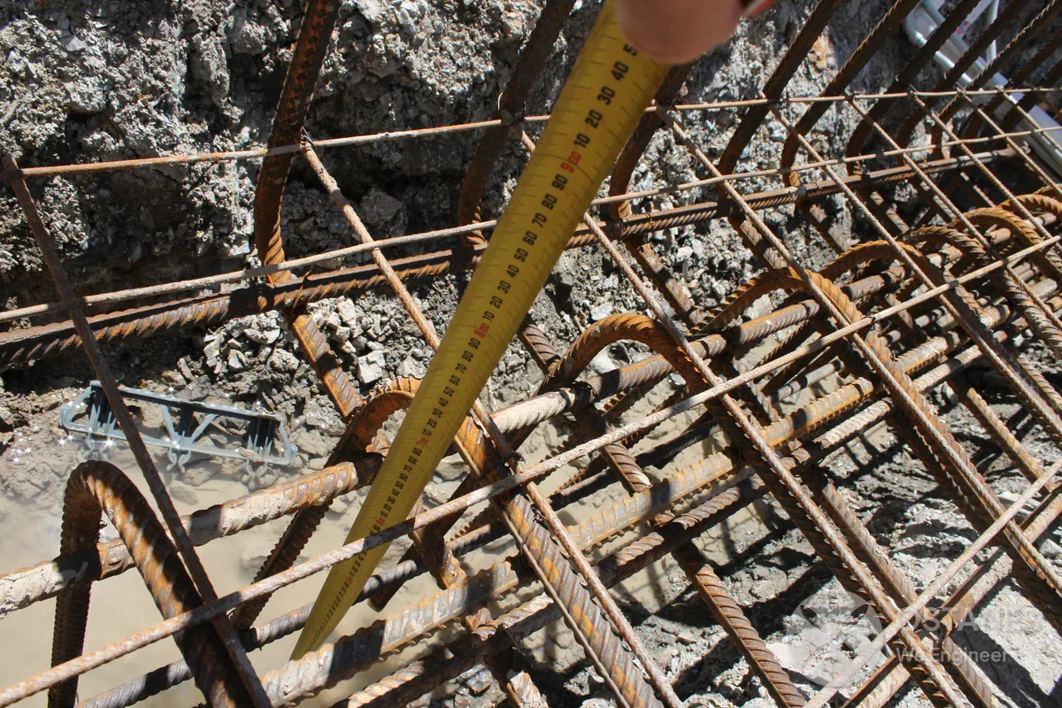
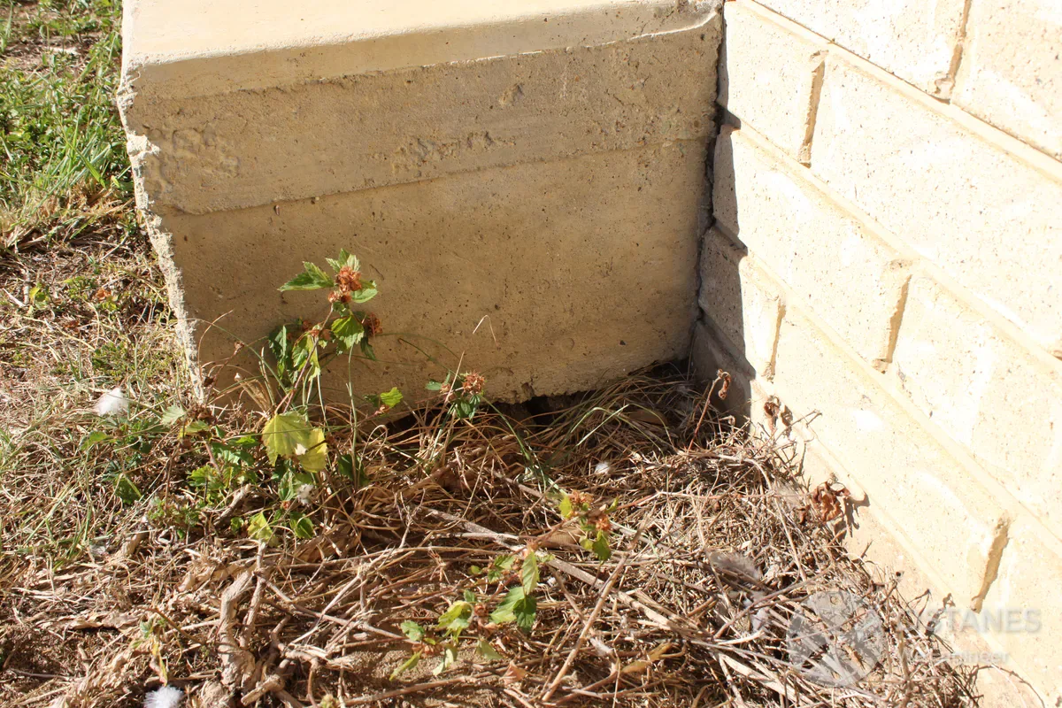
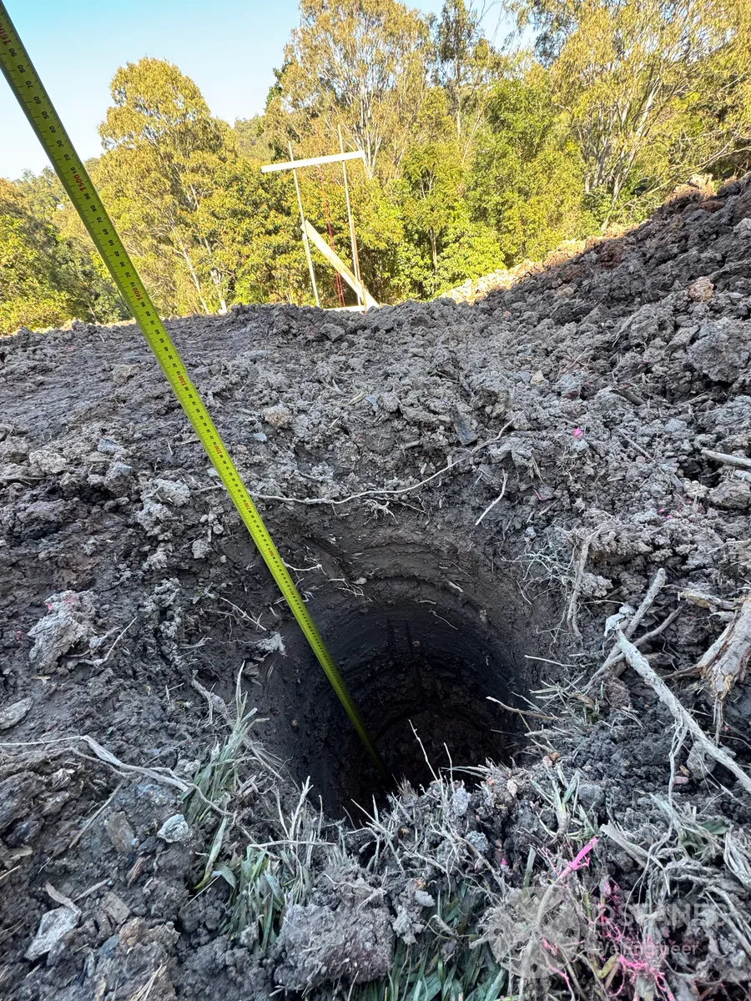
Site-specific slab-on-ground (AS 2870), pier calculations, and pad footing design for all soil classifications.
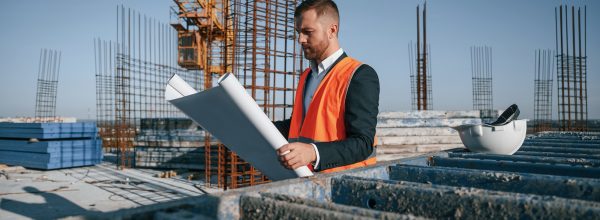
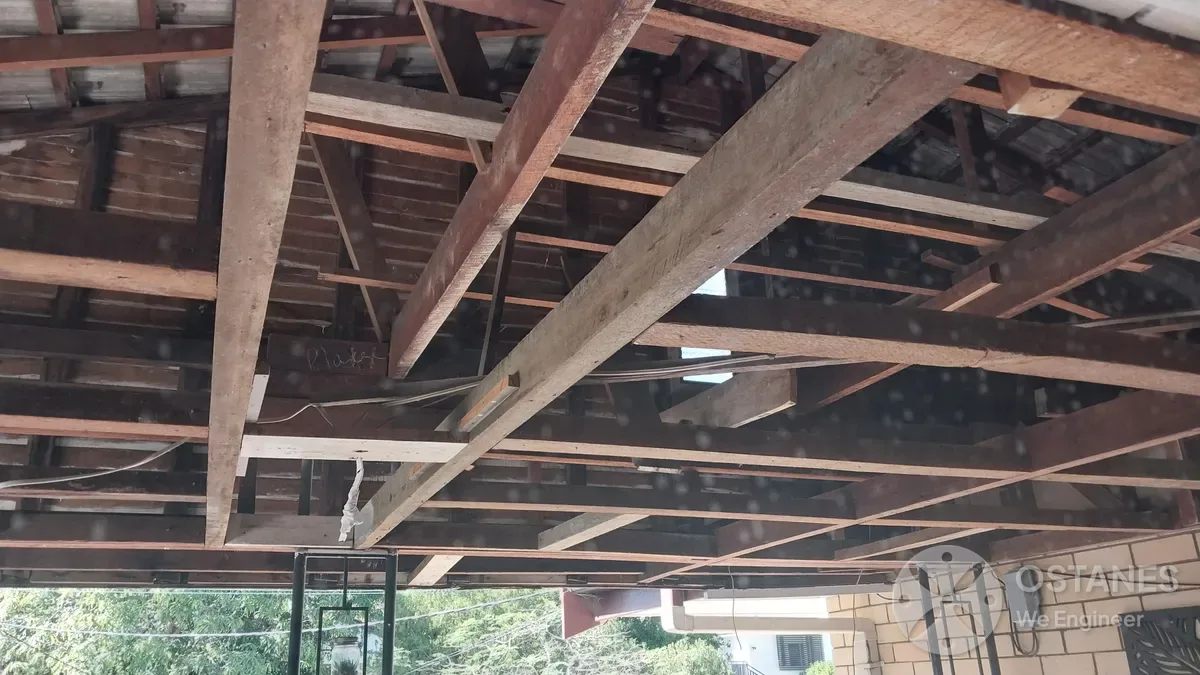
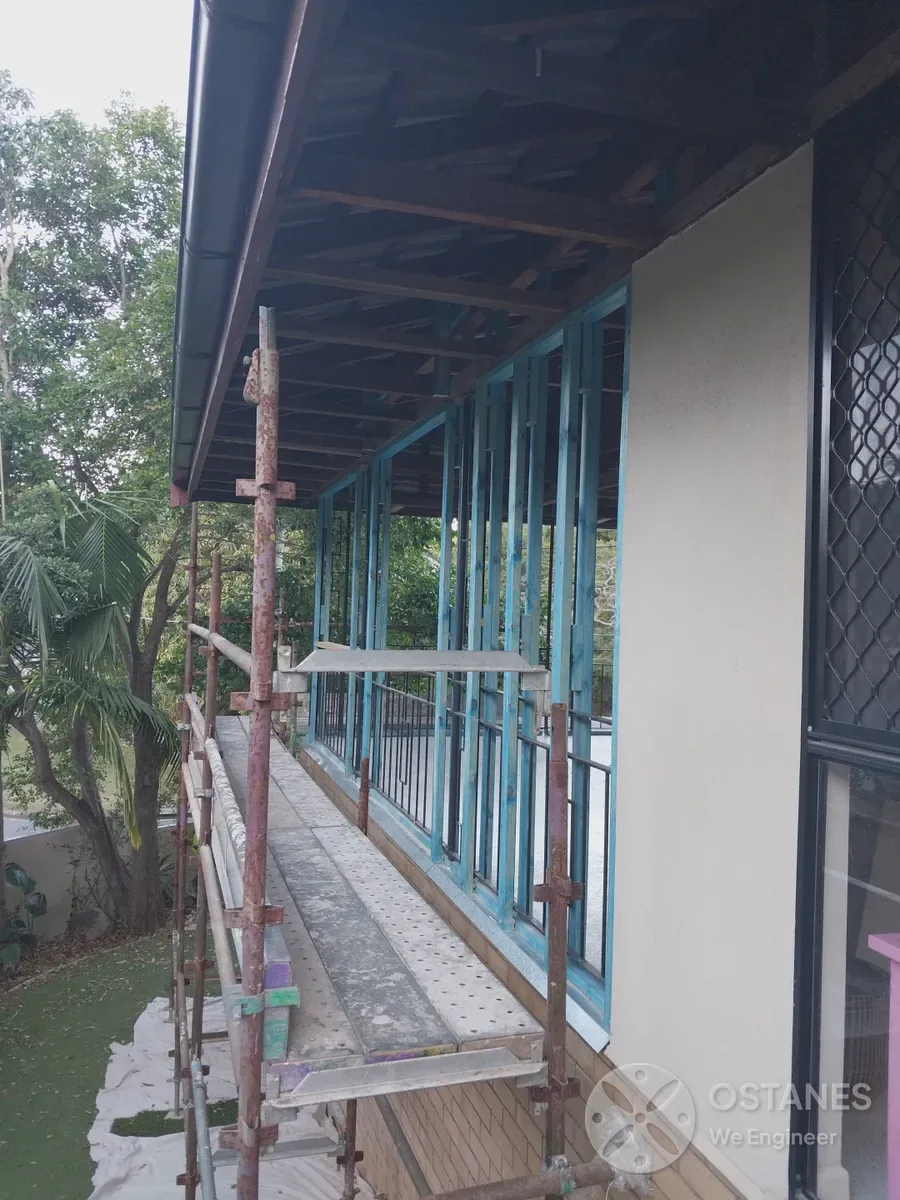
Structural alteration design for open-plan living, roof alterations, floor joists, and structural strengthening.
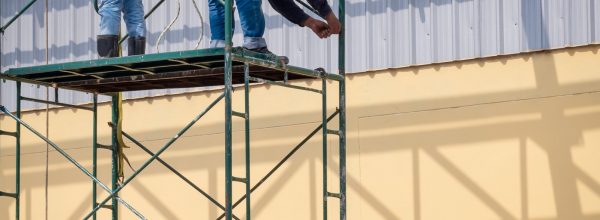
Load-bearing wall removals, steel universal beam sizing (AS 4100), flush ceiling beams, and post supports.
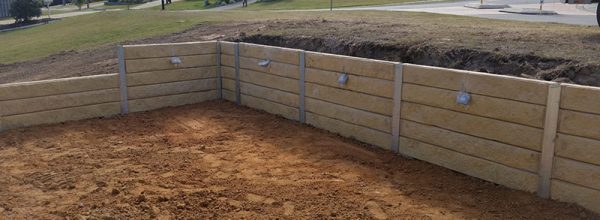
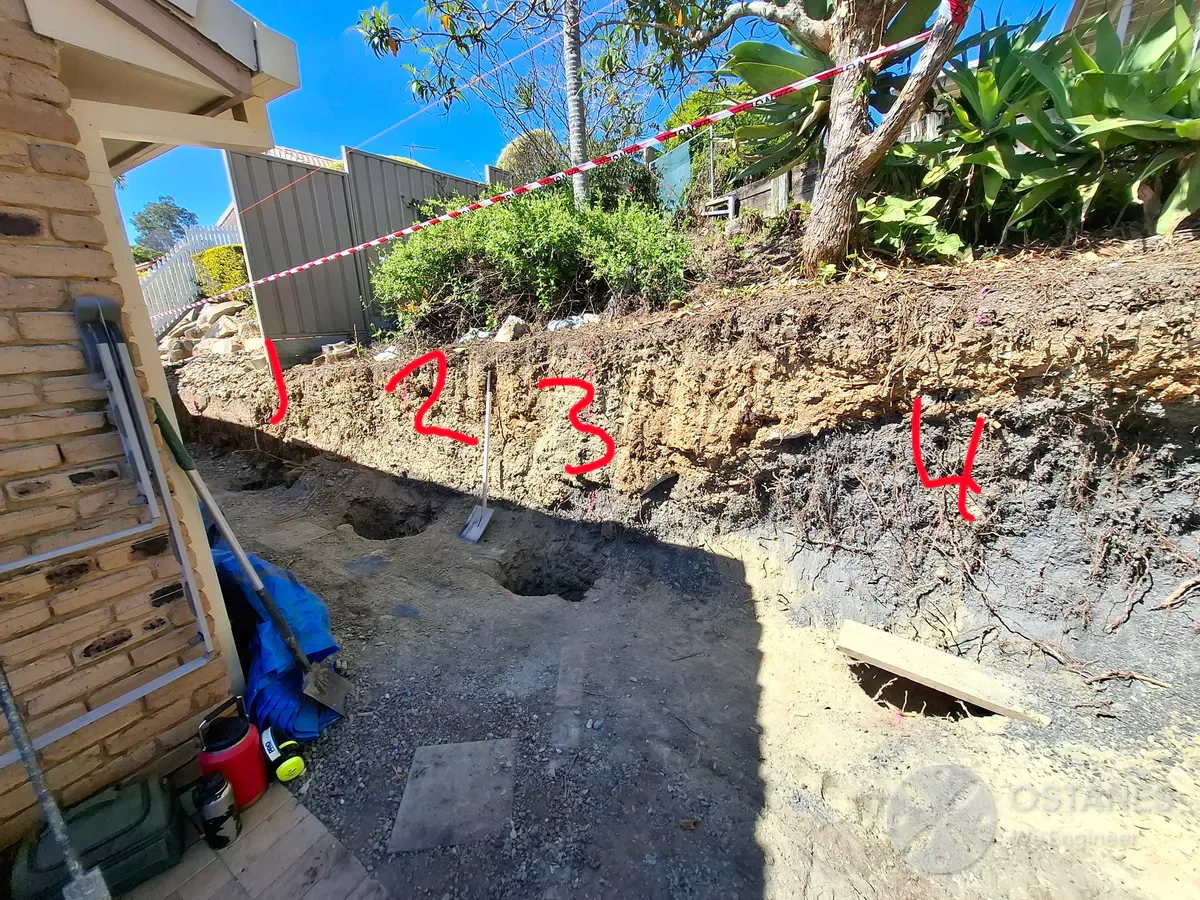
Concrete sleeper, masonry, and cantilever retaining wall engineering for sloping sites across Queensland.
From Architectural Concept to
Council-Ready Form 15
1. Plans & Soil Review
Submit your architectural drawings and geotechnical soil report (AS 2870). We review the scope and provide a transparent, fixed-price engineering proposal within 24 hours.
2. Modelling & Optimisation
Our RPEQ engineers model structural loads (AS 1170) and optimise concrete, steel, and timber members to use materials efficiently and help reduce site delays.
3. Certified Form 15 Delivery
Receive comprehensive, builder-ready structural engineering drawings and your signed RPEQ Form 15 certificate, supplied to support your building certifier and construction.
Areas We Serve
Ostanes delivers expert structural engineering design and certified Form 15 documentation across Southeast and regional Queensland. Our engineers account for local ground conditions, wind ratings (AS 4055), and local council requirements across the state. Operating throughout Queensland, we provide dedicated engineering design, structural calculations, and site inspections for major metropolitan and regional areas, including:
What Clients Say
After the Drawings Land


Everything you need to know about structural design
Comprehensive Structural Engineering Design in Queensland
When constructing a new building, extending your home, or altering load-bearing elements, structural engineering design ensures that every component is safe, durable, and fully compliant with the Building Code of Australia (BCA) and Australian Standards. At Ostanes Engineering, our RPEQ-registered chartered engineers deliver buildable, cost-effective structural calculations and detailed drawings tailored to your architectural vision.
We specialise in practical design optimisation. By carefully analysing load paths and ground conditions, we aim to reduce unnecessary material redundancy and use materials efficiently, without compromising structural integrity. Every design is backed by a signed RPEQ Form 15 (Compliance Certificate for Building Design), providing private certifiers and local councils with the exact documentation needed for prompt building approval.
Residential Engineering: Slabs, Footings & Framing
For homeowners and residential builders, we provide complete design packages including slab and footing designs (AS 2870) based on geotechnical site classifications (Class A through Class P). Our structural framing designs encompass timber wall framing and roof trusses (AS 1684), structural steel portal frames (AS 4100), suspended reinforced concrete slabs (AS 3600), and masonry retaining walls.
Renovations, Alterations & Load-Bearing Wall Removals
Planning an open-plan renovation or adding a second storey? Removing internal walls requires precise structural analysis to redirect floor and roof loads. Our engineers specify exact steel beam sizes (UB/PFC), lintels, and post supports, ensuring your living space is transformed safely without sagging or foundation distress.
Commercial & Industrial Structural Solutions
For commercial developers, warehouse operators, and fit-out contractors, Ostanes Engineering designs high-performance industrial portal frames, tilt-up concrete panels, mezzanine floors, cantilevered awnings, and heavy plant equipment foundations. We coordinate directly with your architect, builder, and certifier to ensure smooth on-site execution.
Form 15 Certification & Certifier Support
Every engineering package includes comprehensive structural drawing sheets, general notes, schedule of steelwork/reinforcement, and a signed RPEQ Form 15. We support you through the certification process across Brisbane, Gold Coast, Sunshine Coast, Logan, and Toowoomba. Council and certifier timing is outside our control.
Get a practical structural design you can build with confidence
At Ostanes Engineering, we’re here to help bring your project to life. Whether you’re building a new home, renovating, or developing commercial property, our Chartered RPEQ engineers deliver cost-effective, buildable designs.
- (+61) 411 631 777
- info [at] ostanes-engineering [dot] com
- Sunnybank, QLD 4109
- Denham Court, NSW 2565