Foundation Engineering in Queensland
Building a new home, commercial structure or extension? Ostanes Engineering provides site-specific foundation and footing design for residential and commercial projects across Queensland.
Our structural engineers use the building loads, structural layout and available ground information to design foundations that transfer loads safely into the supporting soil and integrate with the structure above.
Foundation and Footing Systems
Foundations form the vital connection between a building and the ground beneath it. The foundation system distributes structural loads into the soil while responding appropriately to site reactivity and potential ground movement. Ostanes provides comprehensive foundation design for residential and commercial projects across Queensland.
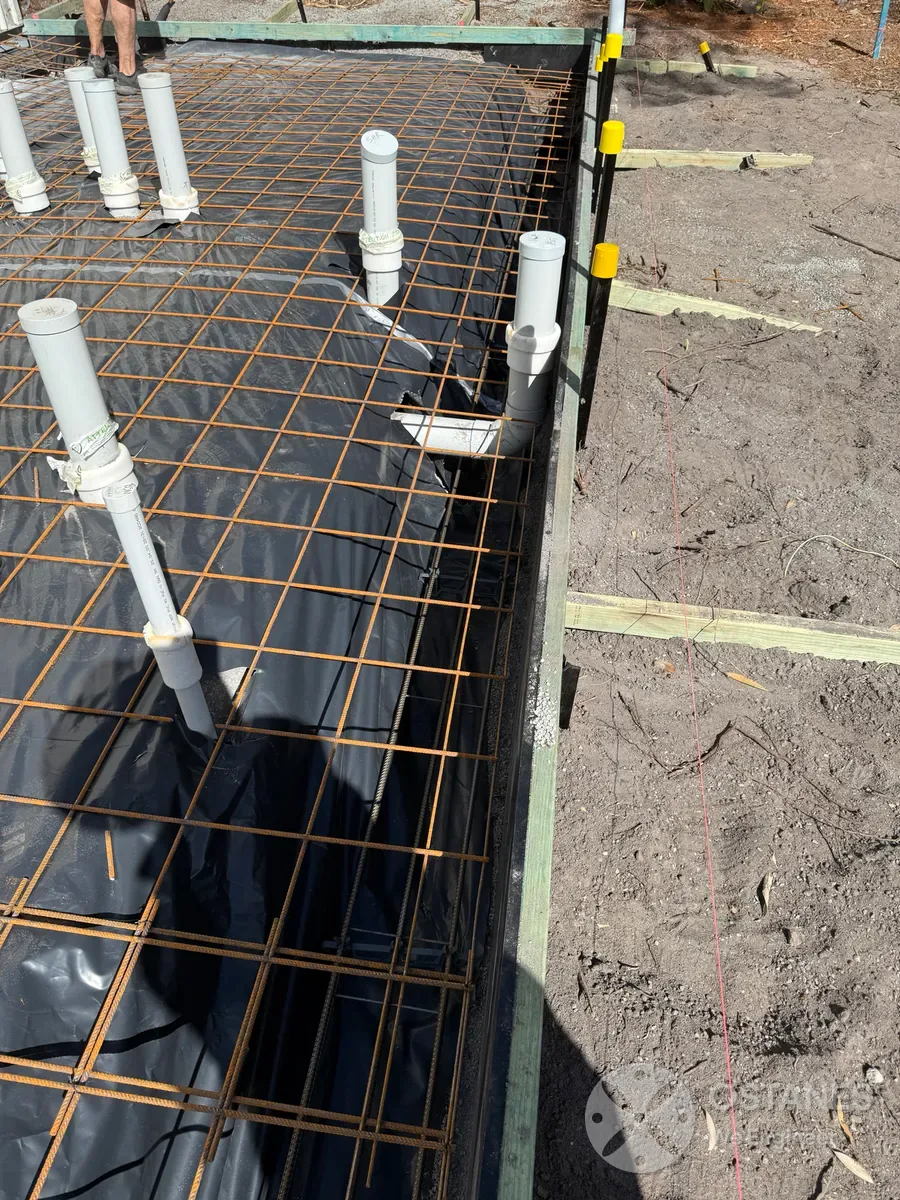
Slab-on-Ground Foundations (AS 2870)
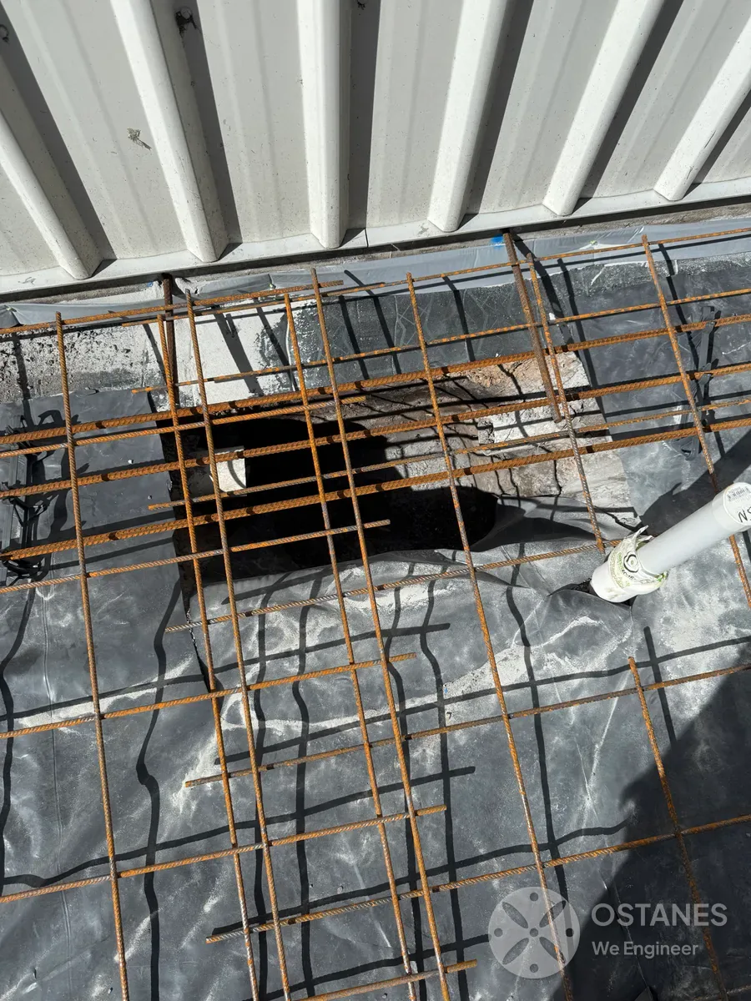
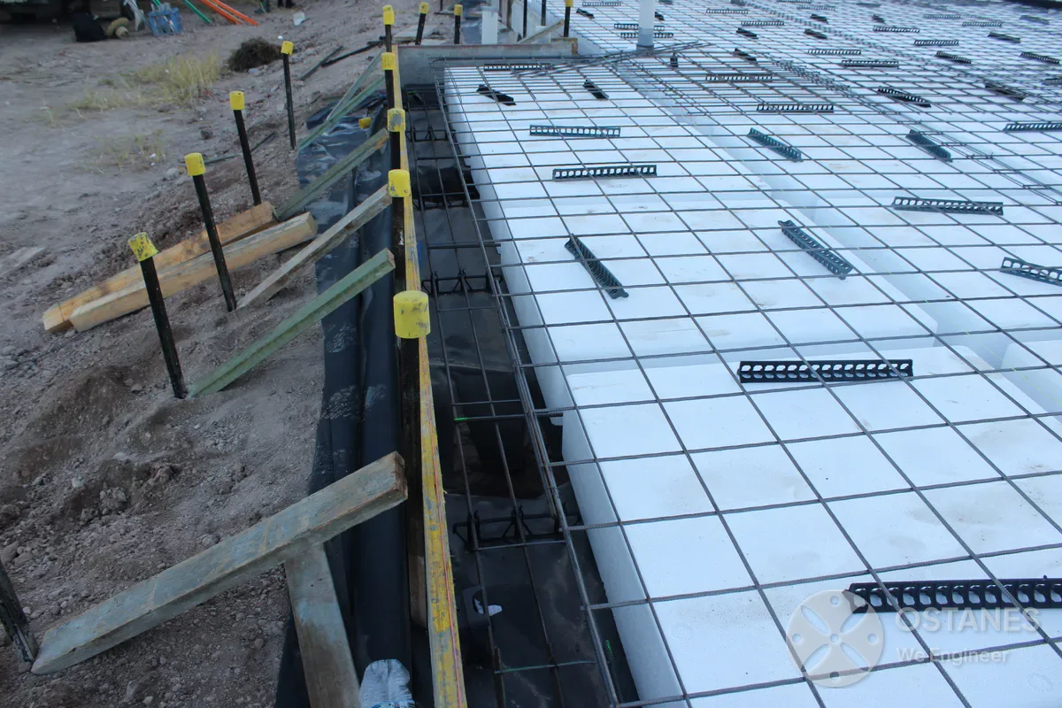
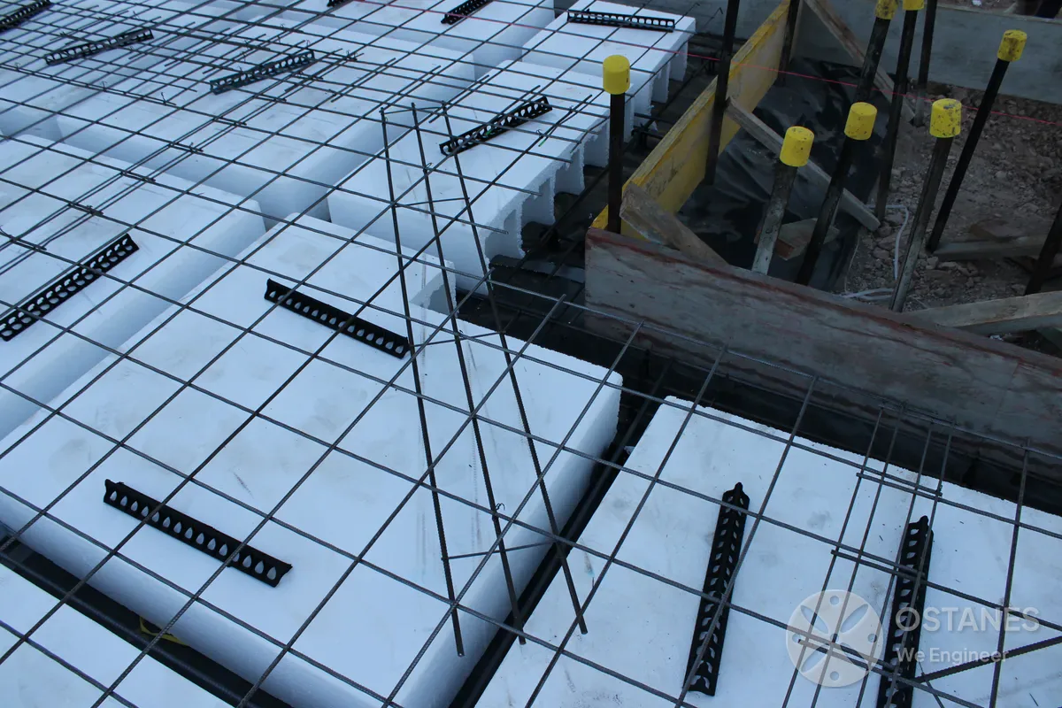
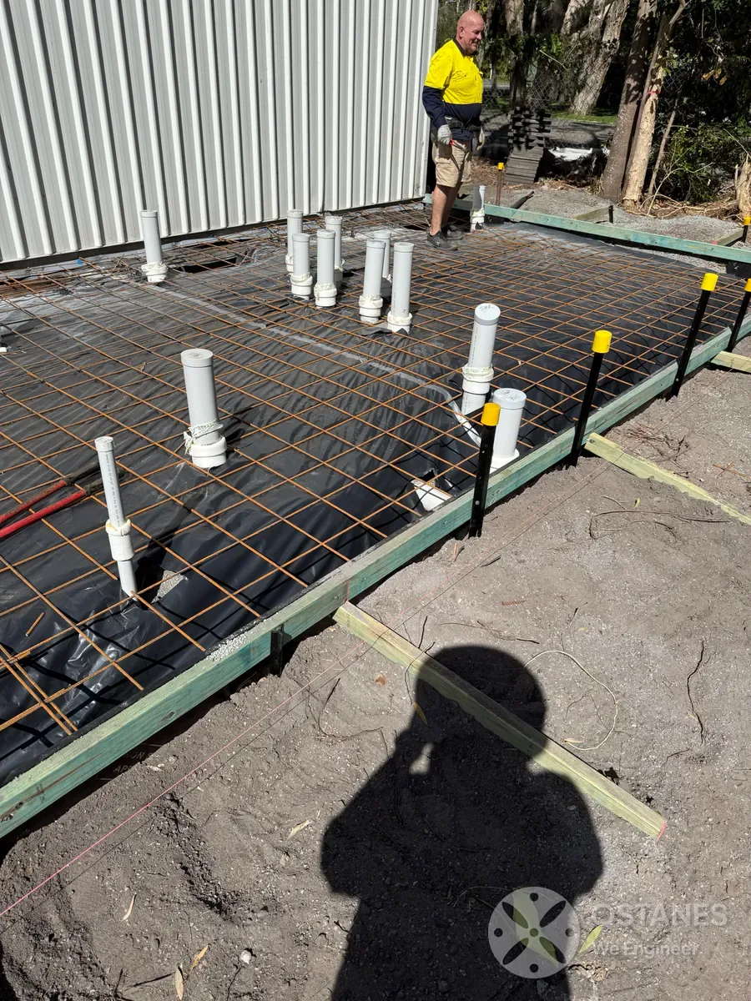
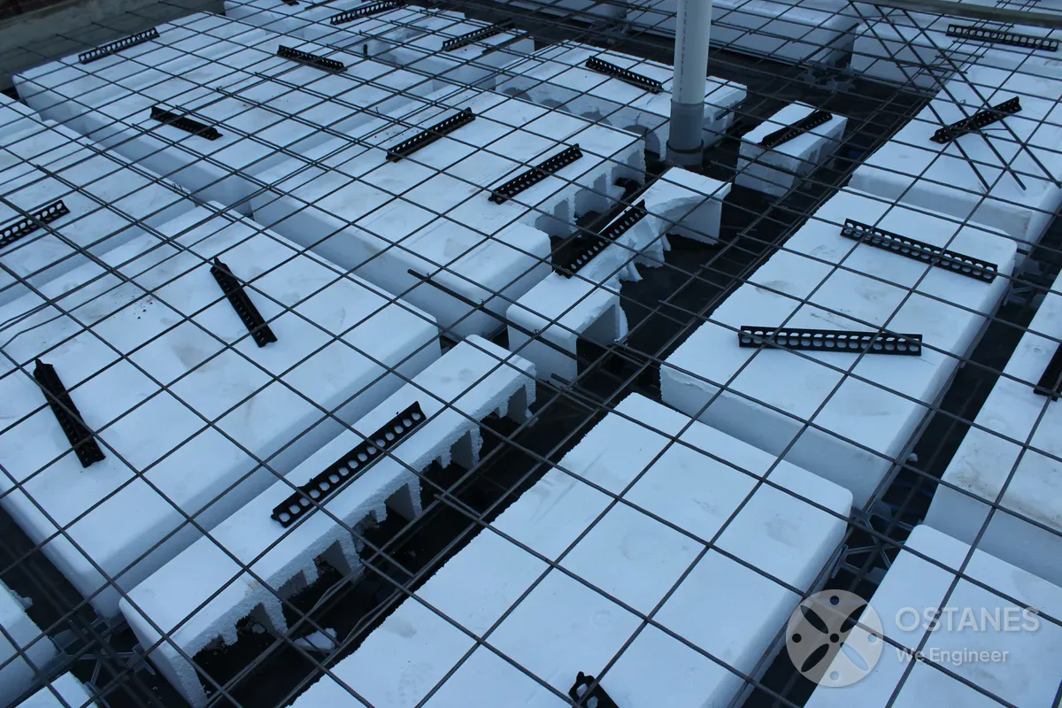
Raft slabs, waffle pod slabs, and reinforced concrete ground slabs designed for site classifications (A to E/P) to control ground movement and settlement.
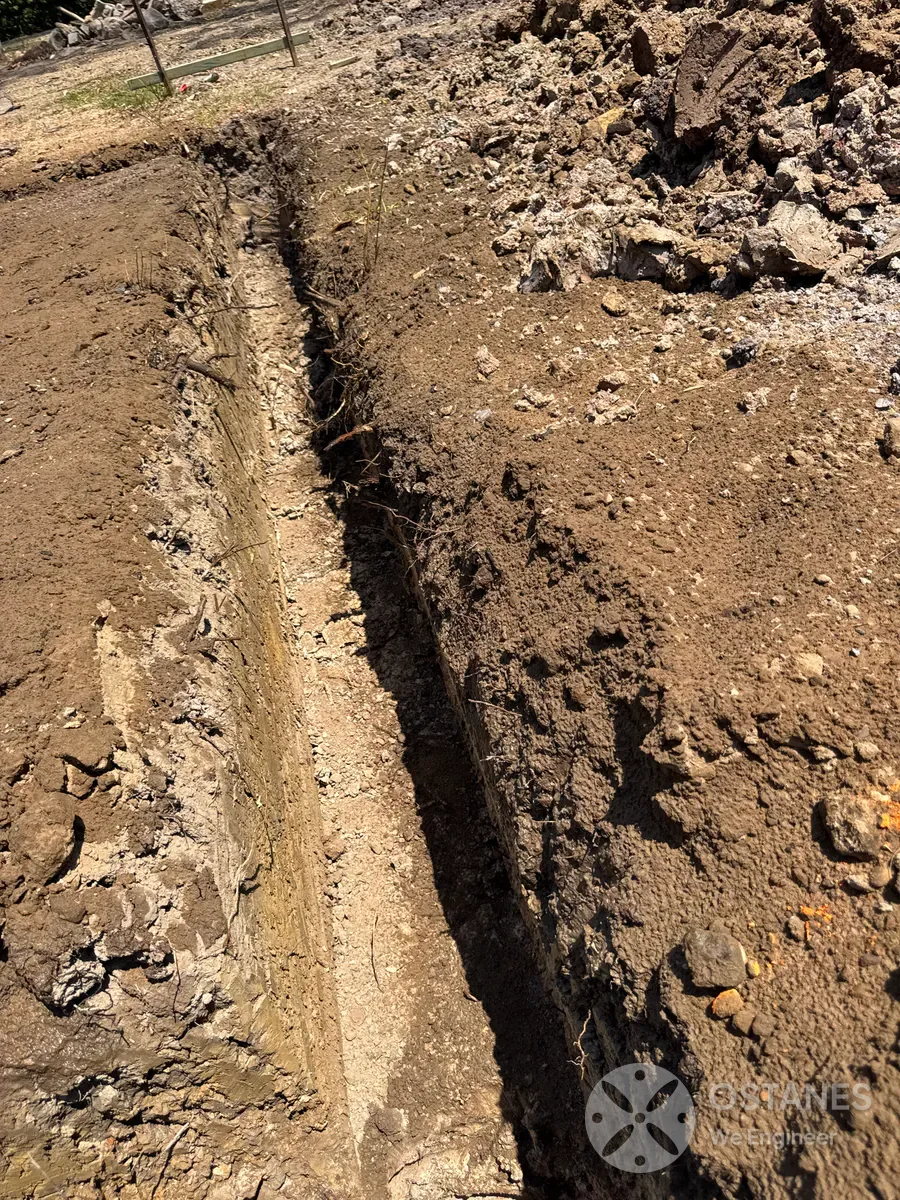
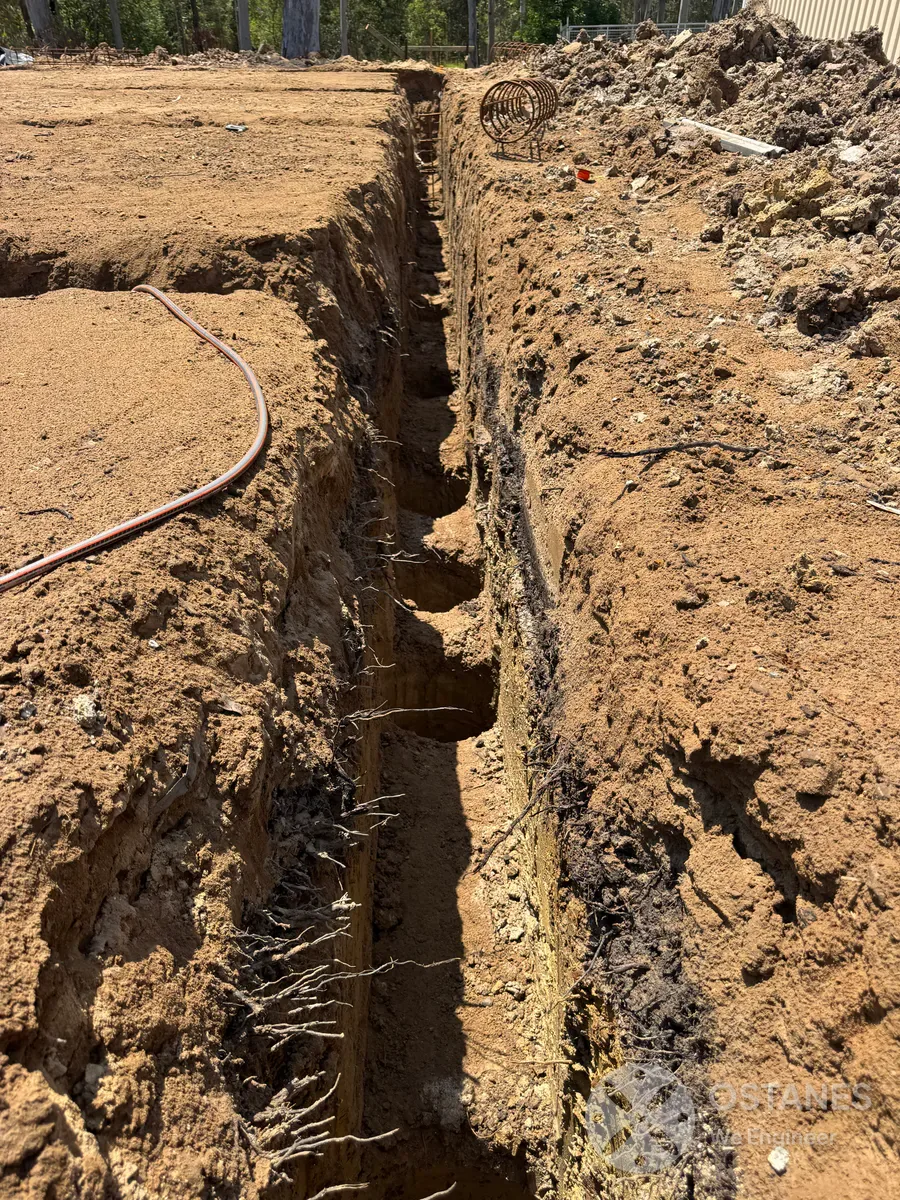
Strip Footings & Wall Foundations
Continuous reinforced concrete strip footings engineered beneath masonry, load-bearing timber walls, and brick veneer external perimeters.
Pad & Isolated Footings
Dedicated concrete pad footings designed for concentrated point loads from posts, timber verandahs, structural columns, and portal frames.
Pier-Supported Foundations (AS 2159)
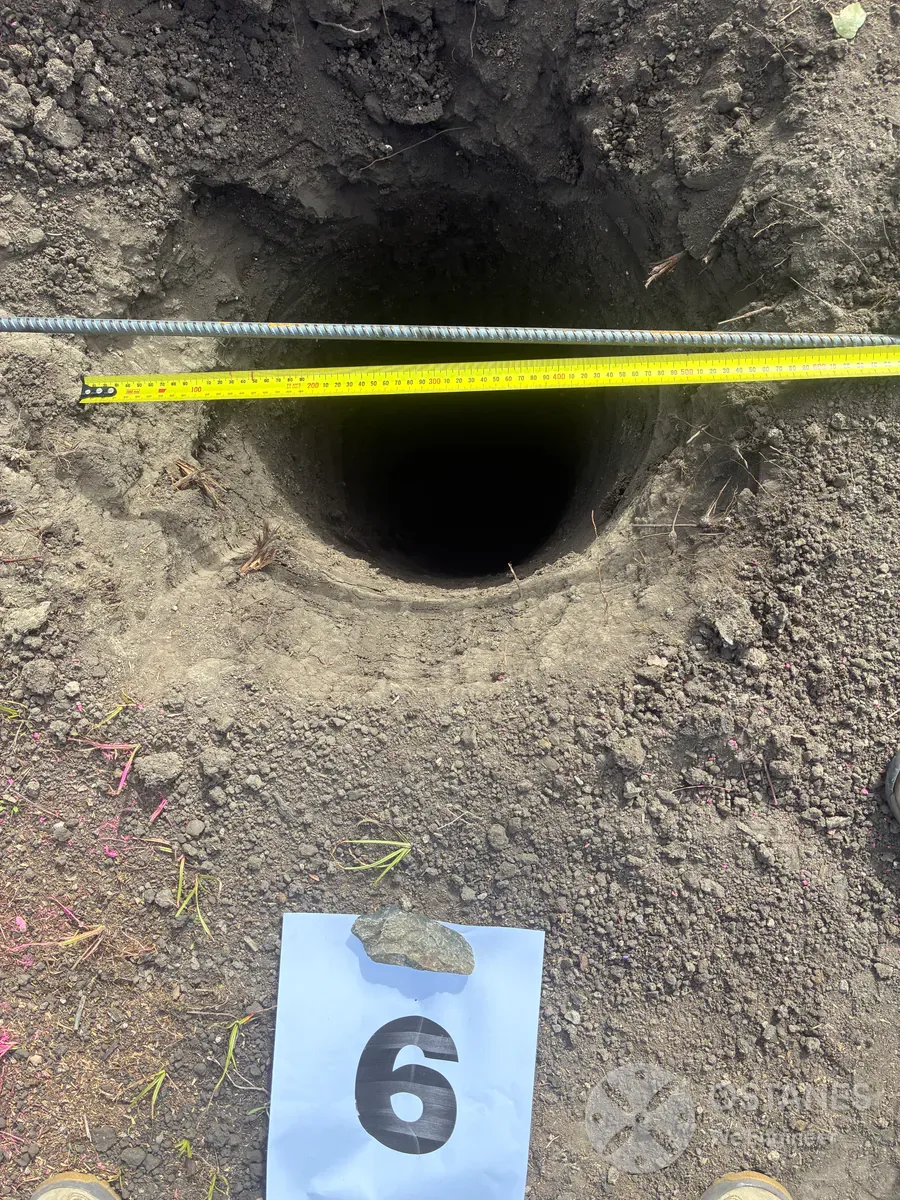
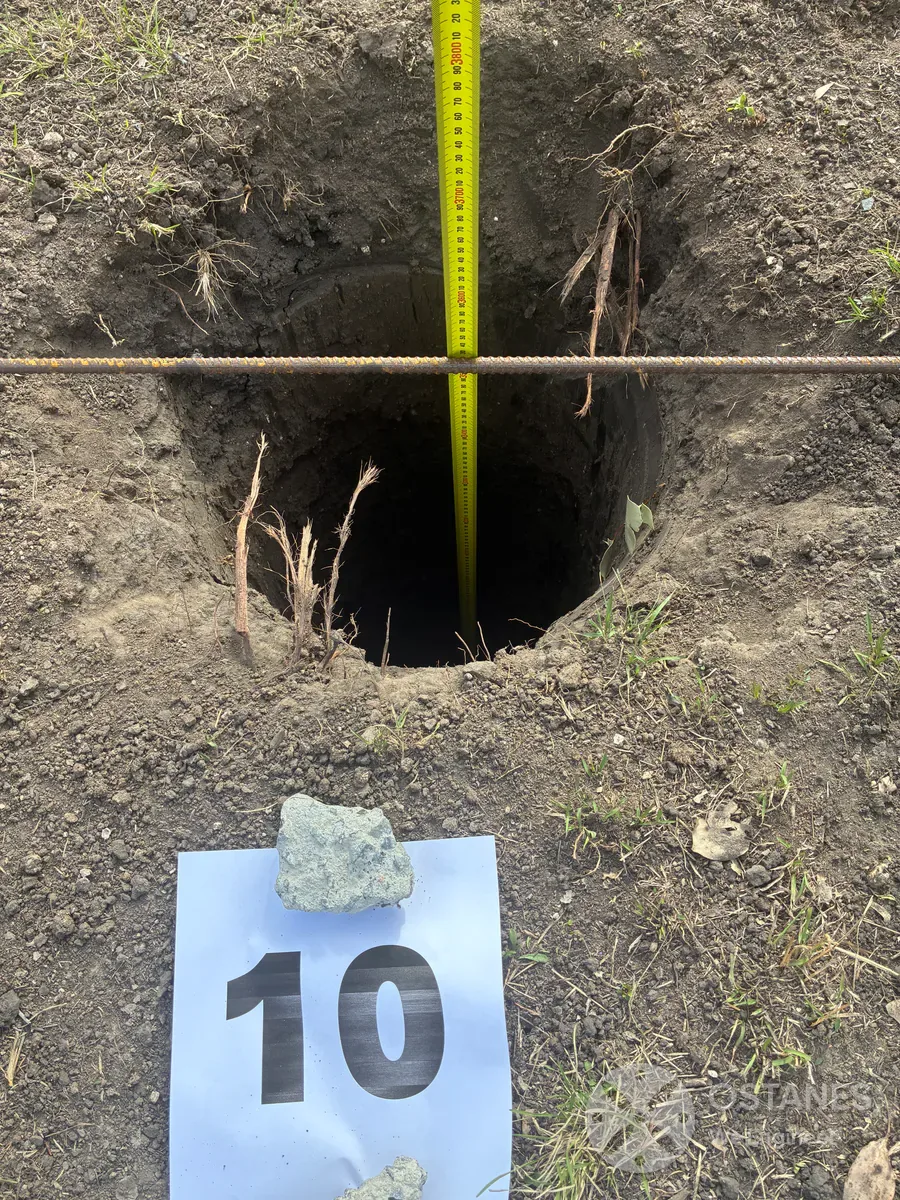
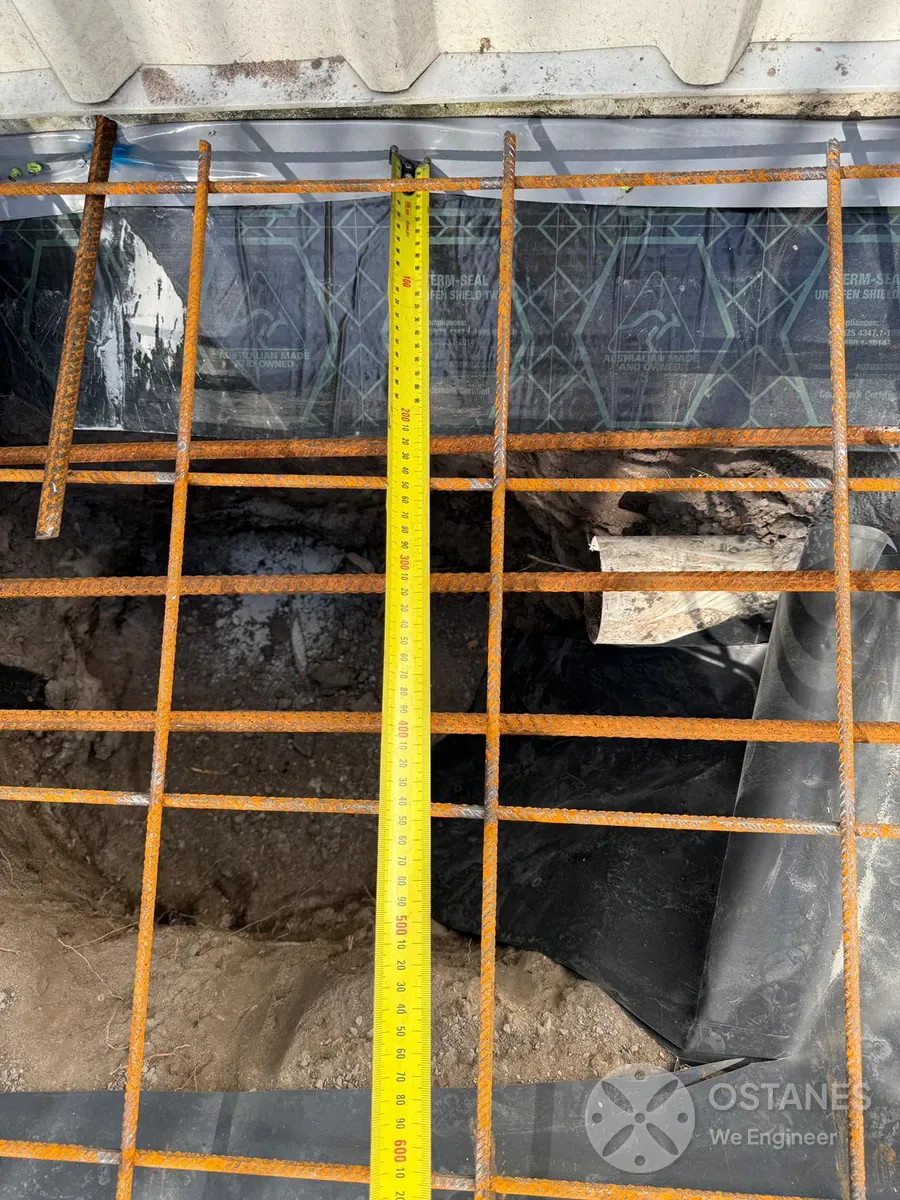
Bored concrete piers, screw piles, and underpinning engineered to anchor deep into competent rock or founding strata below uncontrolled fill.
Foundations for Structural Steel
Heavy-duty holding-down bolts, reinforced cages, and footing mass designed to resist wind uplift, overturning, and lateral shear forces (AS 4100).
Extension & Addition Footings
Dowel connections, expansion joints, and underpinning details to connect new slabs safely beside existing footings without causing cracking.
When Do You Need a Foundation Engineer?
Building a New Home (AS 2870)
Site-specific slab and footing design matched to architectural layouts, load-bearing stud walls, and geotechnical soil classifications.
Commercial Building Foundations
Heavy column footing pads, suspended ground transfer slabs, and deep bored piles engineered for commercial warehouses and retail structures.
Sloping & Challenging Sites
Stepped footings, split-level slab configurations, integrated retaining walls, and pier stabilisation engineered for steep Queensland terrain.
Reactive Clay Soils (M, H1, H2, E)
Designing foundation stiffness and waffle rib depth to reduce the risk of cracking and differential movement in high-shrink-swell Queensland clays.
Filled Ground & Variable Soil Profiles
Engineering piering through uncontrolled fill and variable founding depths to provide a suitable bearing for the assessed ground conditions and manage settlement risk.
Concentrated Columns & Steel Posts
Custom footing pads, thickened slab bands, and reinforcement cages engineered to support high point reactions from structural steel.
Our Foundation Engineering Process
1. Project & Soil Review
Provide architectural drawings, site surveys, soil test reports, and site classifications. We review ground parameters and deliver a transparent fixed quote.
2. Load Assessment & Design
Our RPEQ engineers model building loads, bearing capacity, and soil movement interactions to design an optimal, cost-effective slab and footing system.
3. Drawings & Form 15 Delivery
Receive clear footing layouts, reinforcement schedules, beam sections, and signed RPEQ Form 15 design certification ready for council and certifiers.
Areas We Serve
Ostanes delivers expert foundation engineering and certified Form 15 documentation across Southeast and regional Queensland. Our engineers account for local ground conditions, soil reactivity (AS 2870), sloping site stabilisation, and local council requirements across the state. Operating throughout Queensland, we provide dedicated engineering design, footing calculations, and pre-pour inspections for major metropolitan and regional areas, including:
Related Structural Engineering Services
RPEQ certified structural design, timber framing, slab-on-ground, and Form 15 drawings for custom Queensland homes.
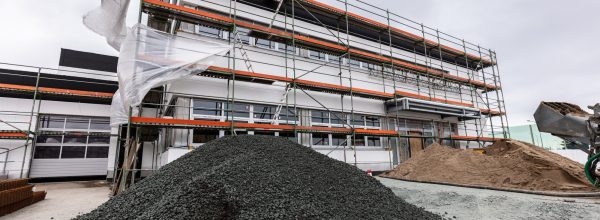
Structural engineering for commercial buildings, retail fit-outs, industrial sheds, portal frames, and mezzanines.

Structural calculations, foundation tie-ins, second-storey additions, and Form 15 design certification for home extensions.
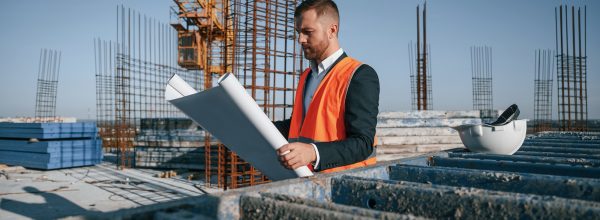
Structural alteration design for open-plan living, roof alterations, floor joists, and structural strengthening.
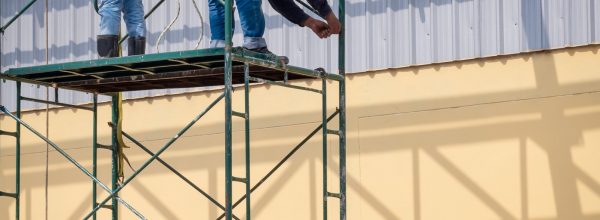
Load-bearing wall removals, steel universal beam sizing (AS 4100), flush ceiling beams, and post supports.
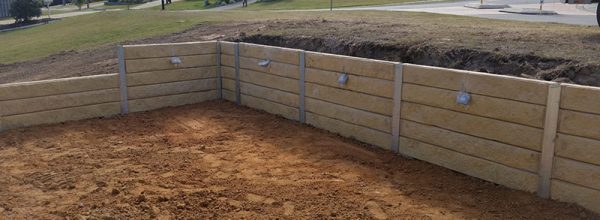
Concrete sleeper, masonry, and cantilever retaining wall engineering for sloping sites across Queensland.
Looking for a complete structural package or multi-disciplinary design? Explore our full Structural Engineering Design Services →
What Clients Say
After the Drawings Land


Foundation Engineering FAQs
Foundation design requires engineering where the footing or slab system needs to be developed for the building loads and site conditions. Queensland guidance specifically recommends obtaining advice from an appropriately qualified RPEQ regarding footing systems before building or extending a home.
Useful information includes architectural drawings, structural plans, site surveys, geotechnical or soil reports, site classification, property address, and details of the proposed construction.
Not every project follows exactly the same process, but foundation design requires appropriate information about the ground. Where sufficient geotechnical information is not already available, additional soil testing may be required before the structural engineer can finalise the foundation design.
The geotechnical investigation provides information about the ground, soil reactivity, and bearing capacity. The structural engineer uses this ground information together with building loads and structural requirements to design the concrete slab, footings, reinforcement, and piers.
There is no single foundation system suitable for every site. The solution depends on building loads, structural layout, soil classification, geotechnical recommendations, building type, and site slope. The appropriate system is selected through project-specific engineering.
AS 2870 is the Australian Standard for residential slabs and footings. QBCC identifies AS 2870–2011 as the standard used by engineers for residential footing design in Queensland.
Yes. Extension foundation engineering includes new slabs, footings, and dowel connections for the addition, taking into account the relationship between new and existing foundations to reduce the risk of cracking.
Yes. Columns and posts create concentrated vertical and uplift reactions requiring dedicated footing pad design, holding-down bolts, and reinforcement cages.
Cracks, settlement, subsidence, or suspected foundation movement are primarily investigation and assessment issues. These should begin with Structural Inspection so the cause and condition of the existing structure can be assessed before repair or replacement solutions are considered.
Discuss Your Foundation Engineering Project
Send us the property location, architectural or building plans and any available site survey, geotechnical report or soil information. For extensions or structural modifications, include existing drawings and details of the new loads where available.
We will review the project information and determine the foundation engineering scope required.
- Phone: 0411 631 777
- Email:
- Service Coverage: Queensland-wide