
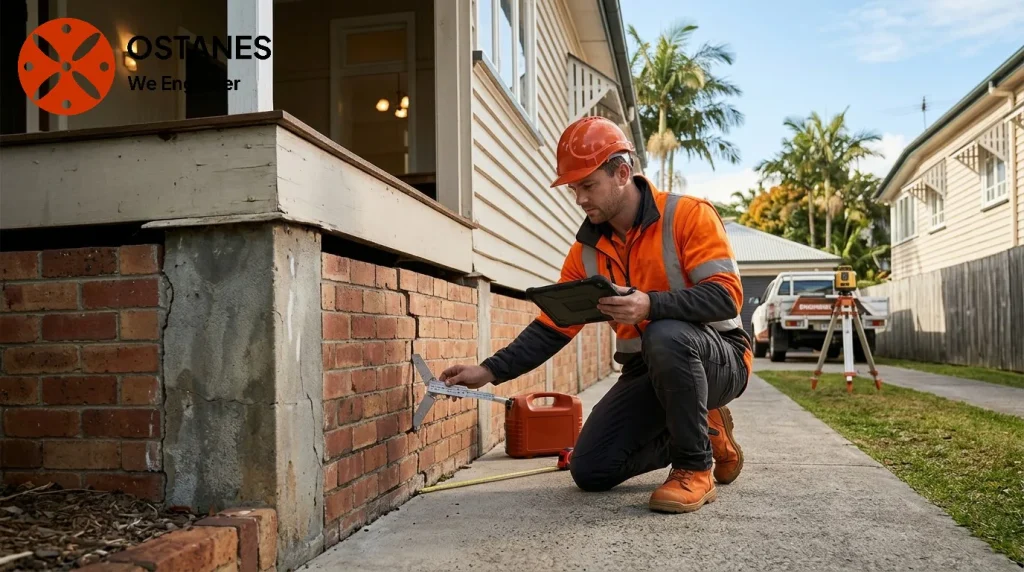
A building’s supports can move in different ways, and related symptoms may appear in walls, floors and openings. Settlement, heave and relative movement between sections need to be distinguished when assessing the cause.
Movement is a description, not a complete diagnosis
The same visible crack pattern can have several explanations. It is inaccurate to diagnose every property from the suburb’s general soil reputation or to promise that one inspection will identify the exact cause of all movement.
Build a picture of the whole building
Record where cracks occur, whether floors have changed and whether doors or windows are distorted. Mark the observations on a plan so they can be compared with extensions, support locations and the surrounding site.
A local framing problem may differ from a broader foundation issue. The report should explain which elements were assessed, what was inaccessible and whether measurements or further evidence are needed.
Ground and moisture information
Soil behaviour and moisture changes can be relevant, along with leaks, drainage alterations, fill and nearby excavation. The CSIRO foundation maintenance and QBCC subsidence guidance provide the residential foundation-maintenance context.
A property-specific soil report or further geotechnical work may be needed. Ground investigation and structural assessment answer related but different questions; a visual inspection does not automatically establish every concealed footing or soil condition.
Use chronology rather than assumptions
- Record when symptoms appeared and how they changed.
- Keep photographs taken at comparable locations.
- Note rainfall periods, leaks and drainage work.
- Collect records of extensions and earlier repairs.
- Provide available soil and engineering reports.
This helps assess whether changes are seasonal, progressive or associated with a particular intervention. Old stable cracking and rapid new movement may need different responses, but apparent stability does not establish every aspect of structural adequacy.
Investigation and next steps
Discuss a structural crack and movement report around the observed concerns and intended report use. The engineer can identify what is supported by the evidence and whether monitoring, further investigation or remedial design is justified.
Where a structural intervention is warranted, foundation engineering can be scoped separately. Underpinning or other methods should not be selected by default from cracks alone. Specialist contractors and geotechnical input may be needed for the eventual solution.
Keep assessment separate from approval and claims
An engineering report provides technical findings within its scope. It does not guarantee future stability, decide an insurance policy or grant approval for an undocumented alteration.
If purchasing or responding to an authority or insurer, explain that purpose before commissioning the work and provide the relevant correspondence. Preserve the complete report and follow-up records for later advisers.
Frequently asked questions
Do sticking doors prove a foundation problem?
No. Consider the combined observations and actual construction before attributing them to foundation movement.
Is underpinning always needed?
No. The response follows sufficient understanding of the mechanism and condition.
Is a suburb-wide soil statement enough?
No. The relevant site and building information must be considered.
Related property guidance
For the related subject, read subsidence risk and maintenance. The guides answer different questions and complement the agreed project-specific assessment.
Discuss your project with Ostanes Engineering
Discuss structural crack and movement report with Ostanes Engineering for the questions described above. Where the evidence or proposal identifies a related need, foundation engineering can be scoped separately. Confirm the inputs, deliverables and specialist responsibilities for the actual project.
Complete the contact form with your property location, the concern or proposed work, safe photographs and available drawings or reports. Contact us through the form for a project-specific cost estimate. The team will respond as soon as possible.
Official references and further reading
Consult CSIRO foundation maintenance and QBCC subsidence guidance for the relevant context. Check the requirements for the actual project with the responsible professionals.
