Residential Structural Engineering in Queensland
Building a new home or planning structural changes to an existing residence? Ostanes Engineering provides residential structural design, calculations and engineering documentation for homes, duplexes, townhouses and residential building projects across Queensland.
Our residential structural engineers coordinate foundations, framing and load-bearing elements to create a practical structural solution that works with your architectural design and construction requirements.
What We Design for Residential Projects
Residential structural engineering turns an architectural concept into a safe, robust home that transfers loads from the roof, walls and floors through the foundations and into the ground. Ostanes provides comprehensive residential structural engineering for custom homes, duplexes, townhouses and developments across Queensland.
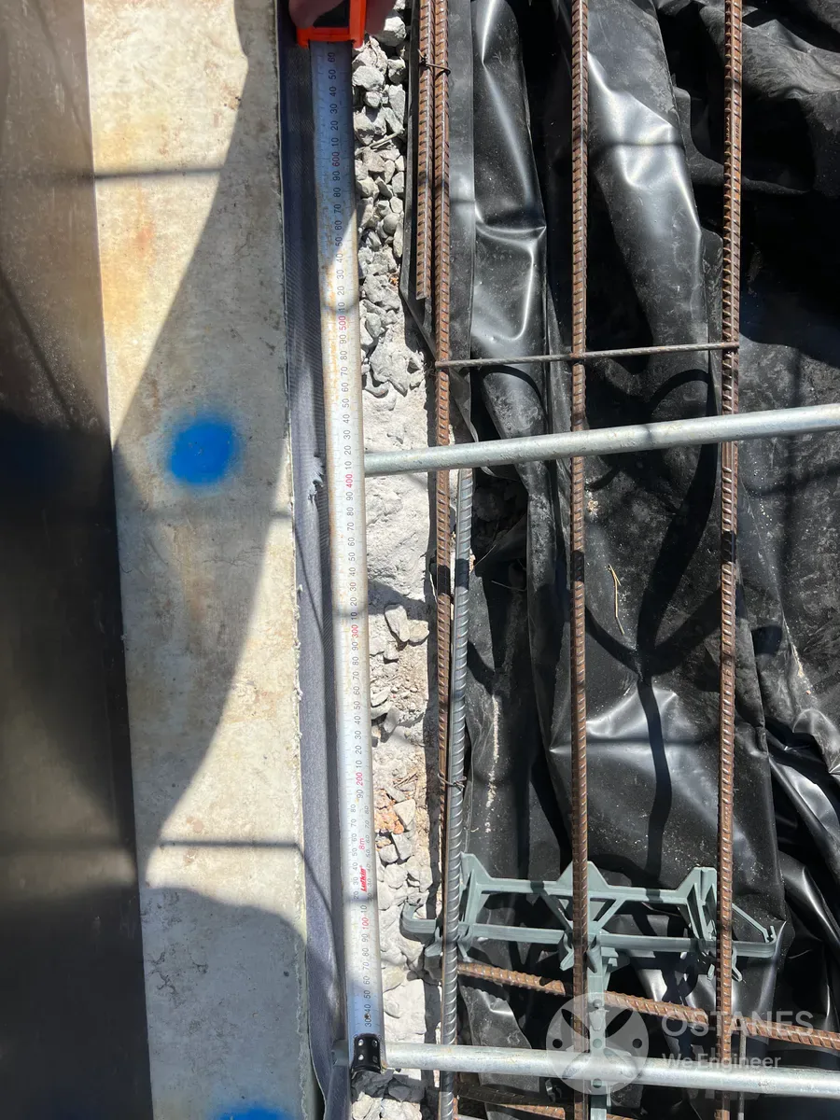
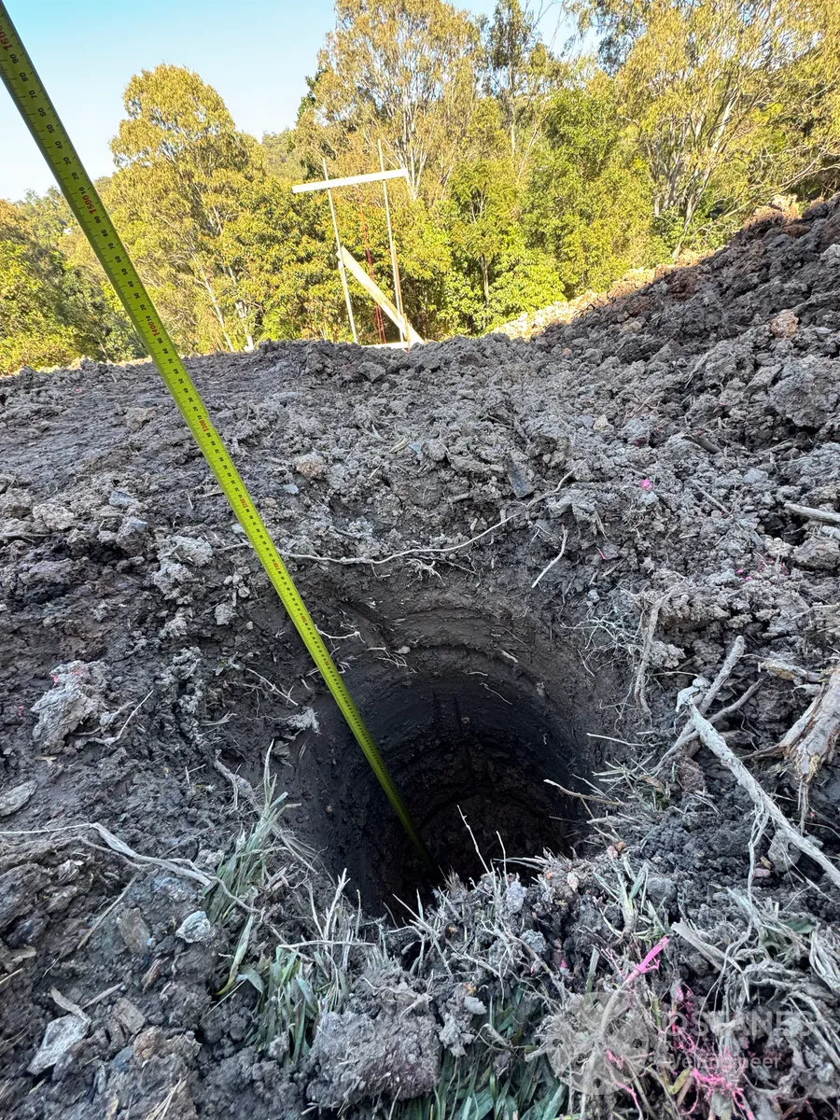
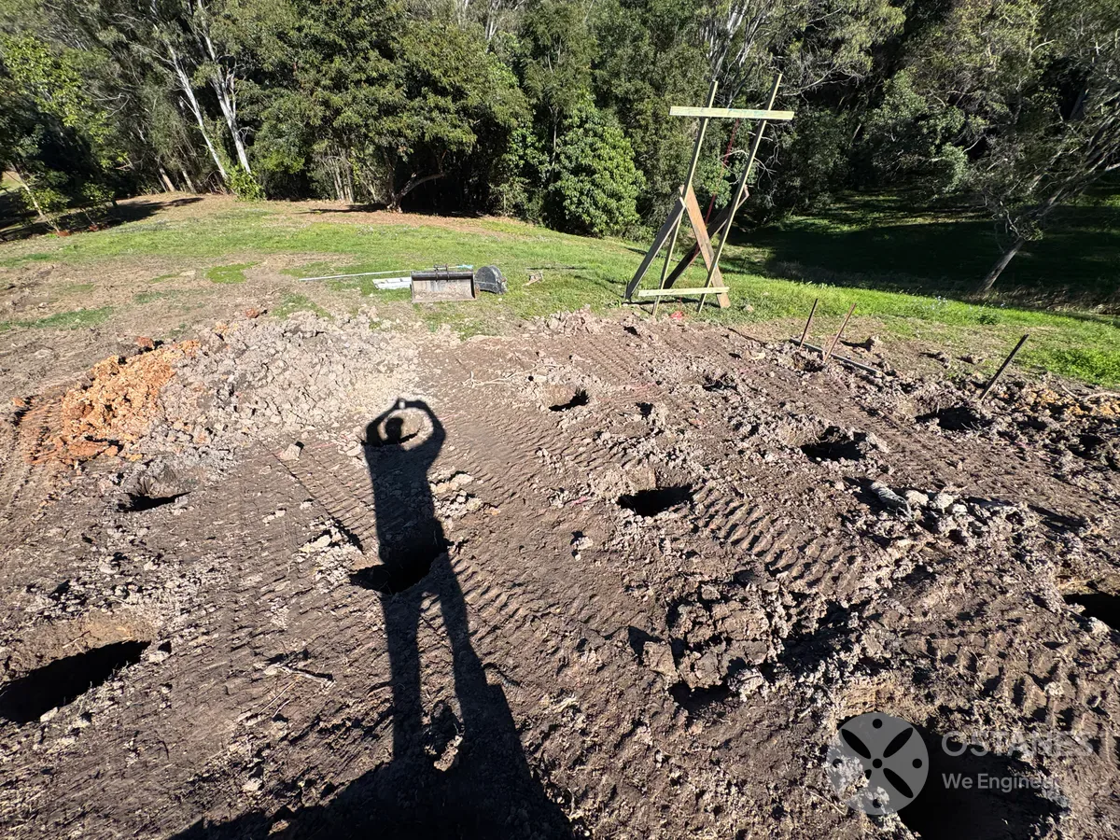
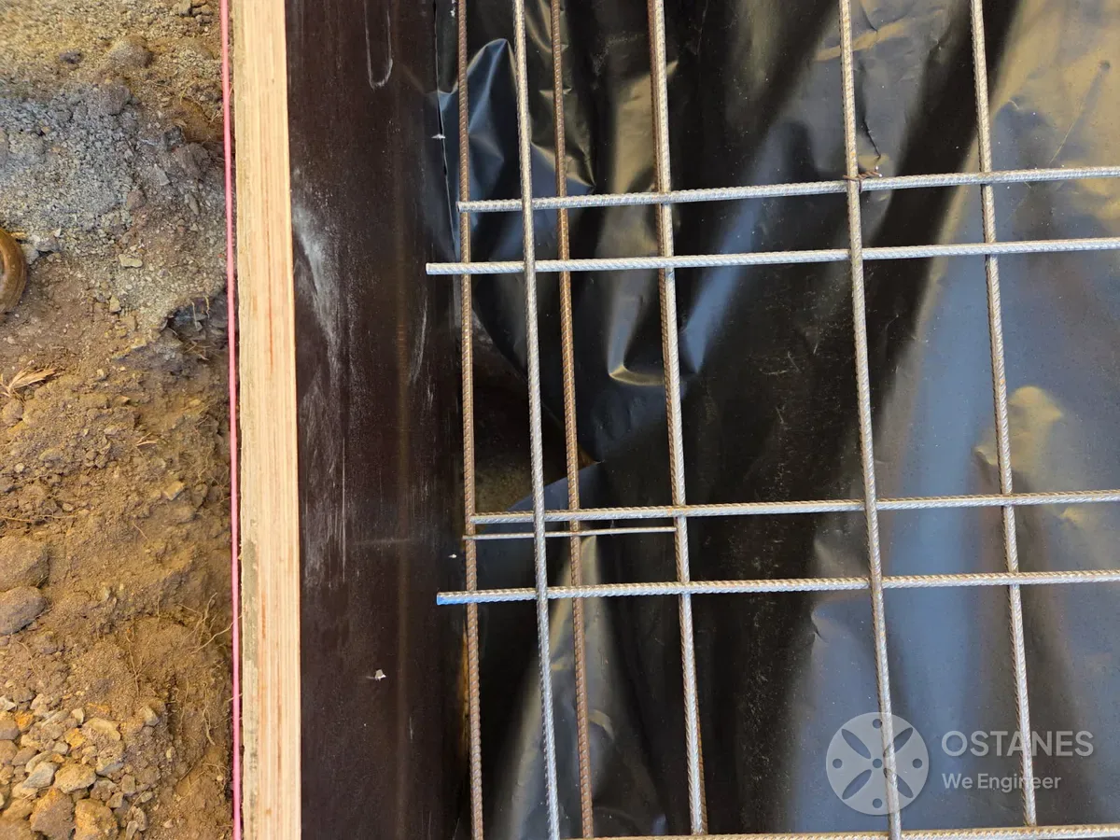
Slabs & Footings (AS 2870)
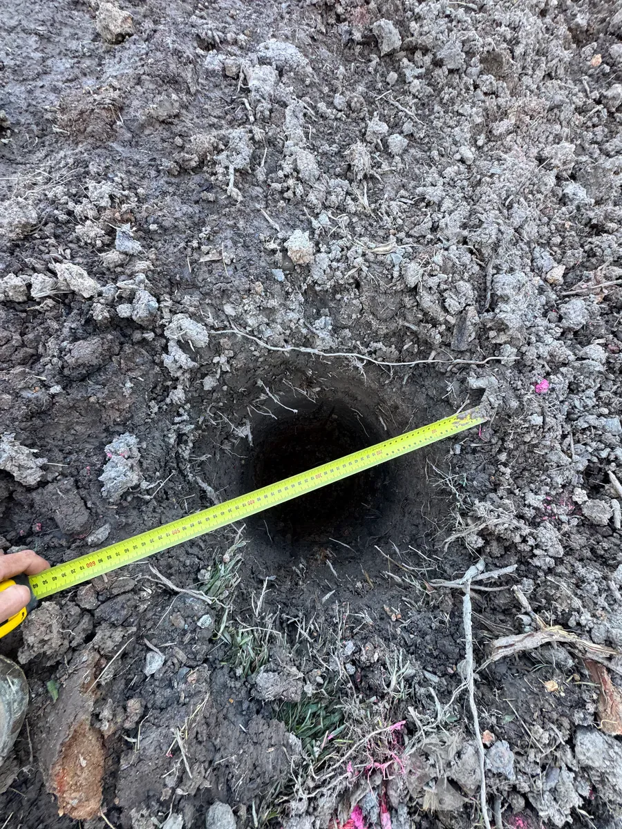
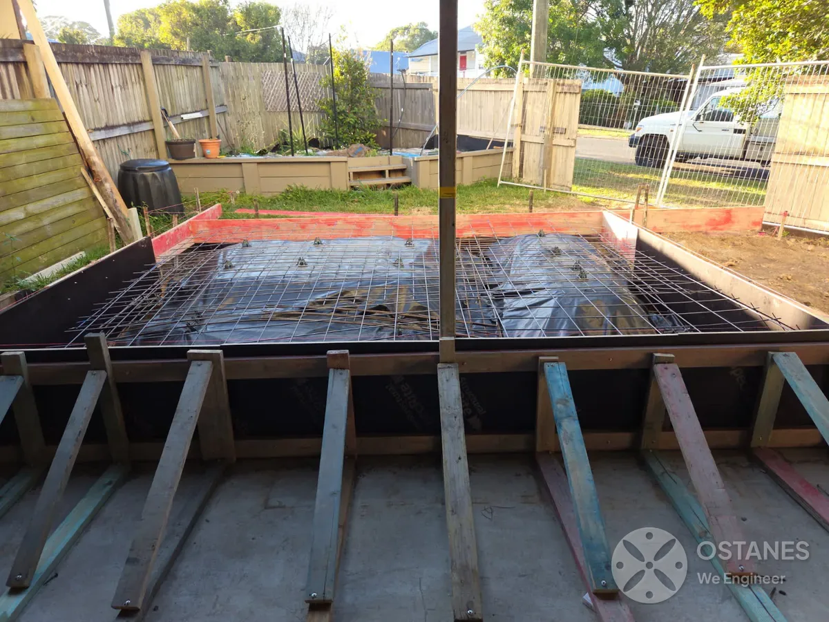
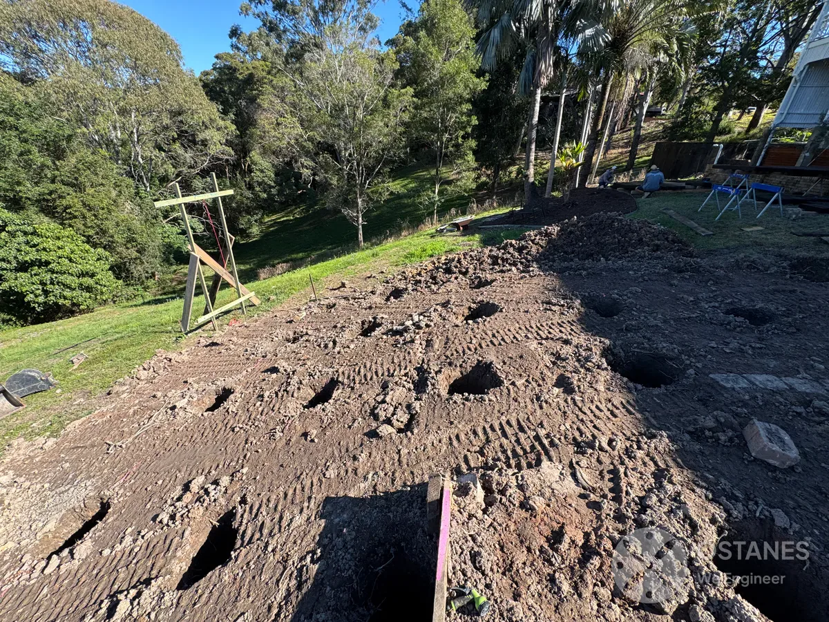
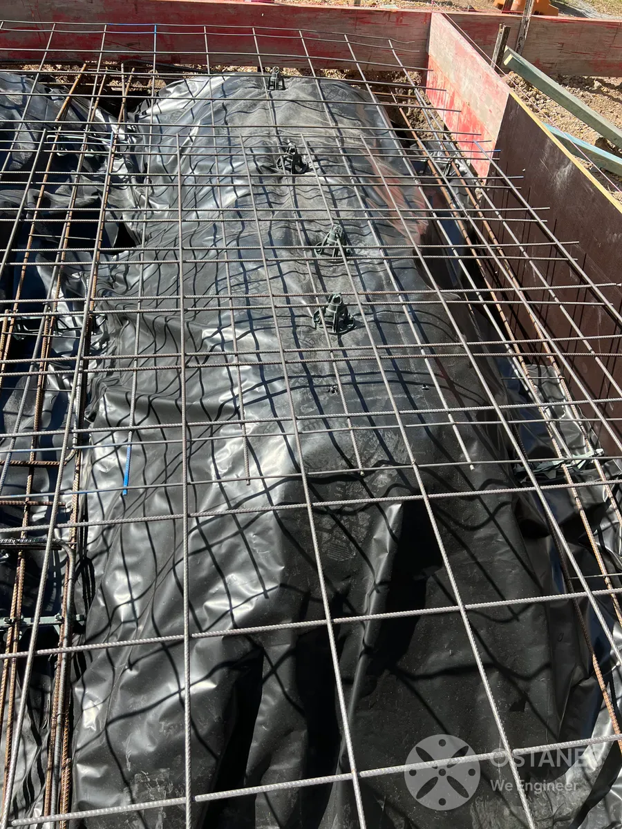
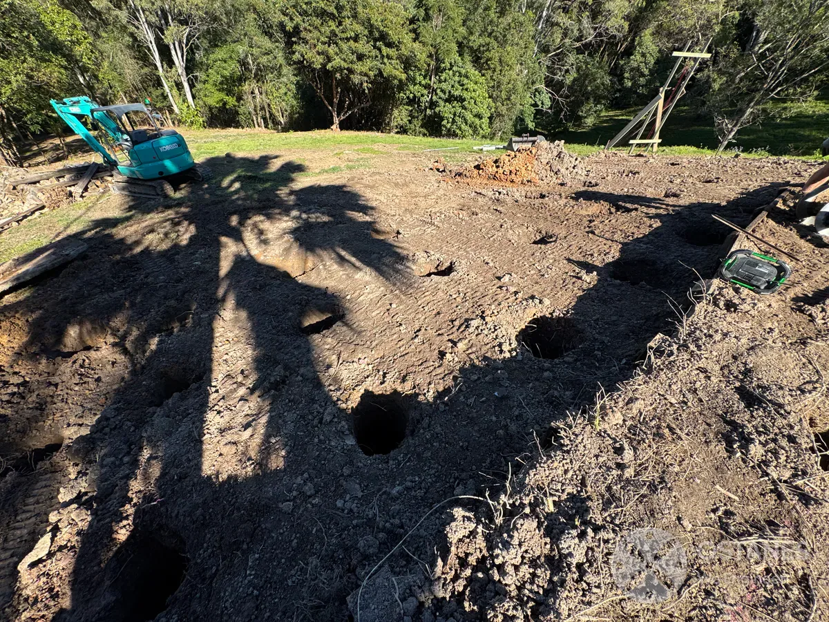
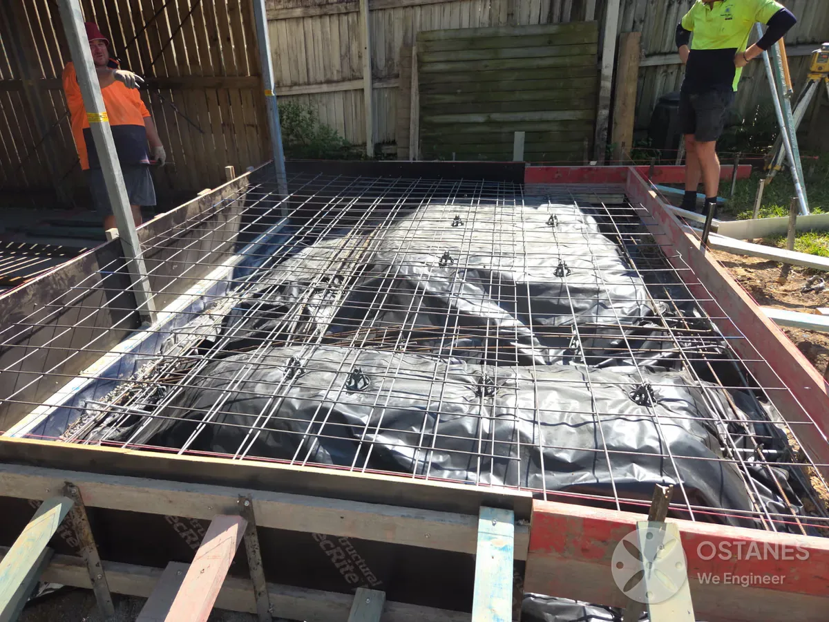
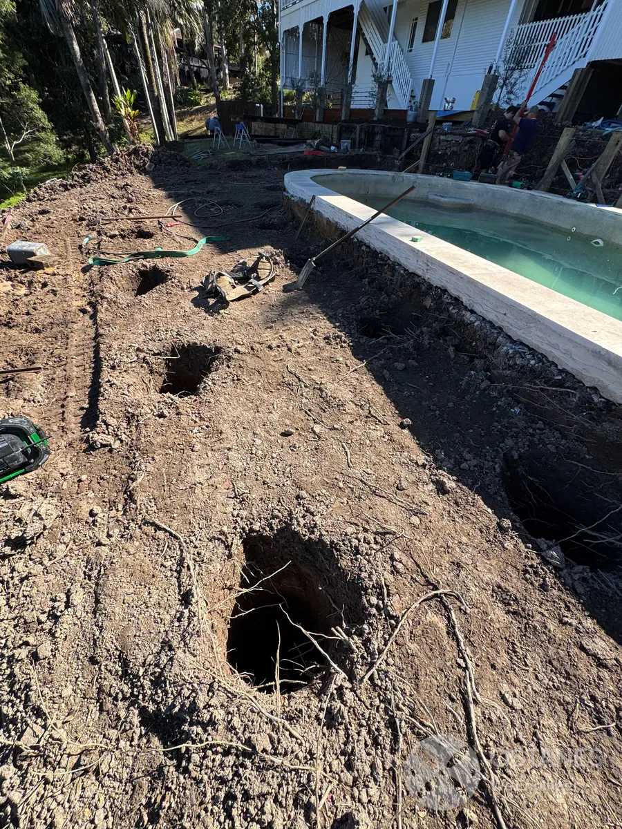
Raft slabs, waffle pods, strip footings, and bored piers engineered to site classifications (A to E/P) and geotechnical soil reports.
Floor & Wall Framing (AS 1684)
Engineered timber framing, joists, bearers, load-bearing studs, and deflection control designed for maximum longevity and solid floors.
Roof Framing & Geometry
Trussed, raftered, cathedral and skillion roof structural design with load transfer calculations through supporting walls into foundations.
Beams, Posts & Large Openings
Structural steel and LVL lintels, flush beams, and column posts engineered to support open-plan living and wide architectural glazed spans.
Structural Steel & Portals (AS 4100)
Universal beams (UB), universal columns (UC), portal frames, and bespoke base plates and moment connections for custom residential designs.
Bracing & Tie-Down Systems (AS 4055)
Continuous lateral wind bracing schedules and roof-to-foundation tie-down details designed for Queensland wind classifications (N1 to C4).
When Do You Need a Residential Structural Engineer?
Building a New Home
A continuous structural system from foundations through walls, floors, and roof, transferring vertical and lateral loads safely into founding soil.
Custom & Architect-Designed Homes
Cantilevers, expansive glass facades, double-height ceilings, and non-standard roof forms requiring tailored engineering calculations.
Duplex & Townhouse Developments
Multi-dwelling residential structural coordination, party wall acoustic/fire separation interfaces, shared foundation systems, and Form 15 sign-off.
Knockdown & Rebuild Projects
Fresh structural engineering tailored to new architectural plans and updated soil classifications without relying on obsolete existing footings.
Soil & Load Path Optimisation
Optimising material efficiency and foundation depth while preventing differential settlement and reactive clay movement across sloping sites.
Wind Rating & Deflection Control
Rigorously checking floor vibration, beam deflection, and Queensland cyclone/wind loading to protect architectural finishes, doors, and windows.
Our Residential Structural Engineering Process
1. Project & Plans Review
Send us your architectural plans, soil test reports, site surveys, and elevations. We review the scope and provide a transparent, fixed-price engineering quote.
2. Analysis & Structural Design
Our RPEQ engineers model building loads, lateral wind actions, and foundation interactions to develop a buildable, cost-effective structural solution.
3. Drawings & Form 15 Delivery
Receive clear, builder-ready structural engineering drawings, framing plans, beam schedules, and signed RPEQ Form 15 certification for your certifier and council.
Areas We Serve
Ostanes delivers expert residential structural engineering and certified Form 15 documentation across Southeast and regional Queensland. Our engineers account for local ground conditions, soil reactivity, wind classifications (AS 4055), and local council requirements across the state. Operating throughout Queensland, we provide dedicated engineering design, structural calculations, and site inspections for major metropolitan and regional areas, including:
Related Structural Engineering Services
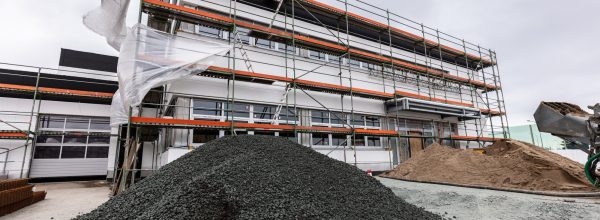
Structural engineering for commercial buildings, retail fit-outs, industrial sheds, portal frames, and mezzanines.

Structural calculations, foundation tie-ins, second-storey additions, and Form 15 design certification for home extensions.

Site-specific slab-on-ground (AS 2870), pier calculations, and pad footing design for all soil classifications.
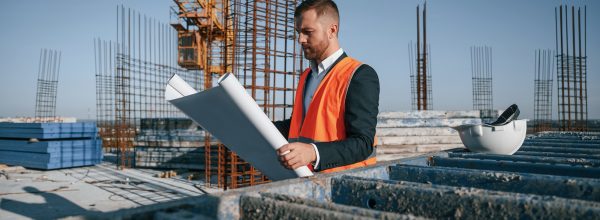
Structural alteration design for open-plan living, roof alterations, floor joists, and structural strengthening.
Load-bearing wall removals, steel universal beam sizing (AS 4100), flush ceiling beams, and post supports.
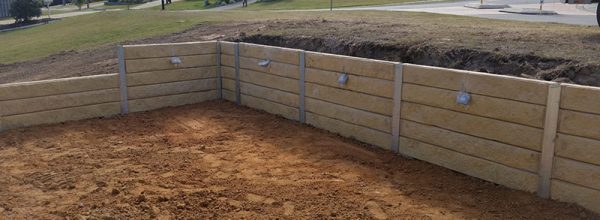
Concrete sleeper, masonry, and cantilever retaining wall engineering for sloping sites across Queensland.
Looking for a complete structural package or multi-disciplinary design? Explore our full Structural Engineering Design Services →
What Clients Say
After the Drawings Land


Residential Structural Engineering FAQs
Structural engineering should generally be coordinated once sufficient architectural and site information is available to define the building structure. Early involvement can be particularly useful where the design includes large openings, unusual geometry, long spans, challenging site conditions or other non-standard structural requirements.
Depending on the project scope, residential engineering can include foundations, slabs, floor framing, wall framing, roof structures, beams, posts, structural steel, bracing, tie-downs and structural connections.
Architectural or building drawings are usually the best starting point. Where available, also provide the site survey, geotechnical or soil report and any existing structural documentation relevant to the project.
Foundation design frequently relies on suitable ground and site information. Whether a new geotechnical investigation is required depends on the project and what information is already available.
Yes. Structural design needs to coordinate with the architectural layout, particularly around foundations, openings, beam locations, floor systems, roof geometry and other structural elements. Ostanes collaborates directly with architects and building designers across Queensland.
Form 15 is provided as part of our certified engineering package. In Queensland, Form 15 certifies that the structural design complies with the Building Act 1975, National Construction Code (NCC), and relevant Australian Standards.
Yes, but substantial extensions and structural renovations are better handled through their dedicated services (Extension Engineering and Renovation Structural Engineering) so the engineering focuses specifically on the interface between existing construction and new loads.
If the primary purpose is to investigate cracking, settlement, movement, sagging or another suspected structural defect, the appropriate starting point is a Structural Inspection rather than new residential design.
Discuss Your Residential Structural Engineering Project
Send us the property location, a brief description of the project and any architectural drawings, building plans, surveys or geotechnical information already available. For alterations to an existing home, include photographs and existing plans where possible.
We will review the information and determine the residential structural engineering scope required for your project.
- Phone: 0411 631 777
- Email:
- Service Coverage: Queensland-wide