Wall Removal Structural Engineer in Queensland
Planning to remove a load-bearing wall or create a larger opening in your home or commercial building? Ostanes Engineering provides structural assessment, beam and post design, calculations and engineering documentation for wall removal projects across Queensland.
Our structural engineers determine how the existing wall supports the building, then design a replacement load path using steel or LVL beams, posts, connections and supporting foundations.
Structural Engineering for Load-Bearing Wall Removal
Removing a load-bearing wall changes the way loads travel through a building. A wall may support roof framing, ceiling joists, upper-storey floors, or bracing systems. Ostanes designs replacement load paths using steel and timber beams, posts, connections, and supporting foundations across Queensland.
Load-Bearing Wall Removal
Engineering structural load-transfer systems to safely remove internal partition walls, masonry walls, and load-bearing timber frames.
Steel (AS 4100) & LVL Timber Beam Sizing (manufacturer data)
Universal beam (UB), parallel flange channel (PFC), and laminated veneer lumber (LVL) sizing with deflection limits to prevent plaster cracking.
Steel Columns & Timber Posts
Engineered RHS steel posts, structural studs, and timber columns to transfer heavy point reactions safely down into the floor system.
Flush Ceiling Beam Engineering
Concealed steel beams engineered within the ceiling roof space using joist hangers and side-mount brackets for a completely flat ceiling line.
Supporting Pad Footings & Piers
Designing concrete pad footings, slab thickening details, or subfloor piers to support high point loads where walls once distributed weight.
Bracing Redistribution (AS 1684)
Calculating lateral wind stability (AS 4055) and designing replacement structural bracing panels or steel portal frames when shear walls are removed.
When Do You Need a Structural Engineer for Wall Removal?
Creating Open-Plan Living & Kitchens
Combining dining, living, and kitchen zones into modern open spaces by removing dividing walls and installing engineered steel transfer beams.
Widening Existing Doorways & Openings
Enlarging doorways or interior walkthroughs, designing new lintels, and reinforcing jamb studs to prevent wall settlement.
Bi-Fold & Stacking Sliding Doors
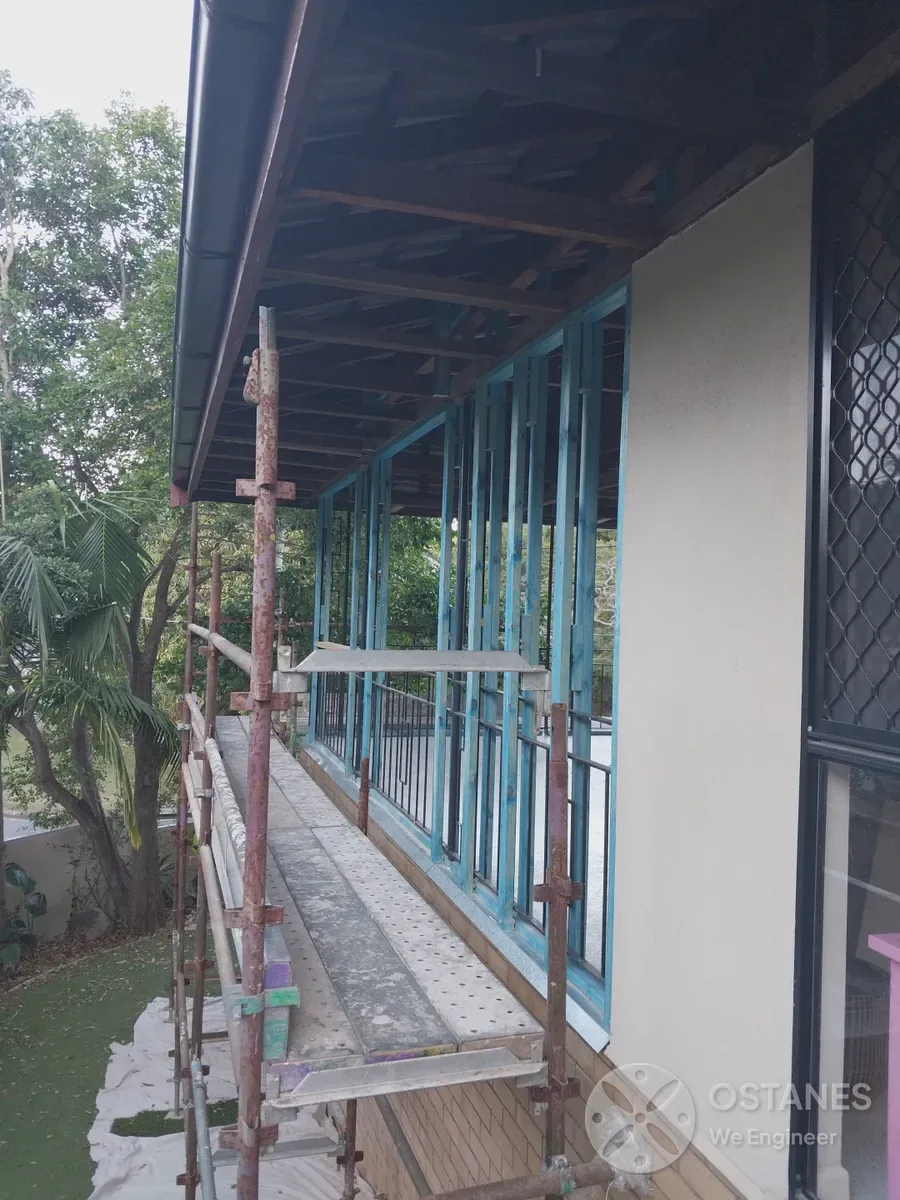
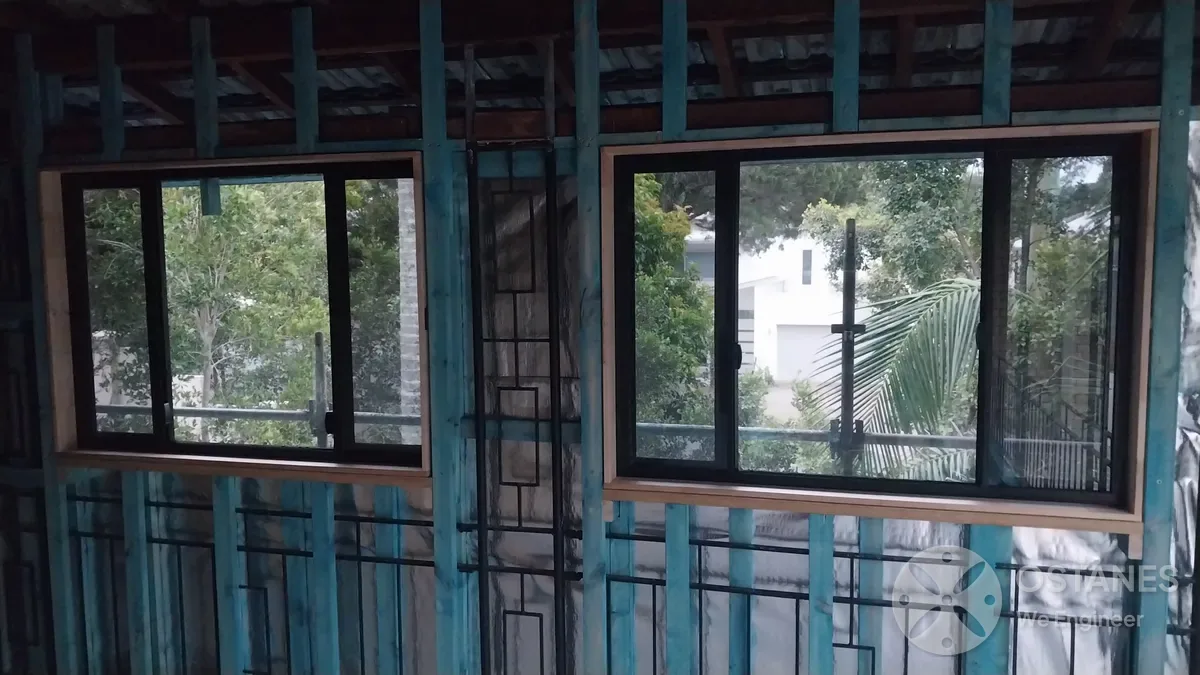
Opening external walls for seamless indoor-outdoor alfresco connections, addressing roof loads, wind tie-downs, and lateral bracing.
Two-Storey Wall Removals
Managing heavy floor joist and upper-level wall loads with heavy universal steel beams and continuous column load paths down to foundations.
Commercial Tenancy Wall Alterations
Removing or modifying structural masonry, concrete tilt-panels, or steel columns in retail spaces, offices, and hospitality venues.
Is the Wall Load-Bearing?
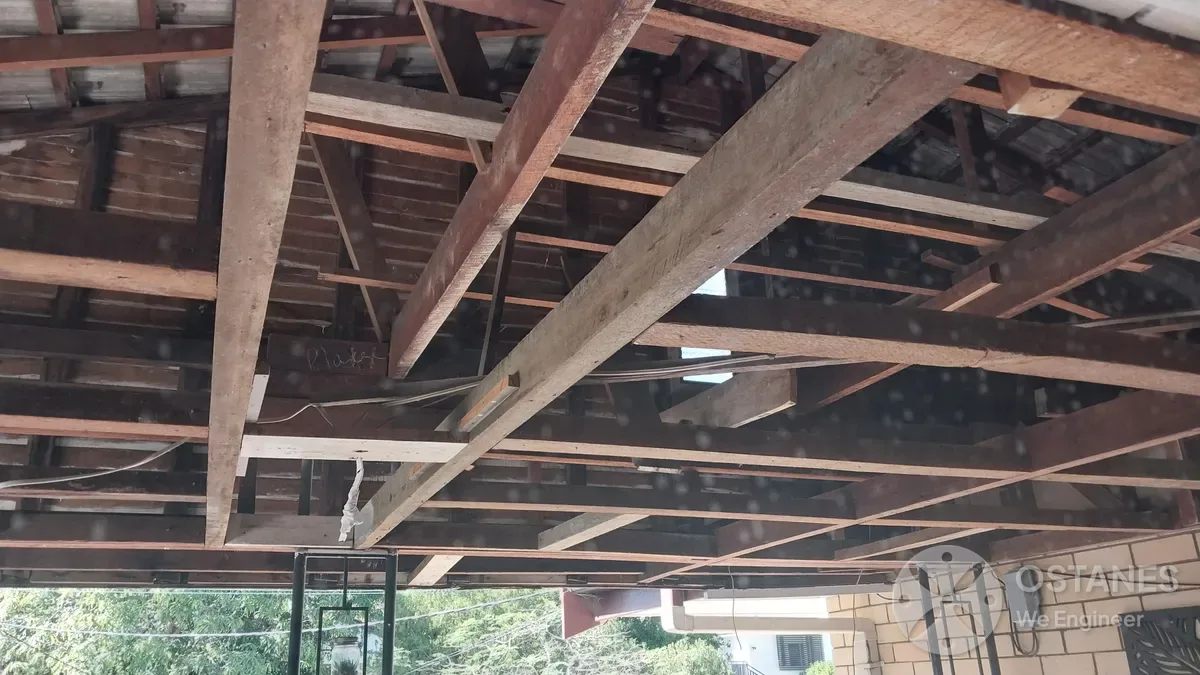
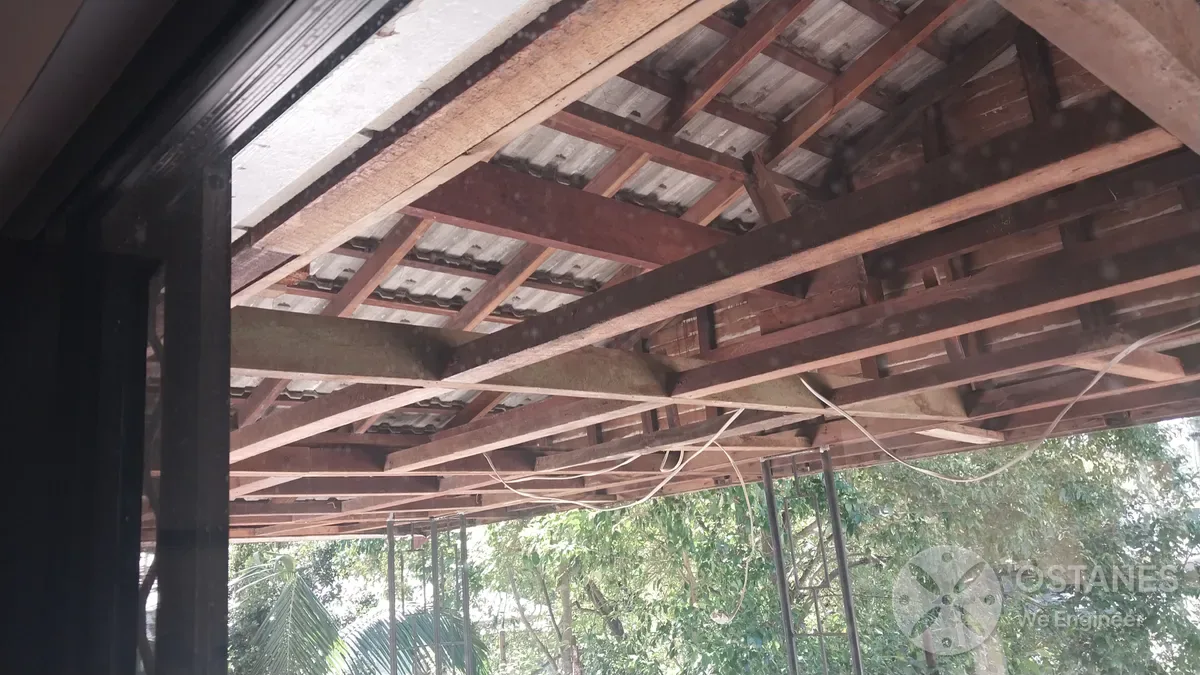
Professional assessment of truss layout, hanging beams, strutting beams, and wall framing to definitively determine structural load paths.
Our Wall Removal Structural Engineering Process
1. Project Info & Wall Review
Send us your proposed floor plans, wall photos, ceiling cavity pictures, and opening dimensions. We review the scope and provide a transparent fixed quote.
2. Load Analysis & Beam Sizing
Our RPEQ engineers calculate roof and floor loads to size the replacement steel or LVL beam, supporting columns, and footing connections.
3. Drawings & Form 15 Delivery
Receive clear wall removal drawings, beam connection details, temporary propping notes, and signed RPEQ Form 15 design certification ready for builders.
Areas We Serve
Ostanes delivers expert wall removal structural engineering and certified Form 15 documentation across Southeast and regional Queensland. Our engineers account for load-bearing wall configurations, timber framing (AS 1684), steel lintels (AS 4100), wind bracing (AS 4055), and local council certification requirements across the state. Operating throughout Queensland, we provide dedicated engineering design, beam sizing, and site inspections for major metropolitan and regional areas, including:
Related Structural Engineering Services
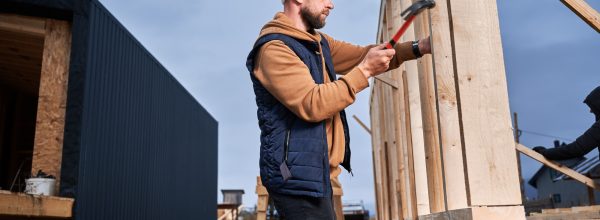
RPEQ certified structural design, timber framing, slab-on-ground, and Form 15 drawings for custom Queensland homes.
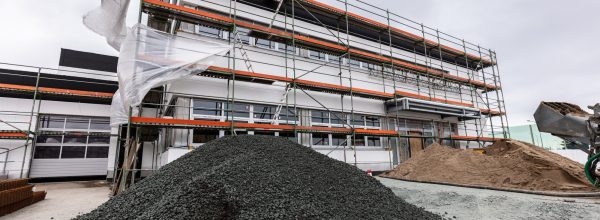
Structural engineering for commercial buildings, retail fit-outs, industrial sheds, portal frames, and mezzanines.

Structural calculations, foundation tie-ins, second-storey additions, and Form 15 design certification for home extensions.

Site-specific slab-on-ground (AS 2870), pier calculations, and pad footing design for all soil classifications.
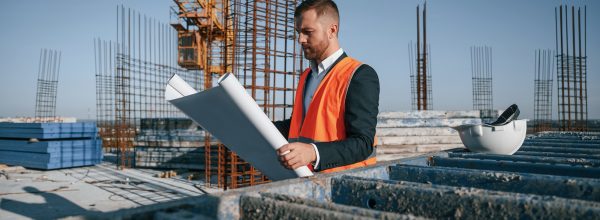
Structural alteration design for open-plan living, roof alterations, floor joists, and structural strengthening.
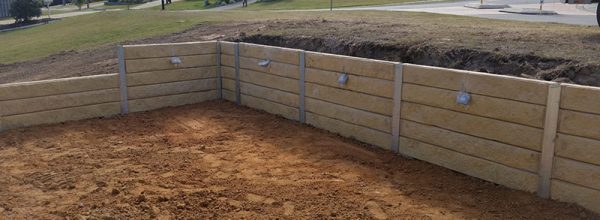
Concrete sleeper, masonry, and cantilever retaining wall engineering for sloping sites across Queensland.
Looking for a complete structural package or multi-disciplinary design? Explore our full Structural Engineering Design Services →
What Clients Say
After the Drawings Land


Wall Removal Structural Engineering FAQs
If the wall is load-bearing, contributes to structural stability, or its role cannot be confidently established, structural engineering is required before the structural support is altered. The engineer determines what the wall supports and designs the required replacement structural system.
Do not rely on appearance alone. The answer depends on roof framing direction, floor systems, walls above, beams, bracing, and foundations. Existing plans may provide useful information, but further investigation may be required where the structural arrangement is uncertain.
A structural wall can often be replaced with an engineered beam and post system, but feasibility depends on loads, span, supporting conditions, and available depth. The existing wall should never be removed until an engineering solution has been designed.
Depending on the project, the replacement system includes a structural beam (steel UB/PFC or engineered LVL), posts or columns, connection brackets, and supporting footings beneath the floor.
Yes, in many cases. A flush or concealed beam depends on existing framing depth, beam span, structural loading, services, and construction constraints. Our engineers design flush ceiling beams whenever head height is a priority.
Not necessarily. The beam ends can sometimes be supported directly by existing structural walls or columns if they have sufficient bearing capacity. The engineer determines the most efficient support configuration.
Possibly. Where a new beam transfers concentrated point loads through posts, the supporting foundation below the floor or slab may need to be assessed or reinforced with localised pad footings.
Not every project automatically requires a site inspection. Where existing architectural drawings, clear photographs, and ceiling access provide sufficient detail, engineering can be completed directly from documentation.
Approval requirements depend on the property and scope. QBCC notes that major structural alterations may require approval from a building certifier, who will assess our Form 15 structural drawings against the National Construction Code.
Send the property address, proposed renovation plan or sketch, photographs of the wall and ceiling space, approximate opening width, and details of any floor or storey above.
Discuss Your Wall Removal Project
Send us the property location, photographs of the wall and any available existing or proposed floor plans. If the wall is below another storey or forms part of a larger renovation, include the relevant architectural drawings.
We will review the available information and determine the structural engineering scope required for your wall removal.
- Phone: 0411 631 777
- Email:
- Service Coverage: Queensland-wide