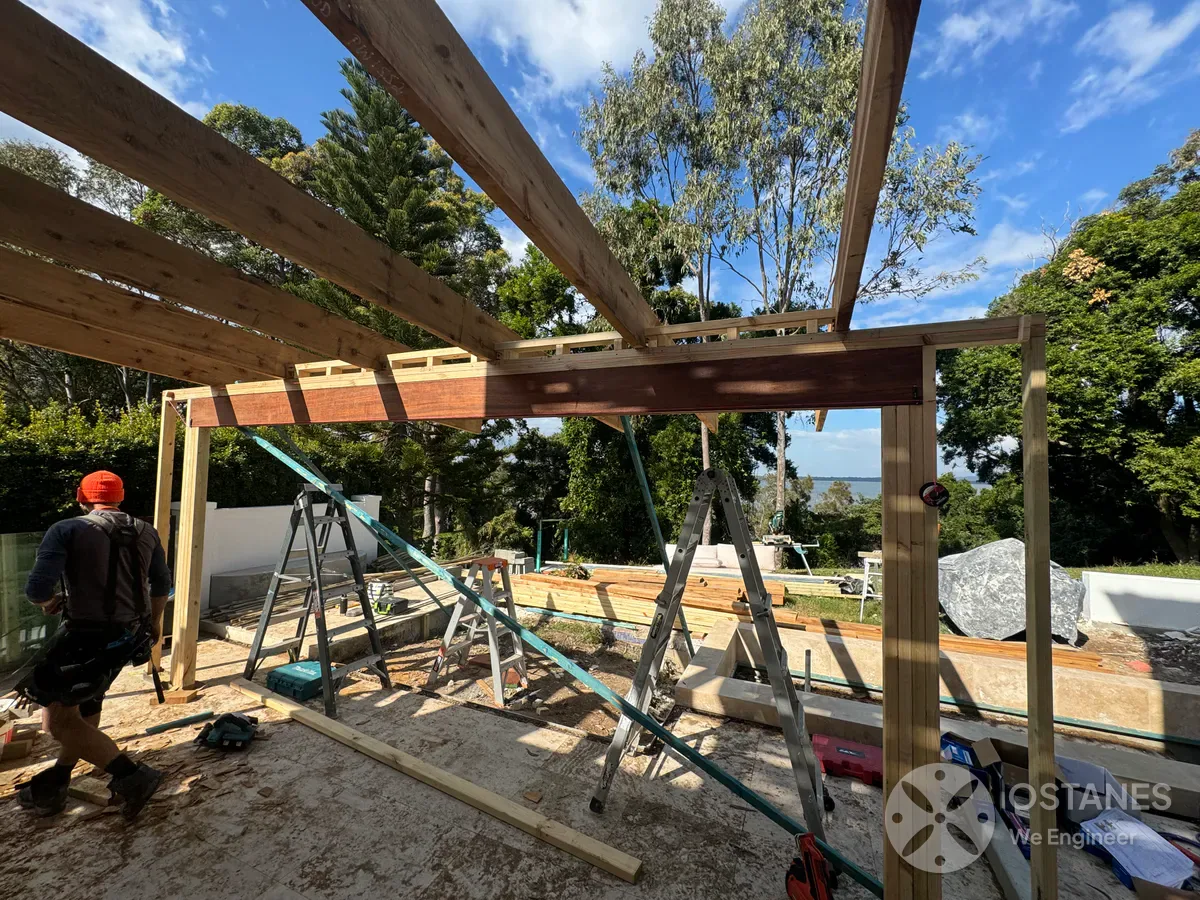
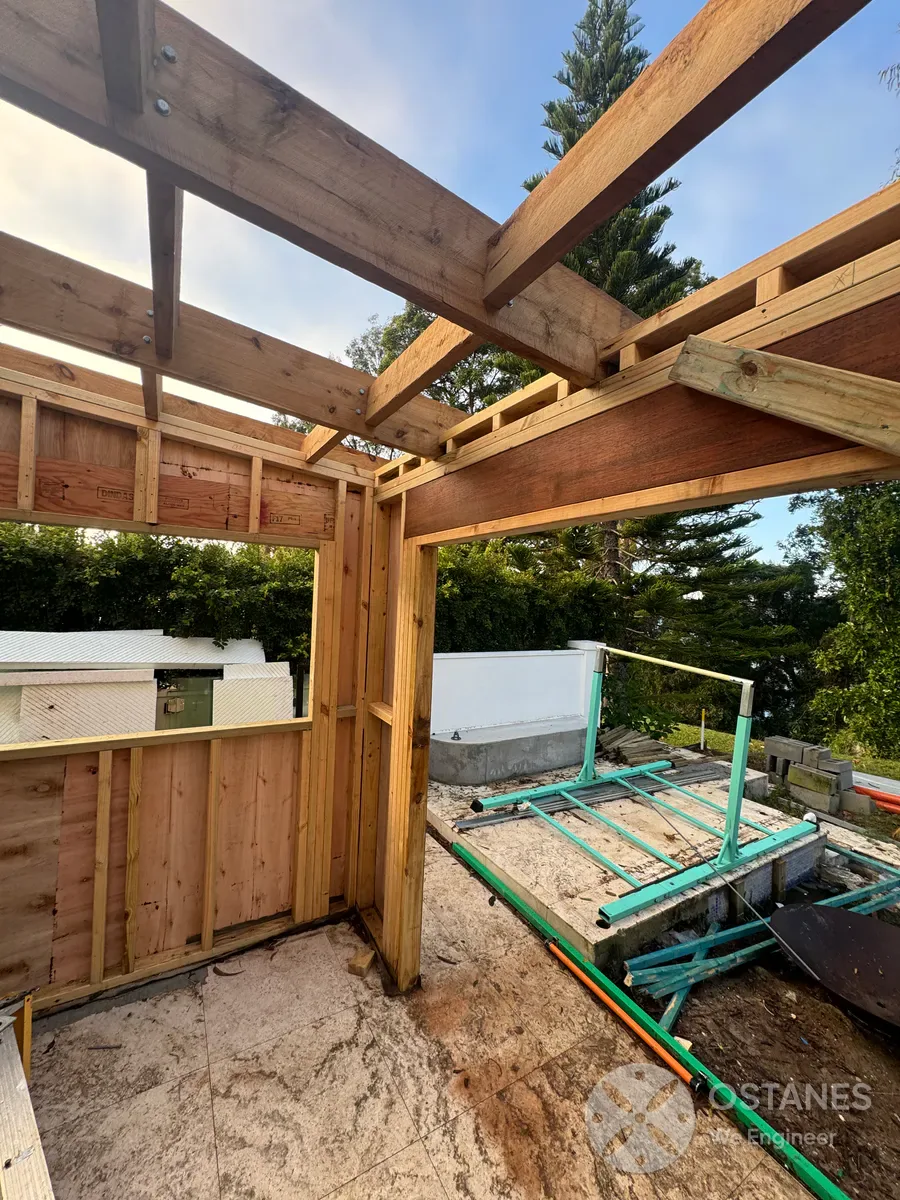
Extension Structural Engineering in Queensland
Planning to add more floor area, extend your home or add another storey to an existing building? Ostanes Engineering provides structural engineering for residential and commercial extensions across Queensland, including foundations, framing, structural connections and engineering documentation.
Our engineers design how the new structure connects to the existing building so loads are transferred safely through both new and existing structural systems.
Structural Engineering for Building Extensions
An extension introduces new structural loads to an existing building. Unlike a completely new build, extension engineering coordinates two structures simultaneously: the proposed addition and the existing building. Ostanes delivers seamless structural design, calculations and RPEQ certified Form 15 drawings for extensions across Queensland.
New Extension Foundations & Slabs
Slab-on-ground, waffle pods, strip footings, and bored piers engineered for the addition while managing differential movement beside existing footings (AS 2870).
Second-Storey Structural Load Paths
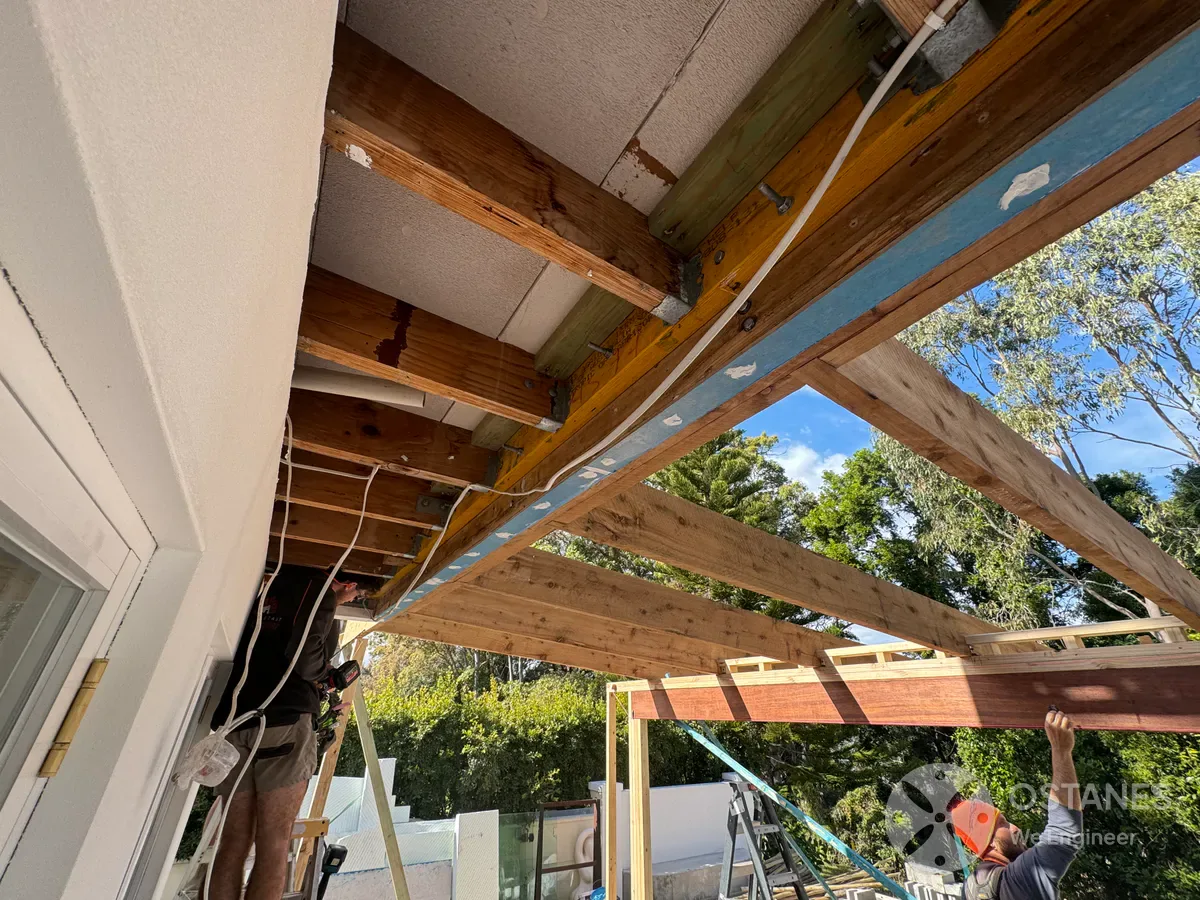
Rigorous assessment of existing ground-floor framing and footings, designing point loads, posts, and transfer steel to carry upper-level additions safely.
Wall Openings & Steel Beams
Engineering replacement steel lintels (UB/PFC), posts, and moment connections to remove external load-bearing walls for seamless open-plan flow.
Timber & Steel Framing (AS 1684 / 4100)
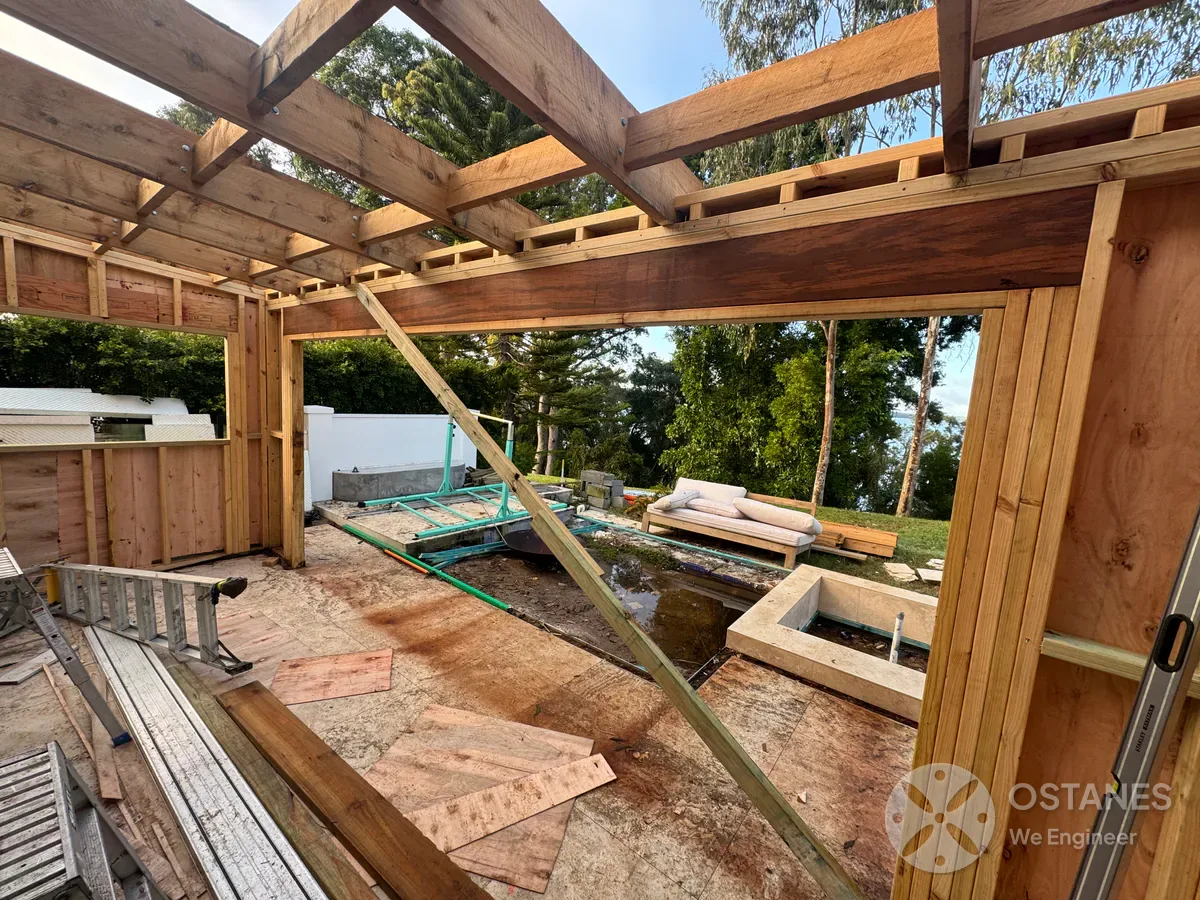
Engineered timber floor joists, bearers, wall studs, and structural steel posts configured to match existing floor levels and ceiling heights perfectly.
Roof Extensions & Tie-In Details
Trussed, raftered, cathedral, and skillion roof extensions engineered to integrate structurally with existing roof framing and flashing interfaces.
Bracing & Tie-Down Systems (AS 4055)
Recalculating whole-building lateral wind resistance, bracing distribution, and continuous roof-to-foundation tie-down connections across the addition.
Structural Engineering for Different Types of Extensions
Ground-Floor Extensions & Additions
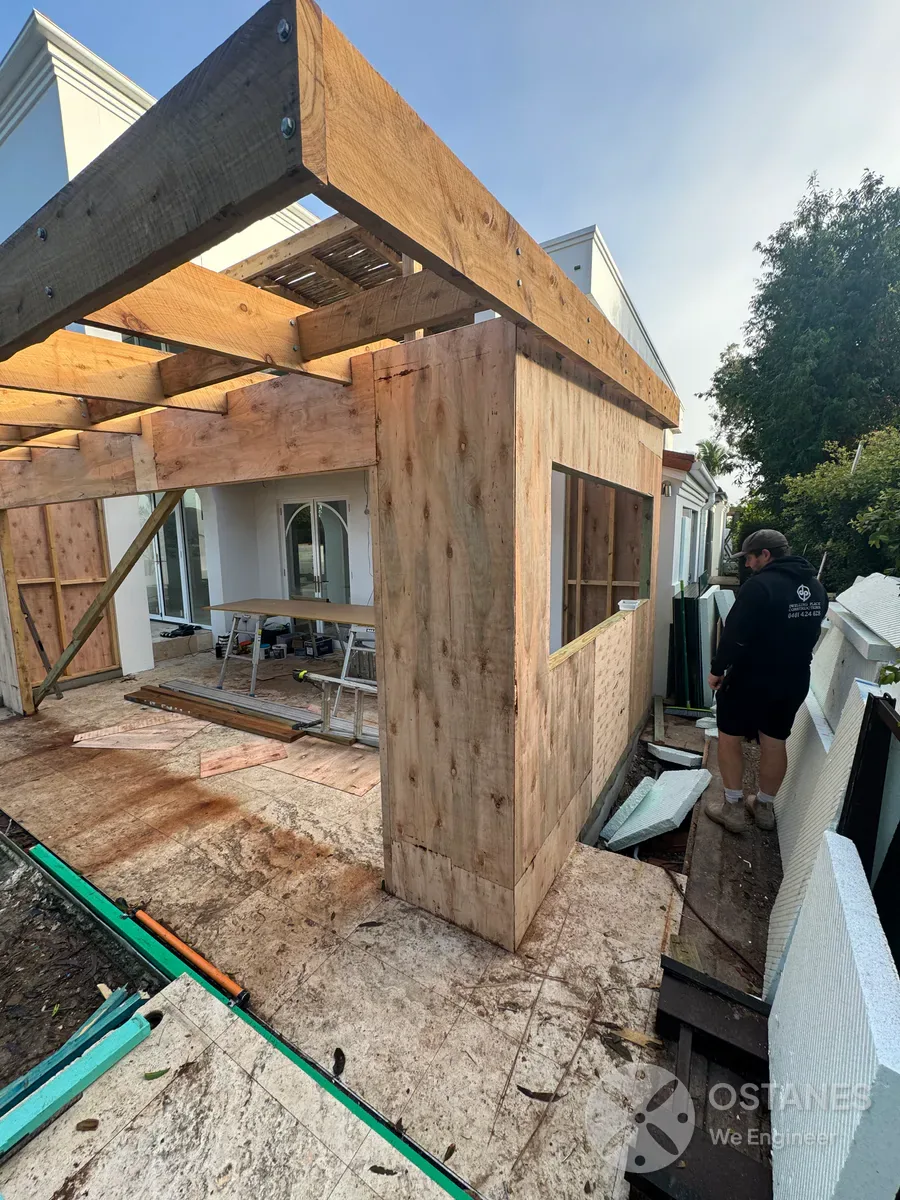
Designing new slab footings, external wall framing, roof tie-ins, and lintel beams where existing walls are opened up to connect living spaces.
Second-Storey & Upper-Level Additions
Adding upper levels without compromising existing ground-floor framing, designing lightweight floor cassettes, structural steel columns, and Form 15 sign-off.
Open-Plan Kitchen & Living Extensions
Creating expansive indoor-outdoor entertaining spaces and wide glazed sliding doors by engineering concealed structural steel transfer lintels and posts.
Rear, Side & Boundary Extensions
Managing zero-lot boundary wall clearances, underpinning existing footings, and coordinating storm drainage and easement constraints safely.
Elevated Timber & Steel Extensions
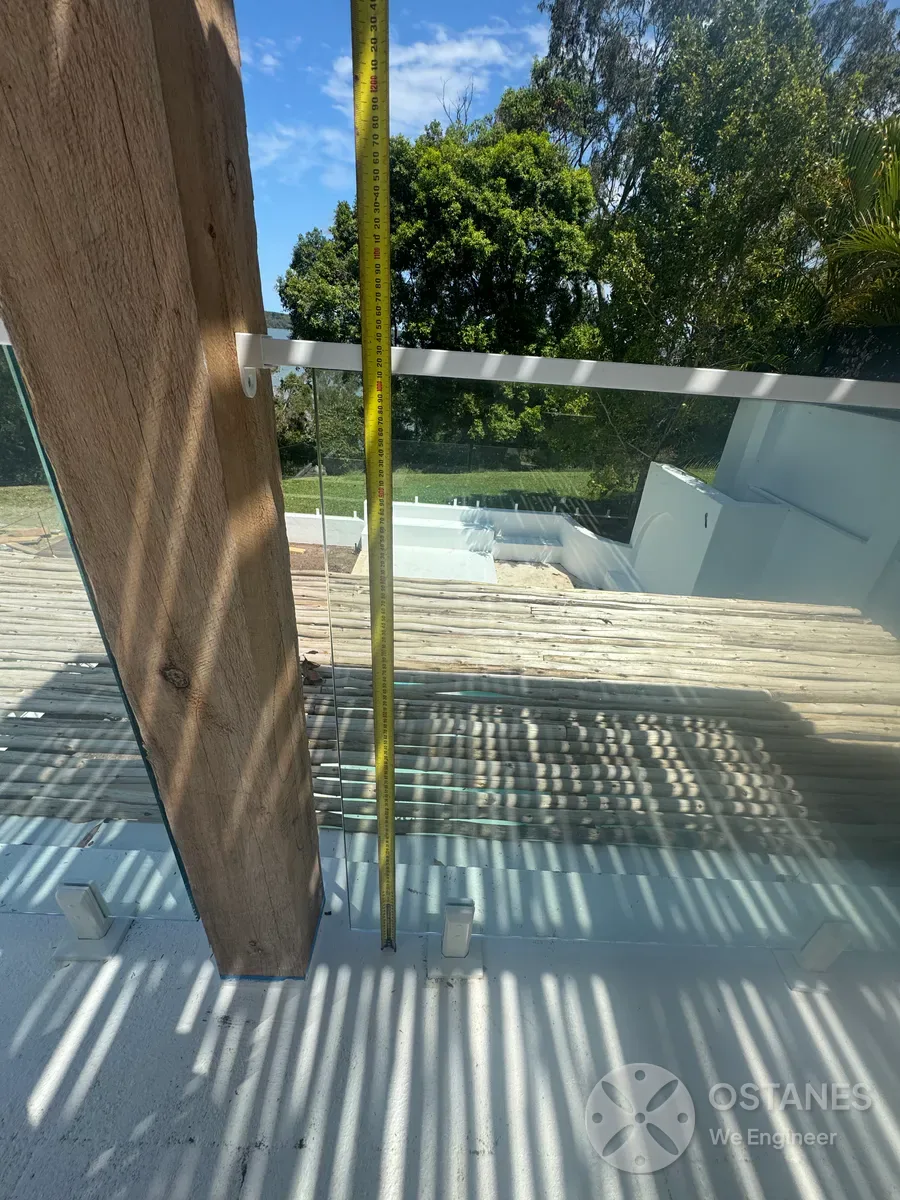
Cantilevered decks, suspended timber floors, RHS steel stumps, and cross-bracing engineered for sloping Queensland sites and overland flow paths.
Commercial Building Extensions
Adding warehouse bays, retail floor extensions, portal frame bays, and mezzanine expansions integrated with existing commercial structures.
Our Extension Structural Engineering Process
1. Project & Existing Structure Review
Send us your proposed architectural plans, existing home layouts, photos, and soil reports. We assess affected load paths and deliver a transparent fixed quote.
2. Load Path Analysis & Design
Our RPEQ engineers model addition loads, roof junctions, wall openings, and foundation connections to engineer a practical, cost-effective structural solution.
3. Drawings & Form 15 Delivery
Receive clear builder-ready engineering plans, framing layouts, beam schedules, tie-in details, and signed RPEQ Form 15 certification for your certifier and council.
Areas We Serve
Ostanes delivers expert extension structural engineering and certified Form 15 documentation across Southeast and regional Queensland. Our engineers account for local ground conditions, soil reactivity, wind classifications (AS 4055), existing building construction, and local council requirements across the state. Operating throughout Queensland, we provide dedicated engineering design, structural calculations, and site inspections for major metropolitan and regional areas, including:
Related Structural Engineering Services
RPEQ certified structural design, timber framing, slab-on-ground, and Form 15 drawings for custom Queensland homes.
Structural engineering for commercial buildings, retail fit-outs, industrial sheds, portal frames, and mezzanines.

Site-specific slab-on-ground (AS 2870), pier calculations, and pad footing design for all soil classifications.
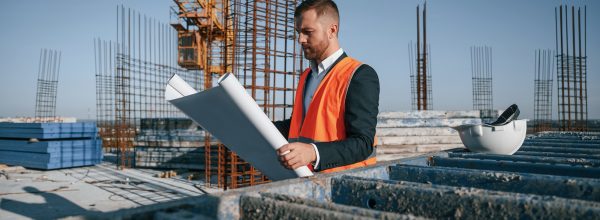
Structural alteration design for open-plan living, roof alterations, floor joists, and structural strengthening.
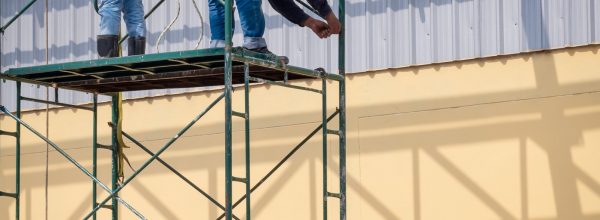
Load-bearing wall removals, steel universal beam sizing (AS 4100), flush ceiling beams, and post supports.
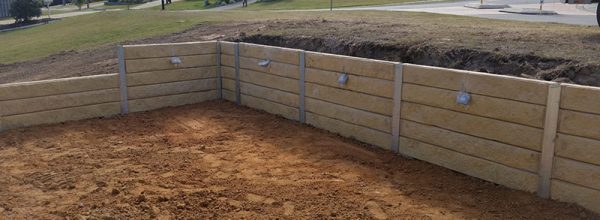
Concrete sleeper, masonry, and cantilever retaining wall engineering for sloping sites across Queensland.
Looking for a complete structural package or multi-disciplinary design? Explore our full Structural Engineering Design Services →
What Clients Say
After the Drawings Land


Extension Structural Engineering FAQs
Structural engineering is commonly required where an extension introduces new foundations, floors, roofs or loads, changes load-bearing elements, creates large openings or adds another storey. The exact engineering scope depends on the building and proposed extension.
Structural engineering is most useful once sufficient architectural information exists to understand the proposed extension, but before construction documentation is finalised. Early engineering input can identify structural constraints that may affect the architectural design.
Not necessarily for every project. A site inspection or further investigation may be required where the existing structure cannot be reliably understood from drawings, photographs or other available information.
That cannot be determined from a general rule. The engineer needs to consider the proposed additional loads, existing structural system, foundation arrangement and available site information before deciding how the second storey should be supported.
Useful information includes the property address, architectural plans, proposed extension drawings, existing building plans, site survey, geotechnical report, photographs, and a description of the proposed work.
Yes. Second-storey additions are already included within Ostanes’ structural design capability. Engineering can include the new floor and roof structure as well as how additional loads are transferred through the existing building.
Extension Structural Engineering primarily addresses projects that add new floor area or another storey to an existing building. Renovation Structural Engineering primarily addresses structural modifications within the existing building footprint.
Where an existing load-bearing wall needs to be opened to connect the new extension, structural engineering can determine the required load-transfer system. Depending on the project, this may involve a beam, posts, connections and supporting foundations.
Building extensions involve new or altered building work, and the applicable approval requirements should be confirmed with the building certifier for the specific project. Planning requirements may also apply separately depending on the property and proposed development.
Discuss Your Extension Project
Send us the property location, proposed extension plans and any architectural drawings, existing plans, surveys, photographs or geotechnical information already available. For a second-storey extension or a project that connects through an existing structural wall, include as much information about the existing building as possible.
We will review the documentation and determine the structural engineering scope required for your extension.
- Phone: 0411 631 777
- Email:
- Service Coverage: Queensland-wide