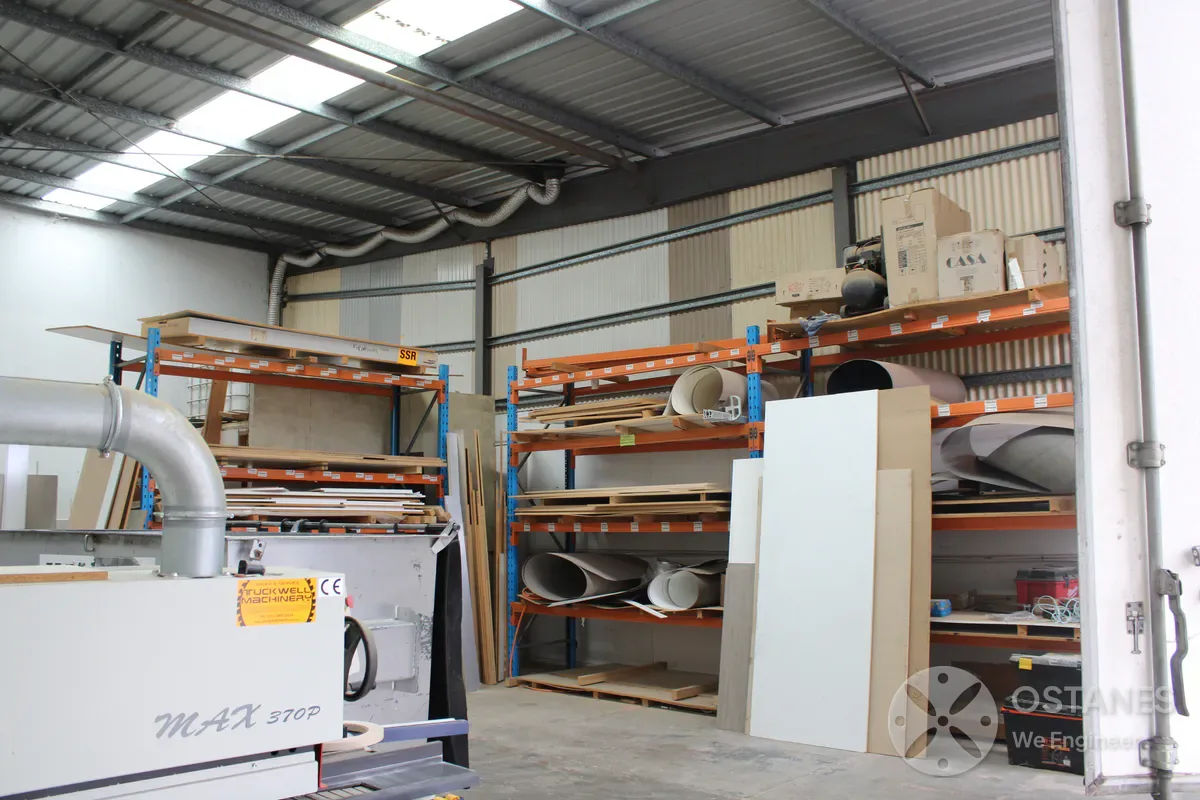
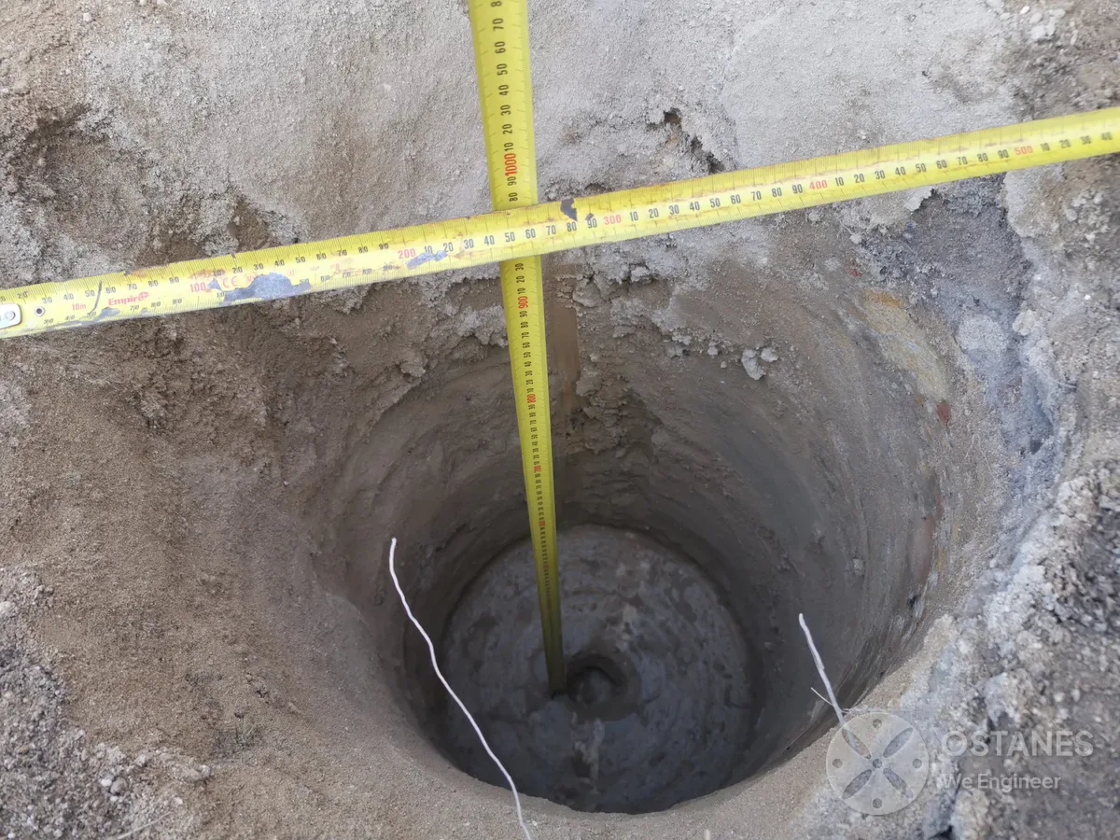
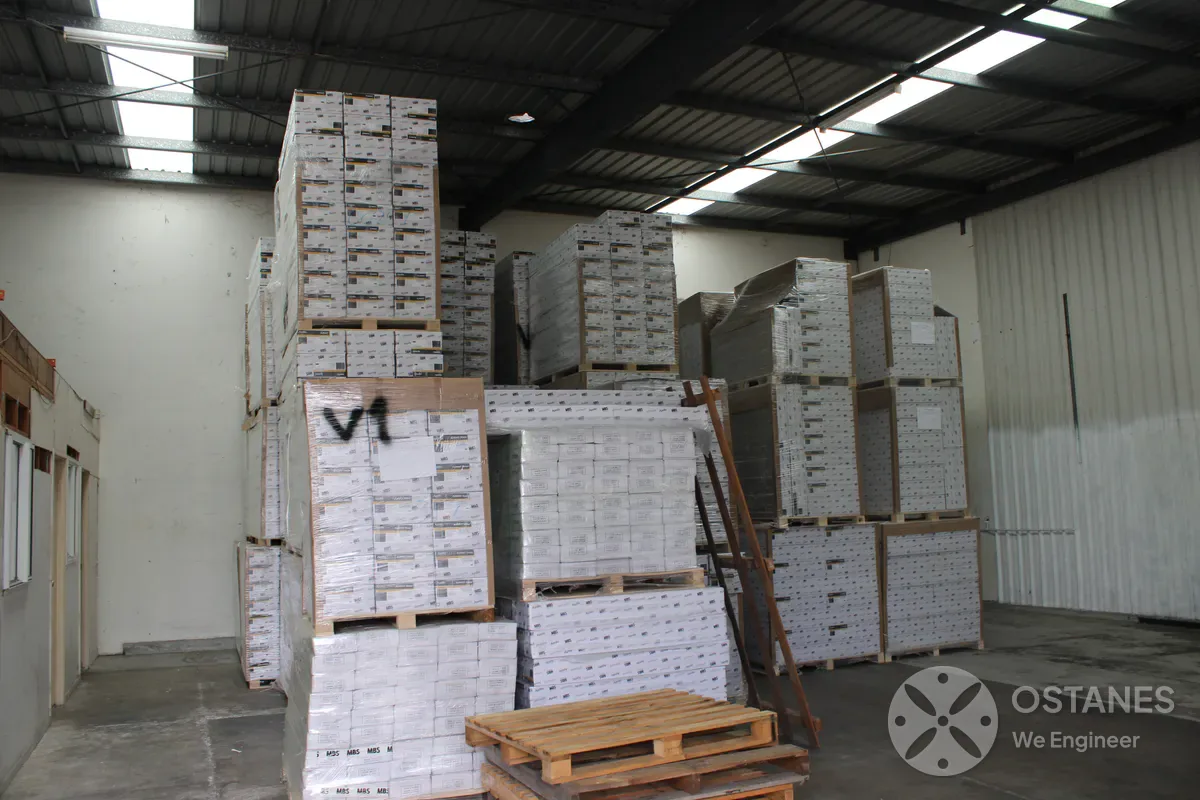
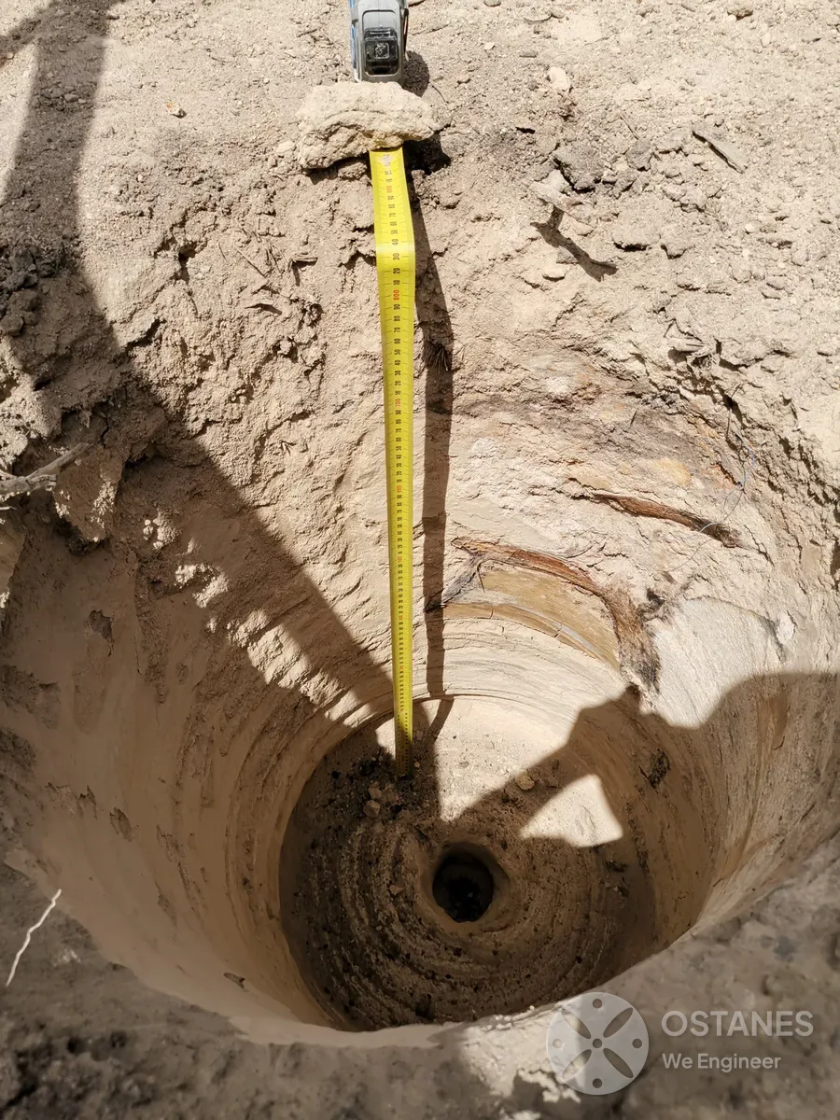
Commercial Structural Engineering in Queensland
Planning a new commercial building, fit-out or structural alteration? Ostanes Engineering provides commercial structural design, calculations and engineering documentation for commercial projects across Queensland.
Our engineers coordinate foundations, slabs, framing, structural steel and other load-bearing elements with the architectural and construction requirements of your project.
Structural Systems for Commercial Buildings
Commercial buildings involve larger spans, higher imposed loads, complex structural systems and close coordination between architecture and services. Ostanes provides comprehensive commercial structural engineering for new developments, retail fit-outs, suspended slabs and mezzanine structures across Queensland.
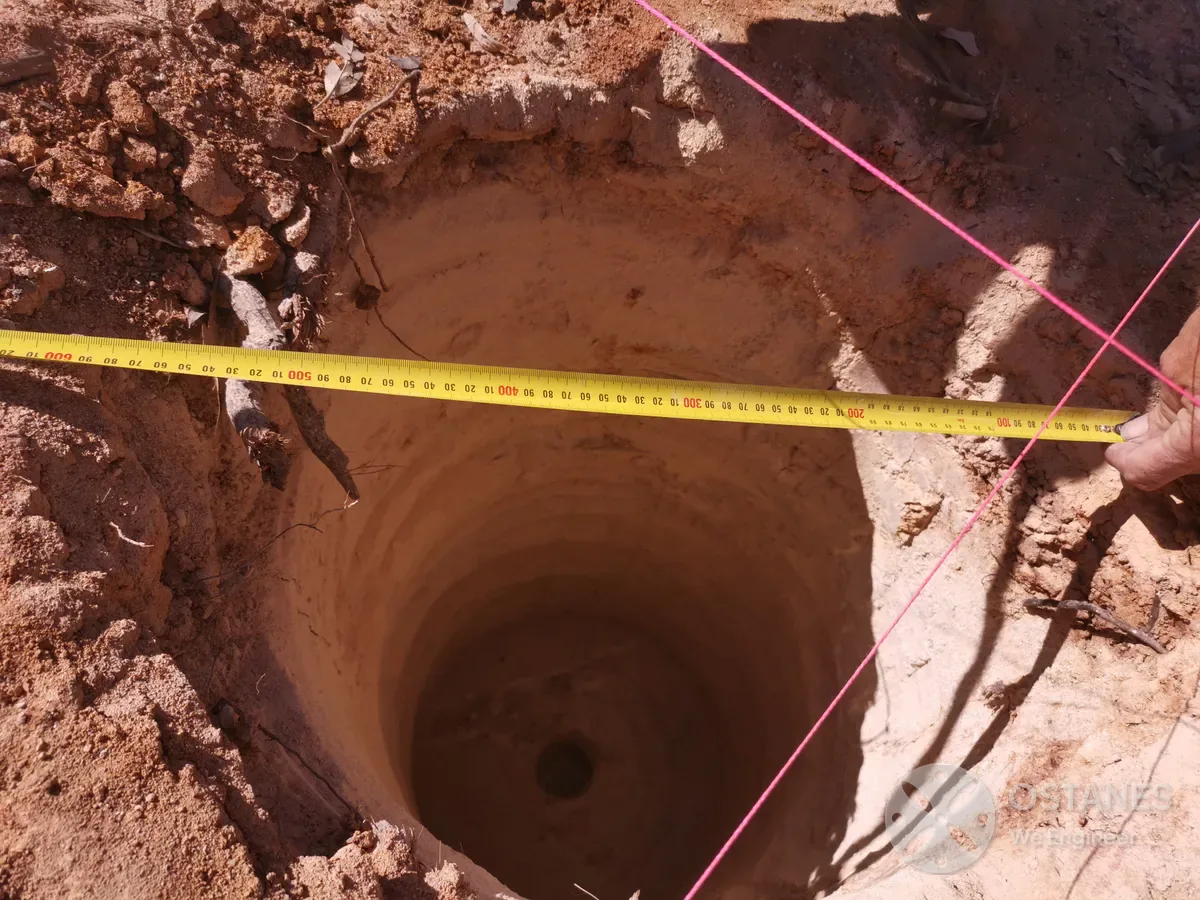
Foundations & Commercial Footings
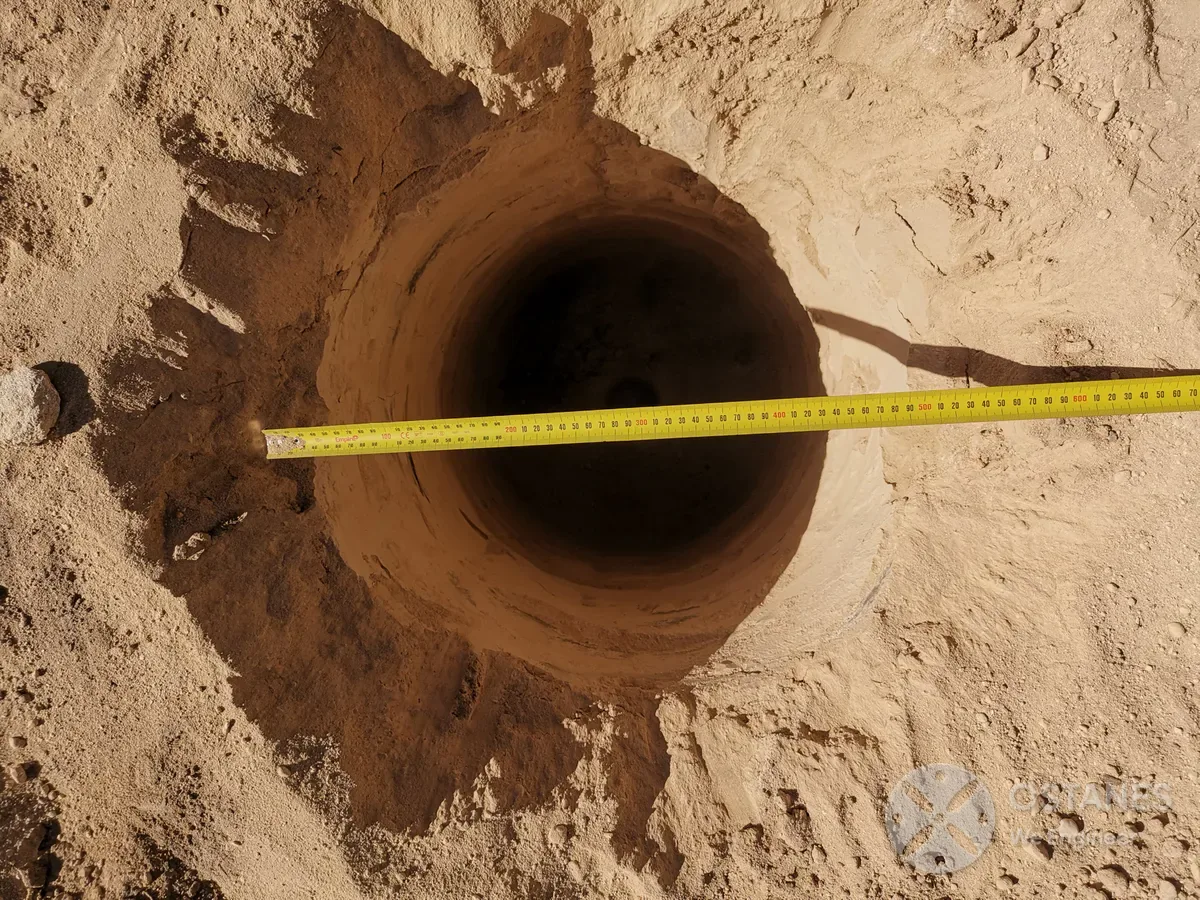
Bored concrete piers, pad footings, strip footings, and ground slabs engineered for heavy commercial column loads and geotechnical constraints.
Structural Steel & Portals (AS 4100)
Portal frames, universal beams (UB), columns (UC), roof trusses, purlins, bracing systems, and moment-resisting bolted steel connections.
Reinforced Concrete & Slabs (AS 3600)
Cast-in-place suspended slabs, post-tensioned systems, concrete columns, core walls, and structural transfer decks designed for deflection control.
Commercial Mezzanine Floors
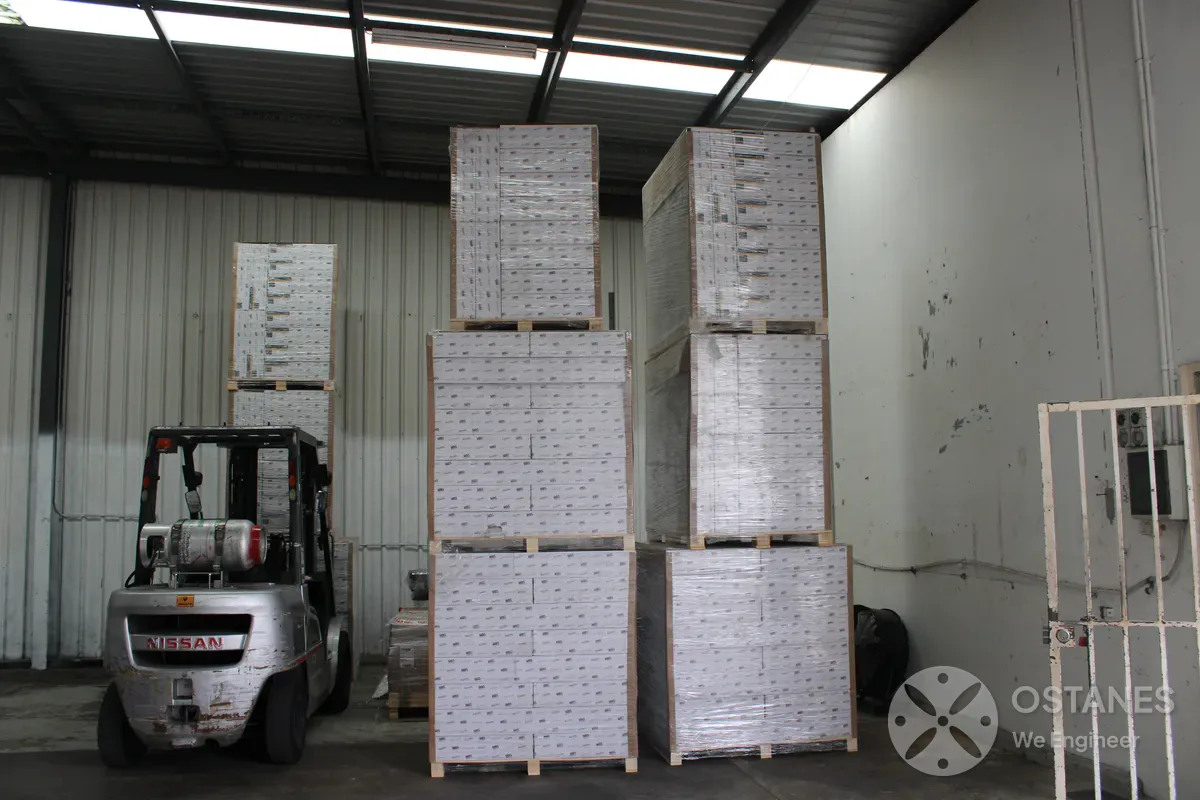
Engineered structural steel mezzanines, floor joists, columns, stair interfaces, and base slab load capacity checks for warehouses and retail tenancies.
Long-Span Roof Structures
Steel roof trusses, large-span rafters, wind uplift resistance (AS 1170.2), and roof plant platform support engineered for open commercial spaces.
Retail & Fit-Out Structural Support
Structural engineering for shopfronts, load-bearing partition alterations, ceiling hung equipment, floor penetrations, and tenancy modifications.
When Do You Need a Commercial Structural Engineer?
New Commercial Developments
Complete structural grids, column layouts, foundations, and floors coordinated early with architecture and building services to optimise construction costs.
Retail Buildings & Shop Fit-Outs
Open shopfront framing, mezzanine storage, suspended display structures, and structural certifications tailored for shopping centres and retail strips.
Office & Commercial Tenancy Works
Structural engineering for internal layout modifications, compactus storage floor loading checks, new inter-tenancy stairs, and slab penetrations.
Refurbishments & Alterations
Modifying existing commercial structures to accommodate new building uses, strengthening existing members, and rerouting load paths safely.
Mezzanine Additions & Load Capacity
Adding elevated floors, columns, and cross-bracing while rigorously verifying the existing slab and footing bearing capacity against the design actions in AS/NZS 1170.1.
Large Openings & Open Commercial Spaces
Removing load-bearing walls and installing heavy transfer steel beams, lintels, and columns to create uninterrupted retail and commercial floor plans.
Our Commercial Structural Engineering Process
1. Project & Documentation Review
Provide architectural drawings, fit-out specifications, site surveys, and geotechnical reports. We review the scope and provide a transparent, fixed commercial quote.
2. Structural Strategy & Analysis
Our RPEQ engineers model commercial live loads, wind actions (AS 1170), and lateral stability to engineer buildable, cost-optimised structural steel and concrete solutions.
3. Drawings & Form 15 Delivery
Receive clear general arrangement drawings, connection details, member schedules, and signed RPEQ Form 15 design certification ready for certifiers and councils.
Areas We Serve
Ostanes delivers expert commercial structural engineering and certified Form 15 documentation across Southeast and regional Queensland. Our engineers account for commercial design actions, wind loadings (AS 1170), building code compliance (NCC), and local council requirements across the state. Operating throughout Queensland, we provide dedicated engineering design, structural calculations, and site inspections for major metropolitan and regional areas, including:
Related Structural Engineering Services
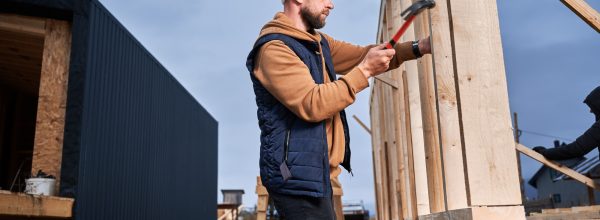
RPEQ certified structural design, timber framing, slab-on-ground, and Form 15 drawings for custom Queensland homes.

Structural calculations, foundation tie-ins, second-storey additions, and Form 15 design certification for home extensions.

Site-specific slab-on-ground (AS 2870), pier calculations, and pad footing design for all soil classifications.
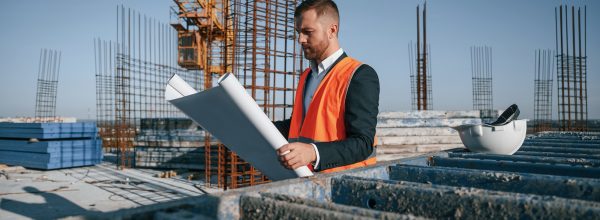
Structural alteration design for open-plan living, roof alterations, floor joists, and structural strengthening.
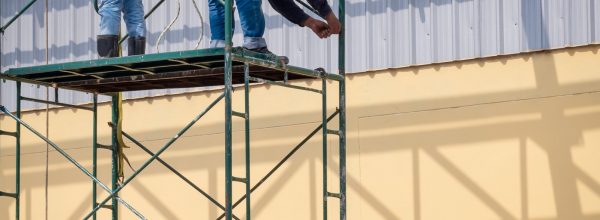
Load-bearing wall removals, steel universal beam sizing (AS 4100), flush ceiling beams, and post supports.
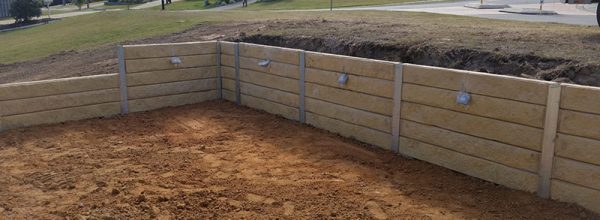
Concrete sleeper, masonry, and cantilever retaining wall engineering for sloping sites across Queensland.
Looking for a complete structural package or multi-disciplinary design? Explore our full Structural Engineering Design Services →
What Clients Say
After the Drawings Land


Commercial Structural Engineering FAQs
Structural engineering should be introduced once enough architectural and site information is available to establish the structural requirements. Early involvement can be particularly valuable where the project has long spans, open layouts, complex structural geometry or significant interaction between architecture and structure.
Depending on the project, commercial engineering can include foundations, slabs, beams, columns, structural steel, reinforced concrete, bracing, roof framing, mezzanine structures, structural openings and connections.
Useful information can include the site address, architectural drawings, proposed scope of work, site survey, geotechnical information and existing structural drawings where the project involves an existing building.
No. Many cosmetic fit-outs do not affect structural elements. Structural engineering becomes relevant where work modifies or adds loads to slabs, beams, columns, structural walls, roof framing or other load-bearing elements.
Yes, where adequate information about the existing structure can be established. Depending on the project, existing drawings, site investigation or additional structural assessment may be required before the alteration can be designed.
Yes. Ostanes currently includes mezzanine floor design within its commercial and industrial structural engineering scope. The engineering involves floor framing, beams, columns, bracing, connections and consideration of how the additional loads are supported by the existing slab.
Form 15 is provided as part of our certified engineering package. In Queensland, Form 15 certifies that the structural design complies with the Building Act 1975, National Construction Code (NCC), and relevant Australian Standards.
Yes. Ostanes’ current structural engineering workflow includes coordination with architects, builders and building certifiers.
If the main objective is to investigate structural condition, cracking, movement, damage or deterioration, use Structural Inspection rather than Commercial Structural Engineering design.
Discuss Your Commercial Structural Engineering Project
Send us the property location, a brief project description and any available architectural drawings, building plans, surveys, geotechnical reports or existing structural documentation. For commercial fit-outs or alterations, include details of the proposed structural changes and any available drawings of the existing building.
We will review the available information and determine the commercial structural engineering scope required for your project.
- Phone: 0411 631 777
- Email:
- Service Coverage: Queensland-wide