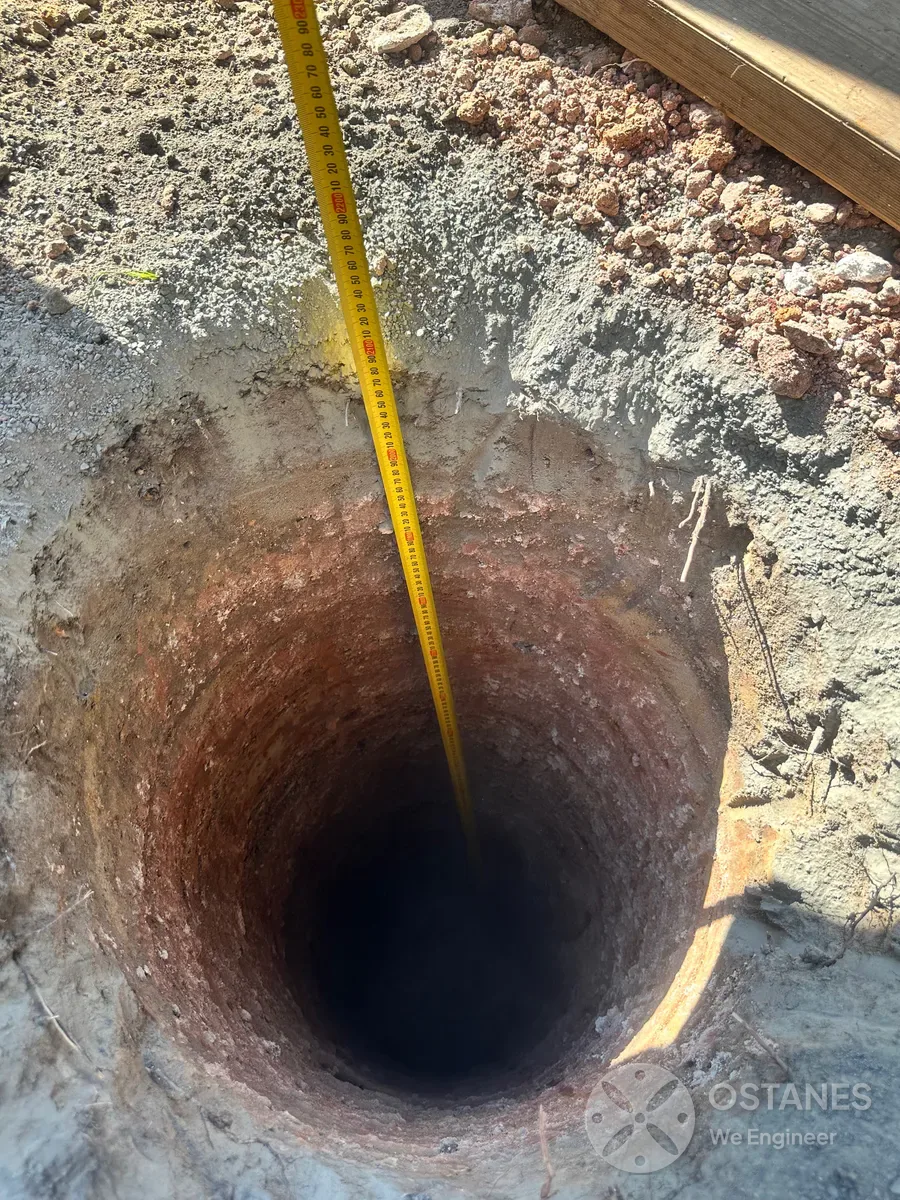
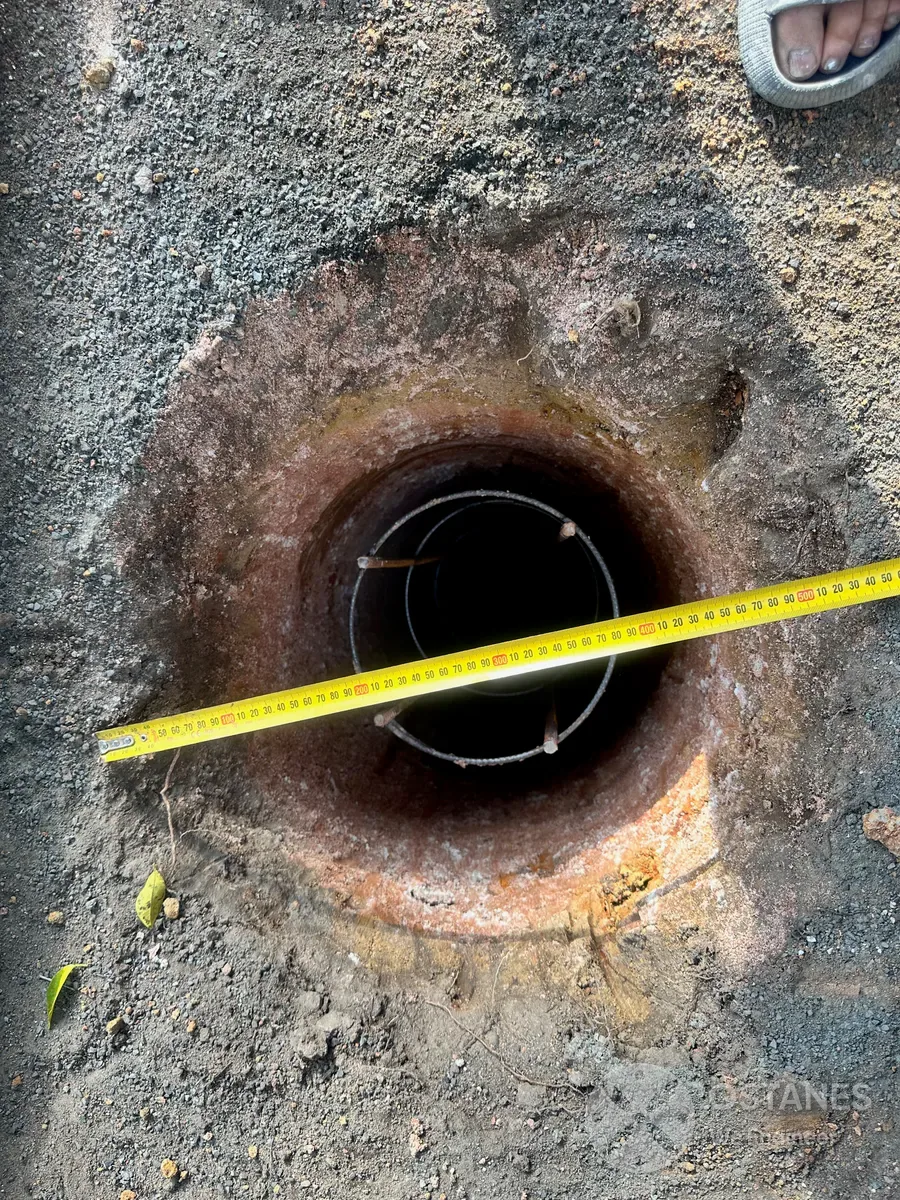
Shed Structural Engineering Queensland
Ostanes Engineering provides site-specific structural engineering for new sheds across Queensland. We engineer portal frames, bracing, connections, slabs and footings for residential workshops, custom steel sheds, and rural buildings.
We work with homeowners, builders, shed suppliers, and certifiers to ensure full compliance with AS/NZS 1170.2, AS 4100, and AS/NZS 4600.
★ 4.9 Google Rating (101+ Reviews) | RPEQ Chartered Engineers | Form 15 Certified
Shed Types We Can Engineer
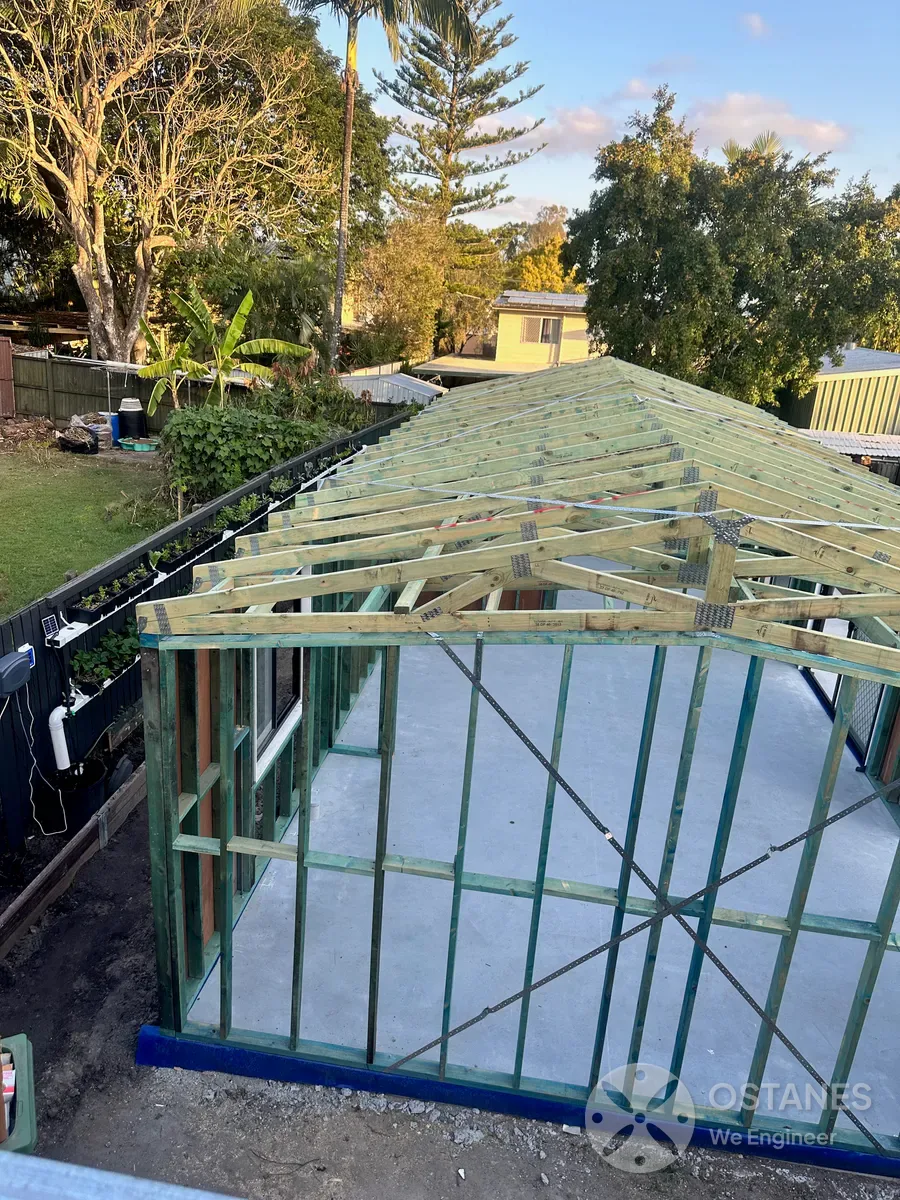
A shed structure relies on a complete, continuous load path from roof sheeting down to footings. We assess frames, purlins, girts, bracing, hold-downs, and foundation slab engineering as an integrated system.
Residential Storage Sheds, Garages & Workshops
Class 10a domestic garages, backyard storage sheds, hobby workshops, and vehicle shelters engineered for local wind classifications, slab edge beams, and council boundary setbacks.
Custom Steel Portal-Frame Sheds
Hot-rolled universal beam (UB) and universal column (UC) portal frames (AS 4100) with custom spans, apex knees, rigid base plates, heavy vehicle point loads, and crane rail provisions.
Cold-Formed Steel Kit Sheds
Site-specific foundation, slab, hold-down anchor, and wind uplift engineering complementing proprietary kit shed supplier packages for building approval.
Machinery & Rural Storage Buildings
Open-front farm sheds, hay barns, and heavy machinery shelters. Engineered for high internal wind pressures, wide clear bays, cantilever awning additions, and pad footings.
When Does a Shed Need Structural Engineering?
📐 Custom Spans & Heights
Shed designs with large clear spans, high eave walls, irregular bay spacing, or customised roof pitches outside standard kit supplier configurations.
🚪 Large Roller Doors & Open Bays
Dominant wall openings increase internal wind pressure significantly under AS/NZS 1170.2, requiring upgraded frame mullions, lintels, and roof tie-downs.
💨 Exposed & Elevated Wind Sites
Properties on ridge tops, escarpments, open rural acreage, or exposed, elevated or coastal sites where wind loads need site-specific assessment.
🌱 Slabs on Reactive Soil & Fill
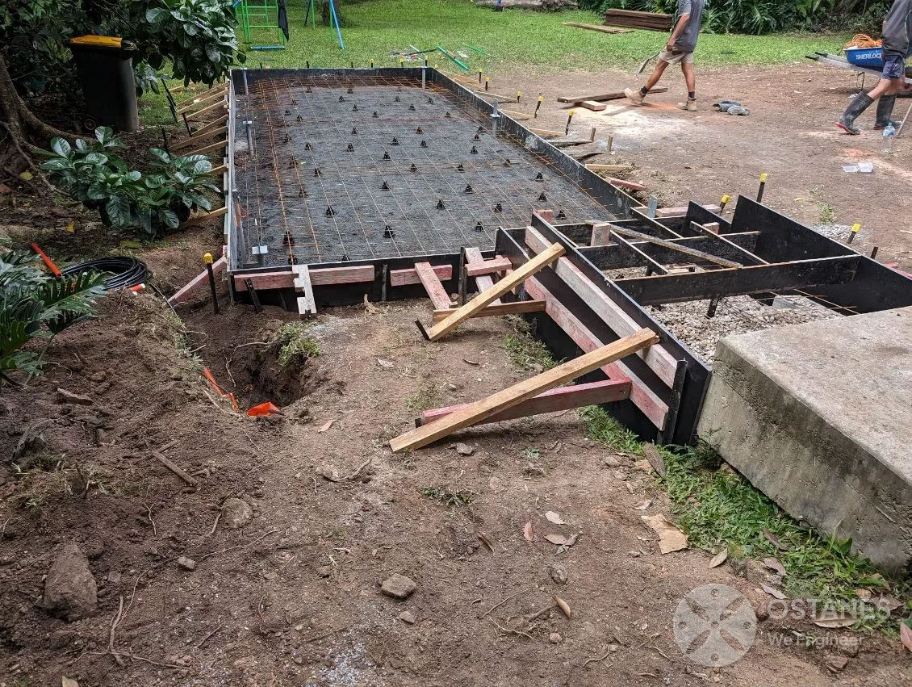
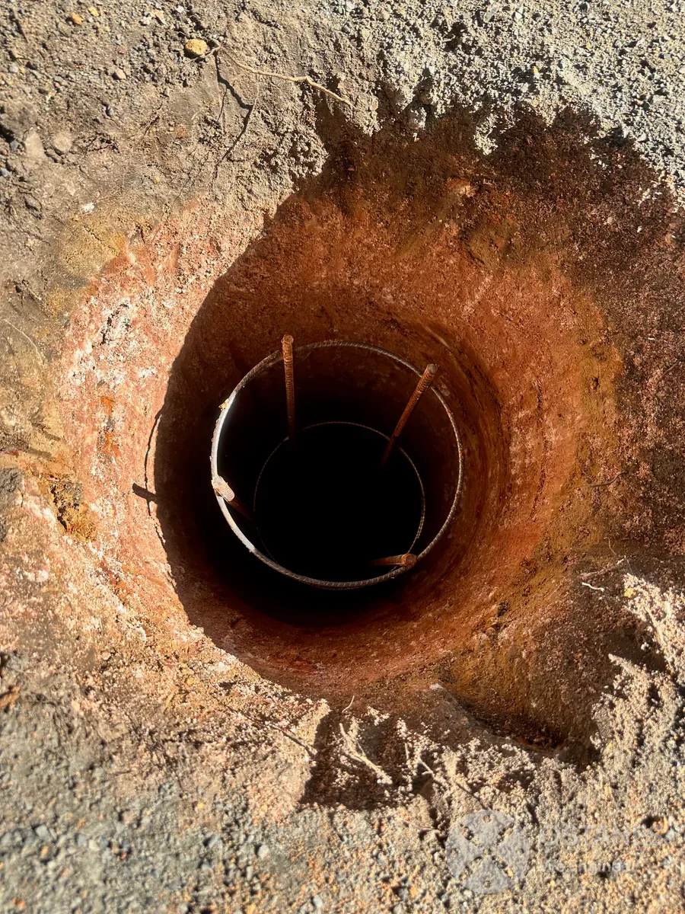
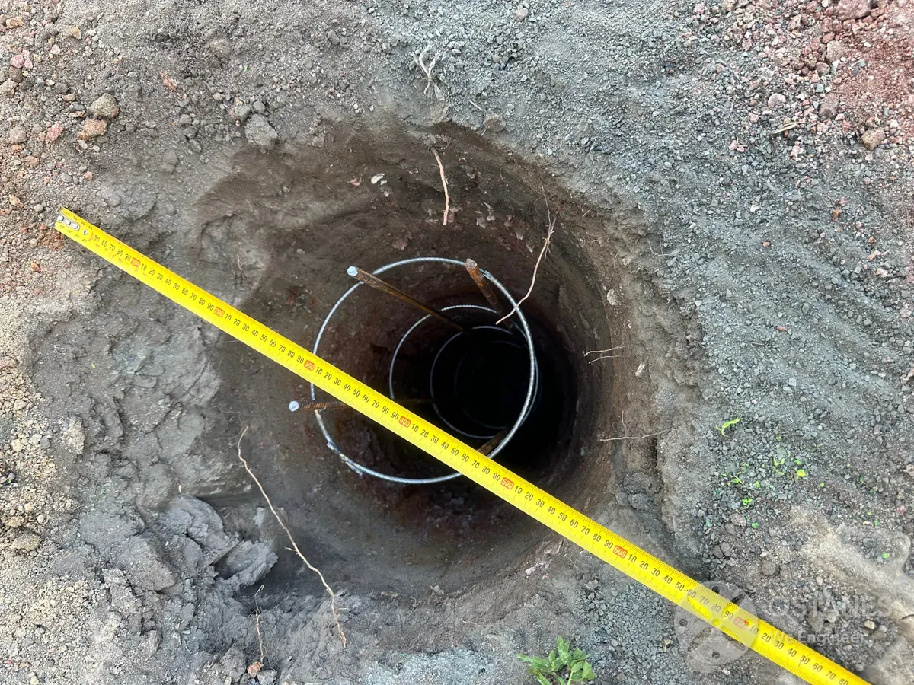
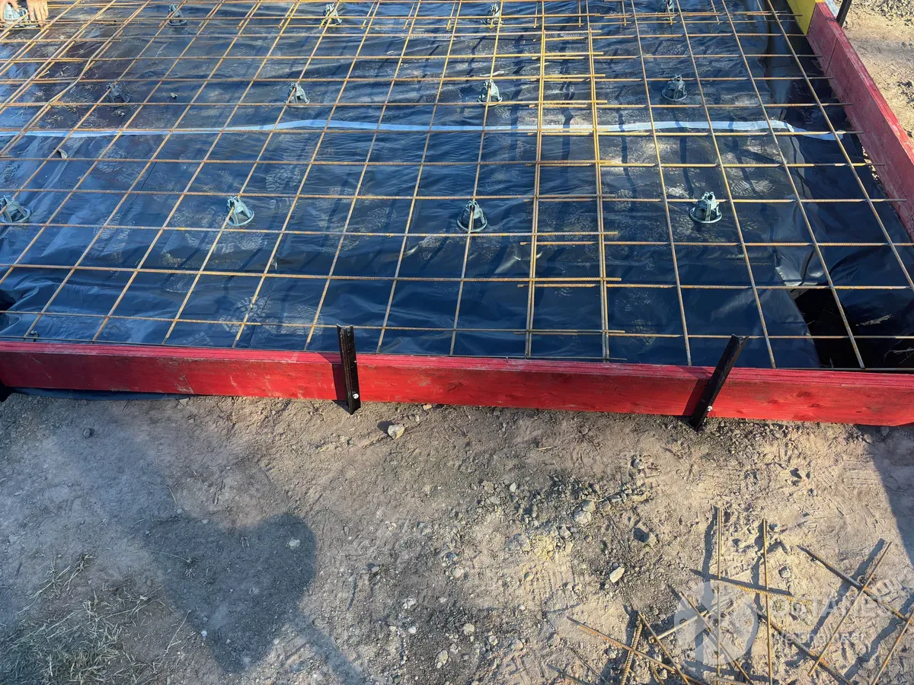
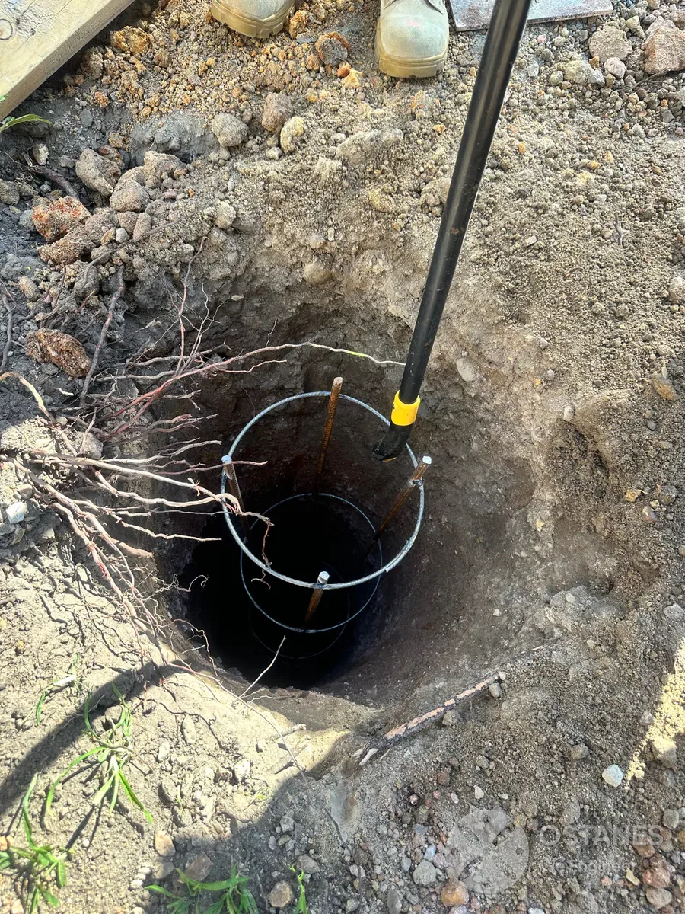
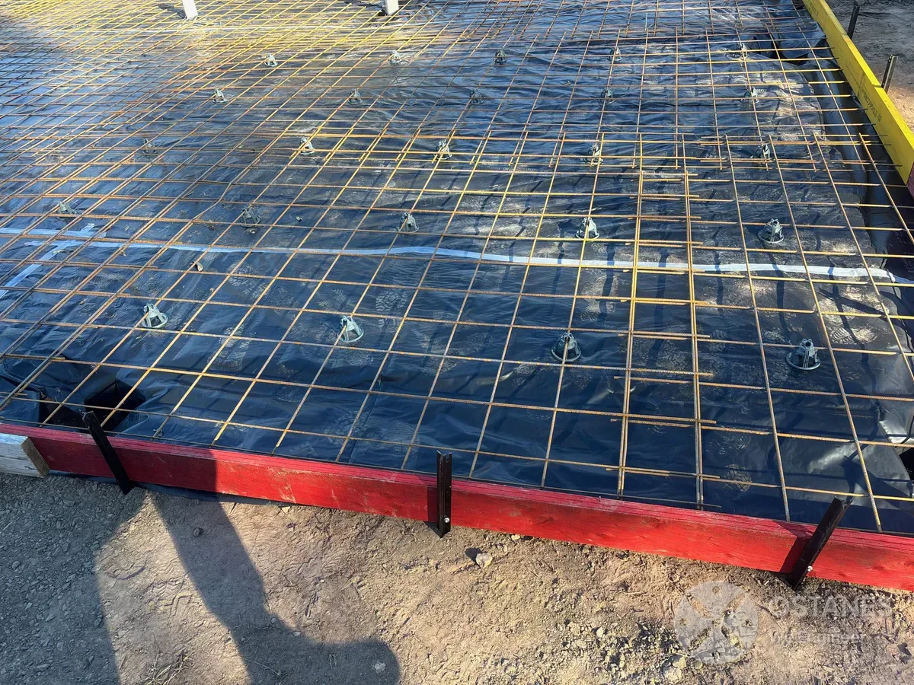
Kit shed suppliers rarely design the slab. We provide site-specific slab designs with edge beams, piers, and mesh (AS 2870 / AS 3600) for reactive clay or cut/fill benches.
🔧 Bracing & Frame Modifications
When cross-bracing clashes with personal access doors, windows, or internal mezzanine fit-outs, we engineer portal knee bracing or portal frames to maintain structural stability.
🧱 Near Retaining Walls & Boundaries
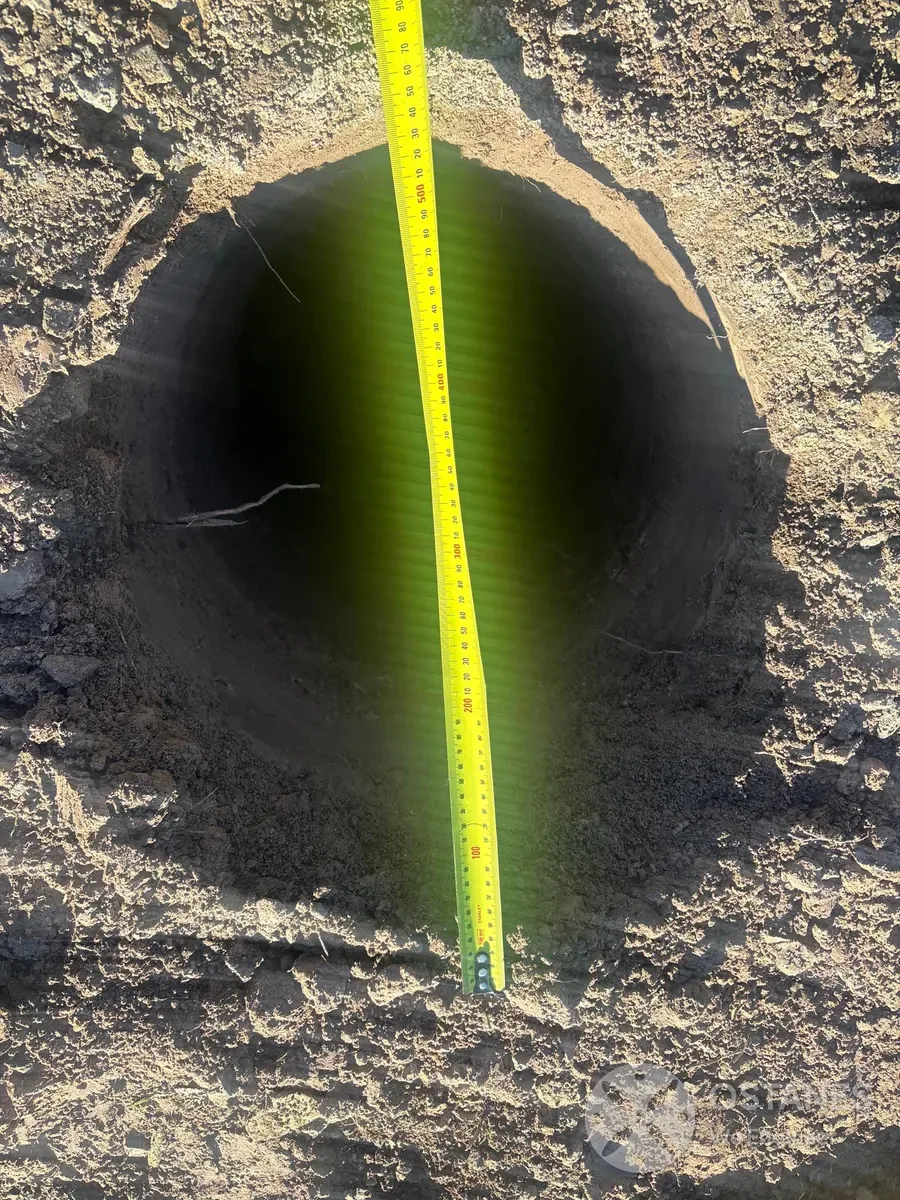
Sheds built close to boundaries, property lines, or existing retaining walls are assessed for surcharge loads, and footing type and depth are selected once the site, nearby retaining walls and ground conditions are reviewed.
Our 5-Step Shed Engineering Process
Project Information Review
We collect shed dimensions, intended use, supplier kit drawings, roller door placements, cladding specs, and soil reports.
Site & Wind Design Review
We assess wind region, terrain category, topographic multipliers, shielding factors, ground bearing capacity, and boundary constraints.
Structural Analysis & Design
Our engineers model column/rafter frames, purlins, girts, fly bracing, cross-bracing, hold-down base plates, and pad footings.
Engineering Documentation
We produce detailed general arrangement drawings, framing elevations, slab/footing plans, connection schedules, and calculations.
Documentation & Form 15
We issue construction drawings, engineering design notes and calculations. Our quote states the drawings and any Form 15 included in the agreed service, for your building certifier.
Shed Structural Engineering Across Queensland
Ostanes Engineering delivers site-specific shed framing and footing engineering across Southeast Queensland and regional centres. We design for exposed wind terrain, sloping acreage, and reactive soil classifications.
Planning a shed in Brisbane? Check our dedicated custom and commercial shed structural engineering in Brisbane hub.
Other Ancillary Engineering Services
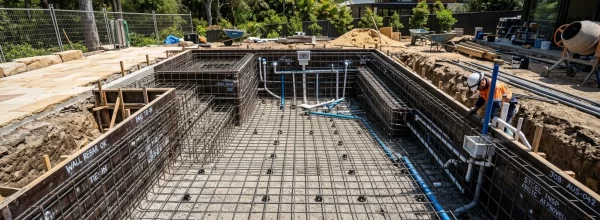
Reinforced concrete pool shells (AS 2783:2025), out-of-ground walls, hydrostatic uplift, and Form 15 drawings.
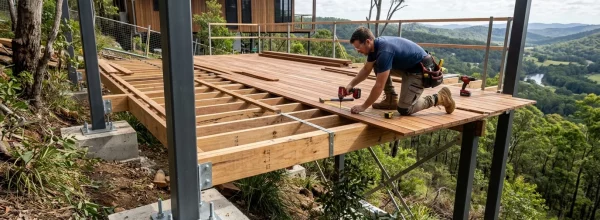
Structural framing design for elevated timber and steel decks, posts, joists, bracing, and balustrade loads.
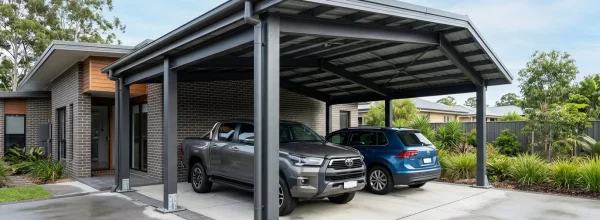
Freestanding and attached carport structural design, wind uplift resistance, footing connections, and Form 15 certificates.
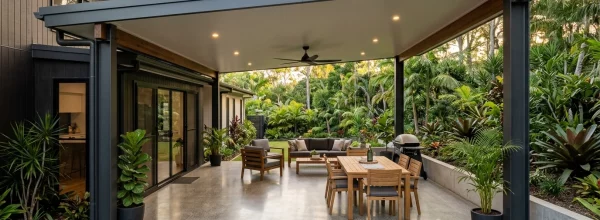
Flyover and attached patio roof engineering, beam sizing, house connection brackets, and cyclonic wind design.
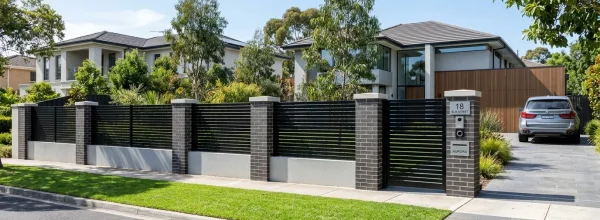
Reinforced core-filled block walls, masonry boundary fences, wind overturning footings, and council compliance.
Looking for swimming pool, carport, patio, or deck design? Explore our full Ancillary Structure Engineering Services →
What Clients Say
After the Drawings Land


Shed Structural Engineering FAQs
It depends on the shed size, structural framing system, site wind conditions, and approval pathway. Custom sheds, large spans, exposed sites, large roller doors, and projects where supplier drawings omit site-specific foundation designs commonly require an RPEQ structural engineer.
No. Minor domestic Class 10a sheds may qualify as accepted development without building approval, but only when all strict height, area, boundary setback, and planning scheme conditions are met. Always confirm with your local council or private building certifier before commencing construction.
Frequently yes. Kit shed manufacturers typically engineer the superstructure for generic conditions but exclude site-specific wind ratings, terrain multipliers, reinforced slab design, edge beams, pad footings, and hold-down anchor embedments. Ostanes engineers the complete foundation system to match supplier reactions.
Yes. If you have verified frame reactions and connection details from your shed manufacturer, we can engineer a site-specific reinforced slab and footing system (AS 2870 / AS 3600) tailored to your soil test report.
A geotechnical soil report may be required where foundation design depends on site soil reactivity (Class M, H, E, or P), fill depth, or bearing capacity. We will review your site information and advise if geotechnical testing is necessary.
Send us your property address, proposed shed dimensions (length, width, eave height, apex height), door/window locations, supplier drawings, site survey, and soil test if available.
No. Most new sheds can be fully engineered from architectural drawings, site plans, surveys, and supplier specifications. An on-site engineering inspection is only required where complex slopes, existing retaining structures, or undocumented footings impact the design.
It depends on the agreed scope. Our quote states the drawings and any Form 15 included, and Form 15 is subject to your building certifier’s acceptance process.
An existing unapproved shed requires an on-site structural compliance inspection and retrospective documentation through our Retrospective Certification Services. Damaged or storm-affected sheds should be assessed via Structural Inspection Services.
Discuss Your Shed Engineering Project
Send Ostanes Engineering your shed dimensions, supplier drawings, opening placements, and soil report. Our RPEQ engineers will review your project and provide a fixed-price engineering proposal.
Fast 5–10 business day turnaround for building approval documentation.
- Phone: 0411 631 777
- Email:
- Service Coverage: Queensland-wide