Roof Structural Assessment
Sagging, deformation, damaged framing, altered trusses or movement around the roof structure can indicate that the structural roof system requires engineering assessment.
Ostanes Engineering inspects the visible and accessible roof framing, supports and connections to identify structural concerns, assess their significance and provide clear recommendations for the next step.
Understand What Is Happening Within Your Roof Structure
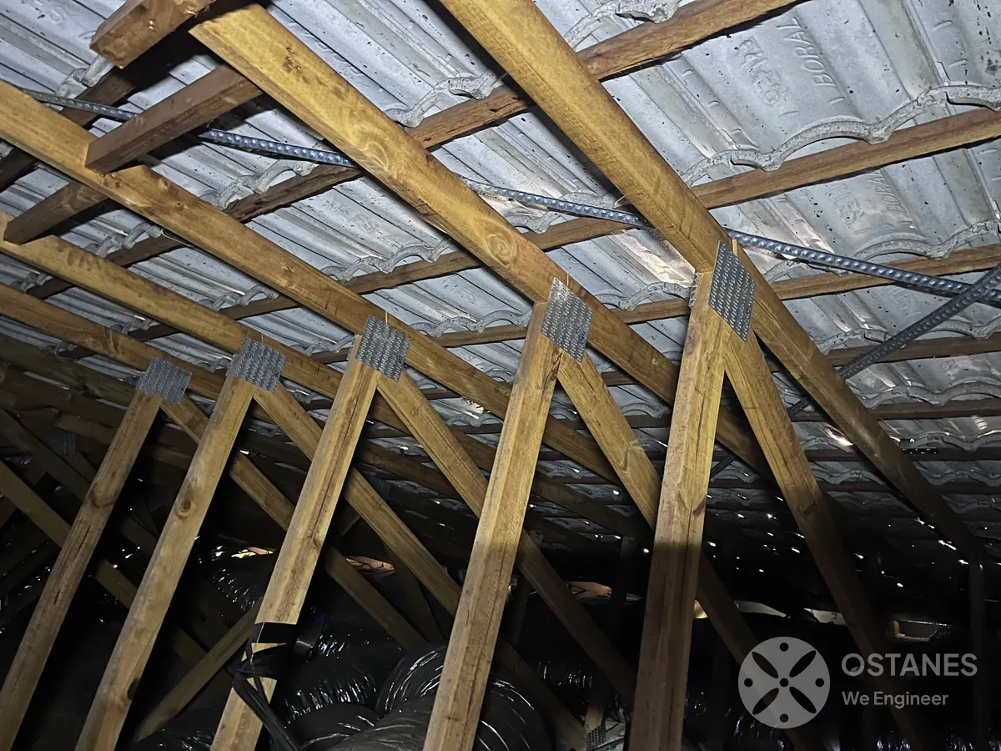
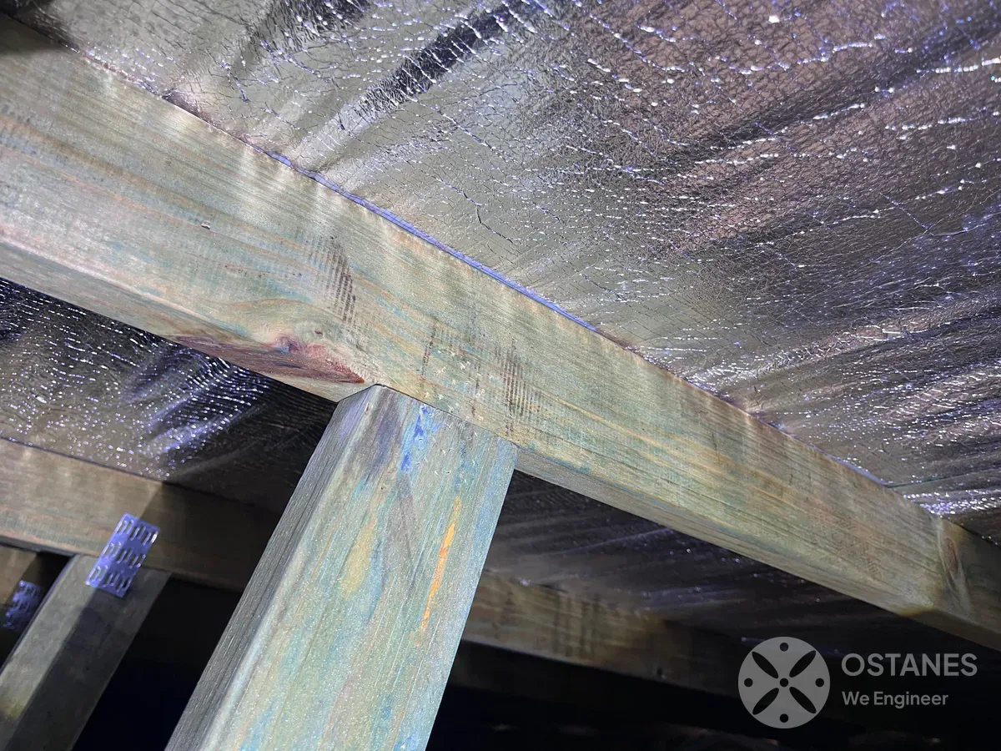
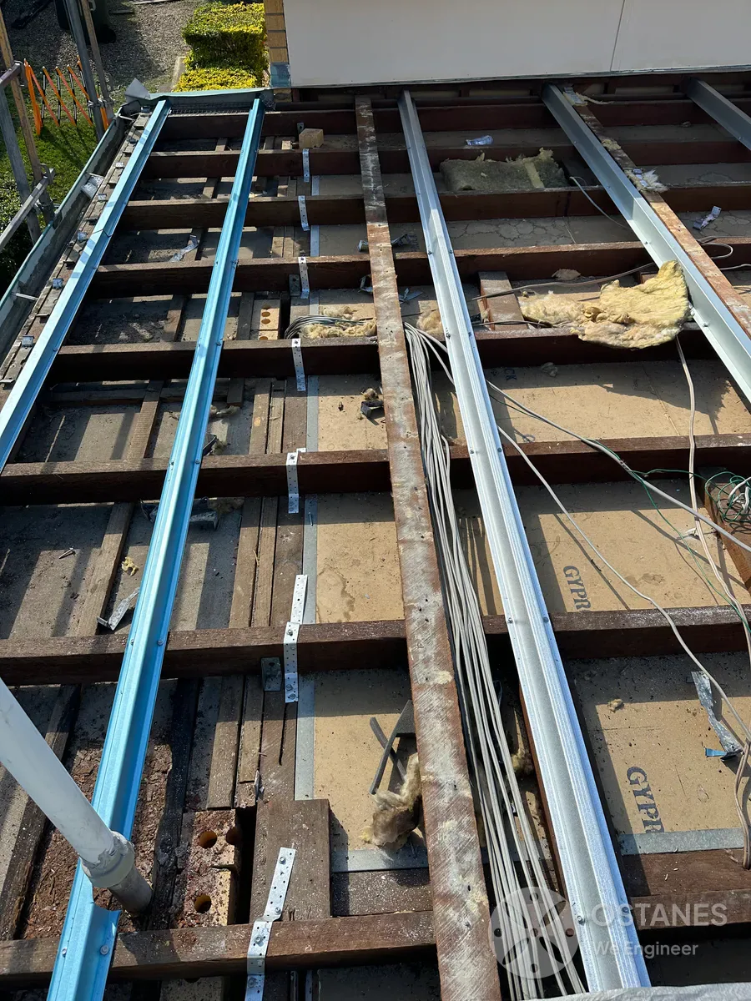
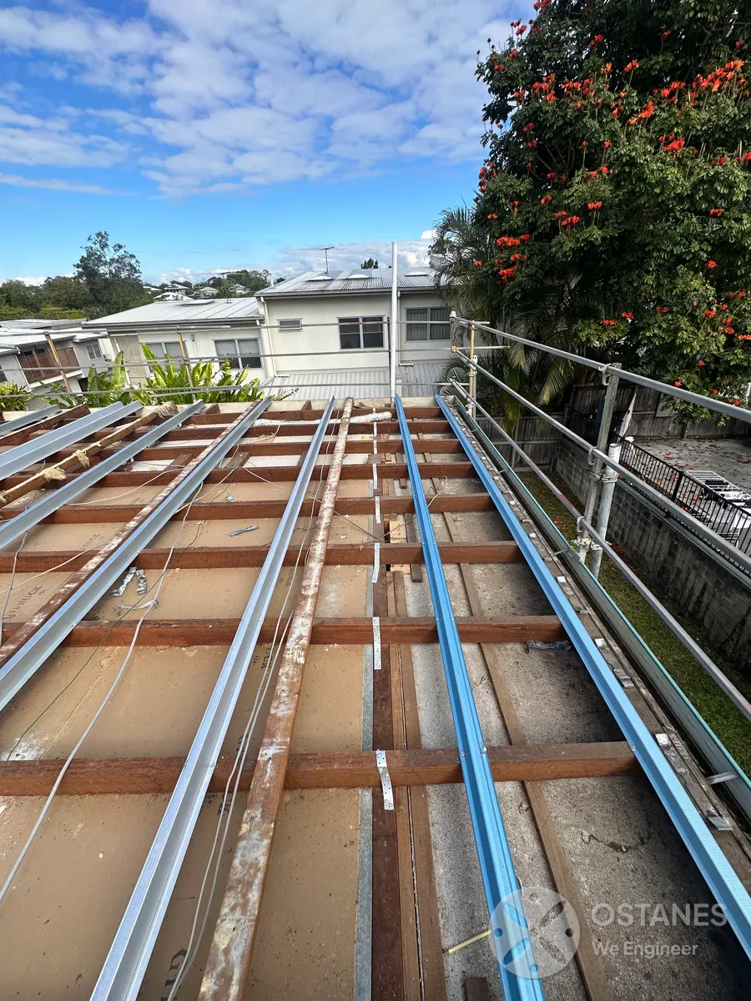
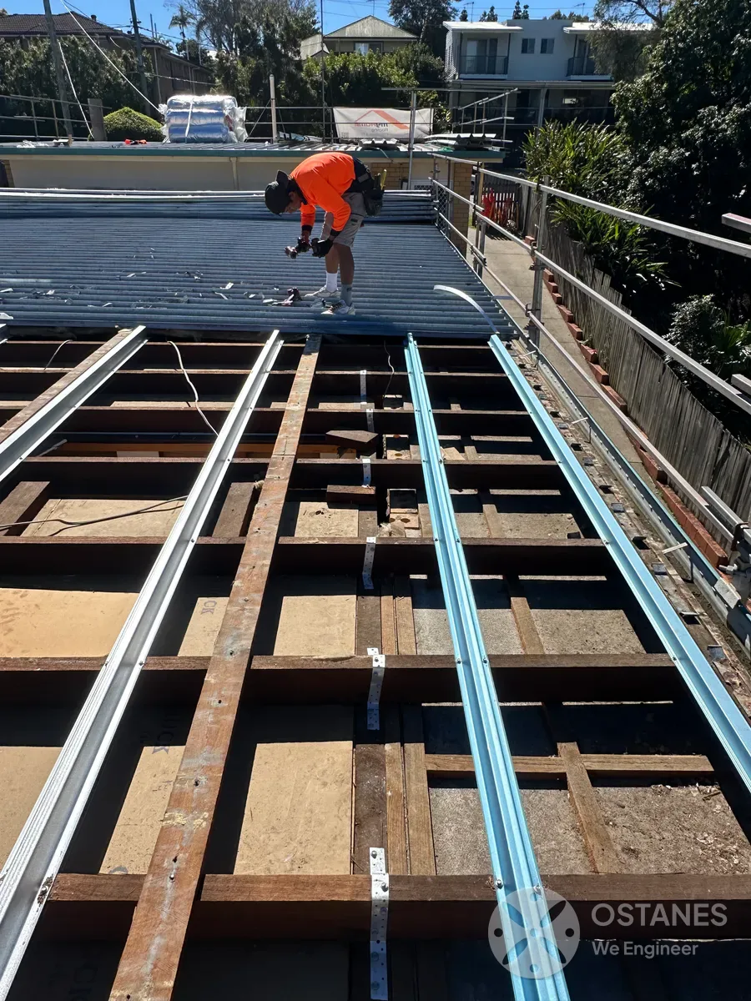
A Roof Structural Assessment focuses on the load-bearing timber and steel systems supporting your roof. We evaluate trusses, rafters, underpurlins, and tie-down connections to identify deflection, damage, or unapproved structural modifications.
Roof Trusses & Web Members
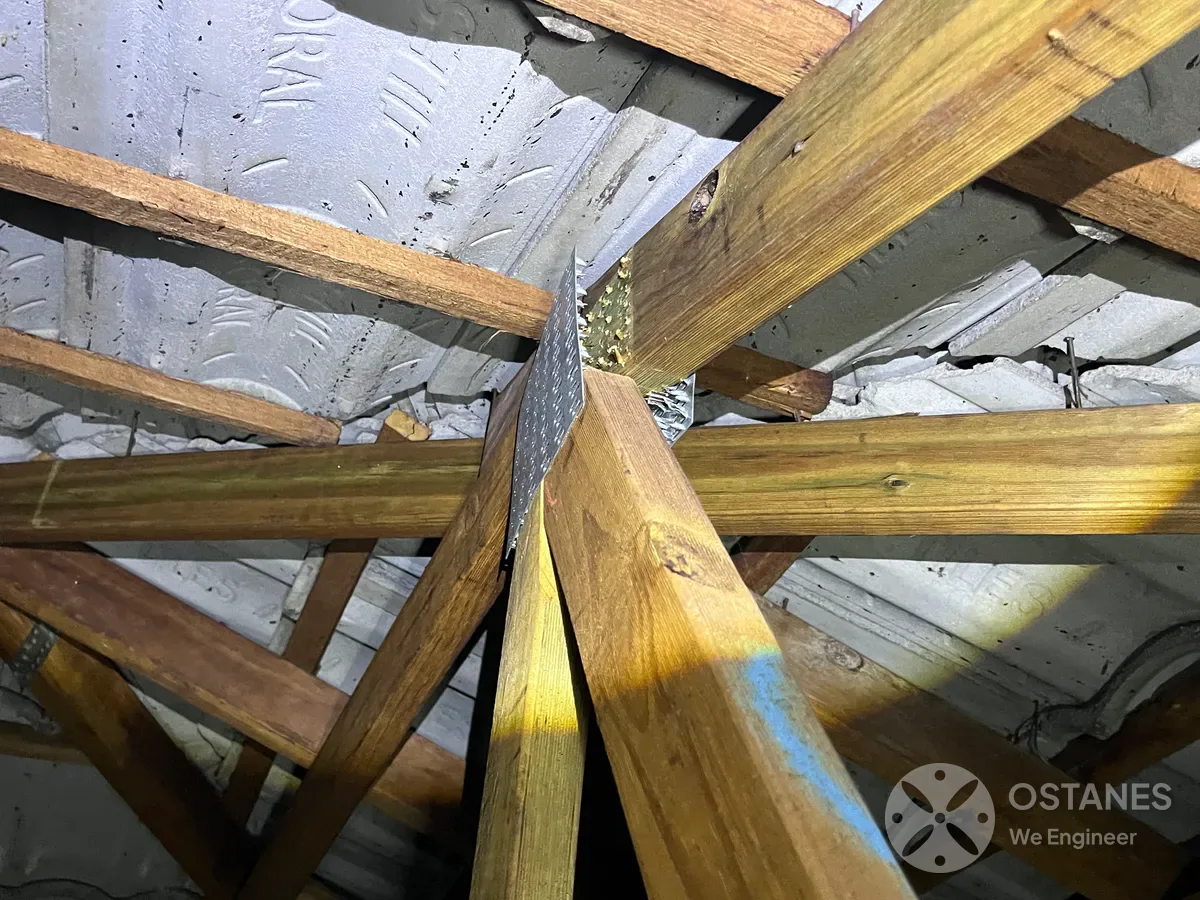
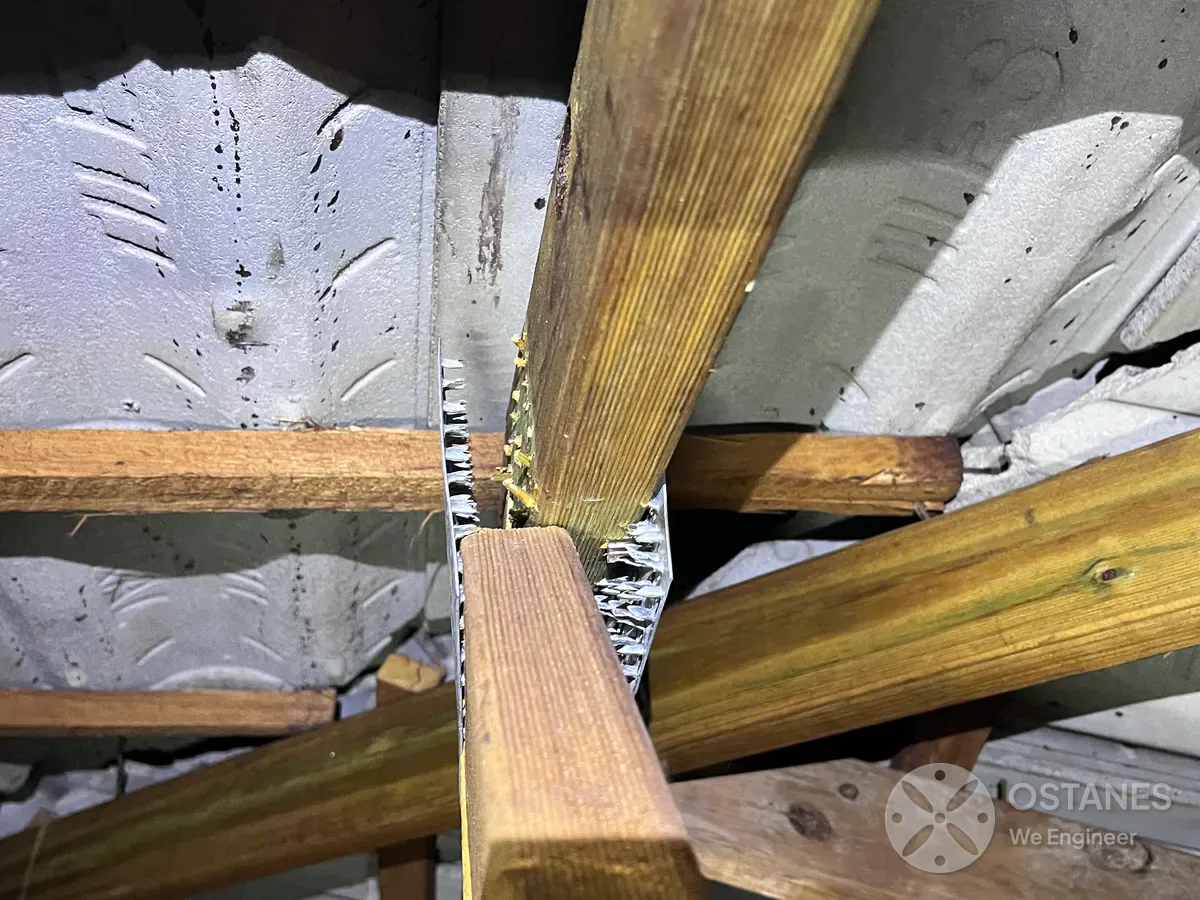
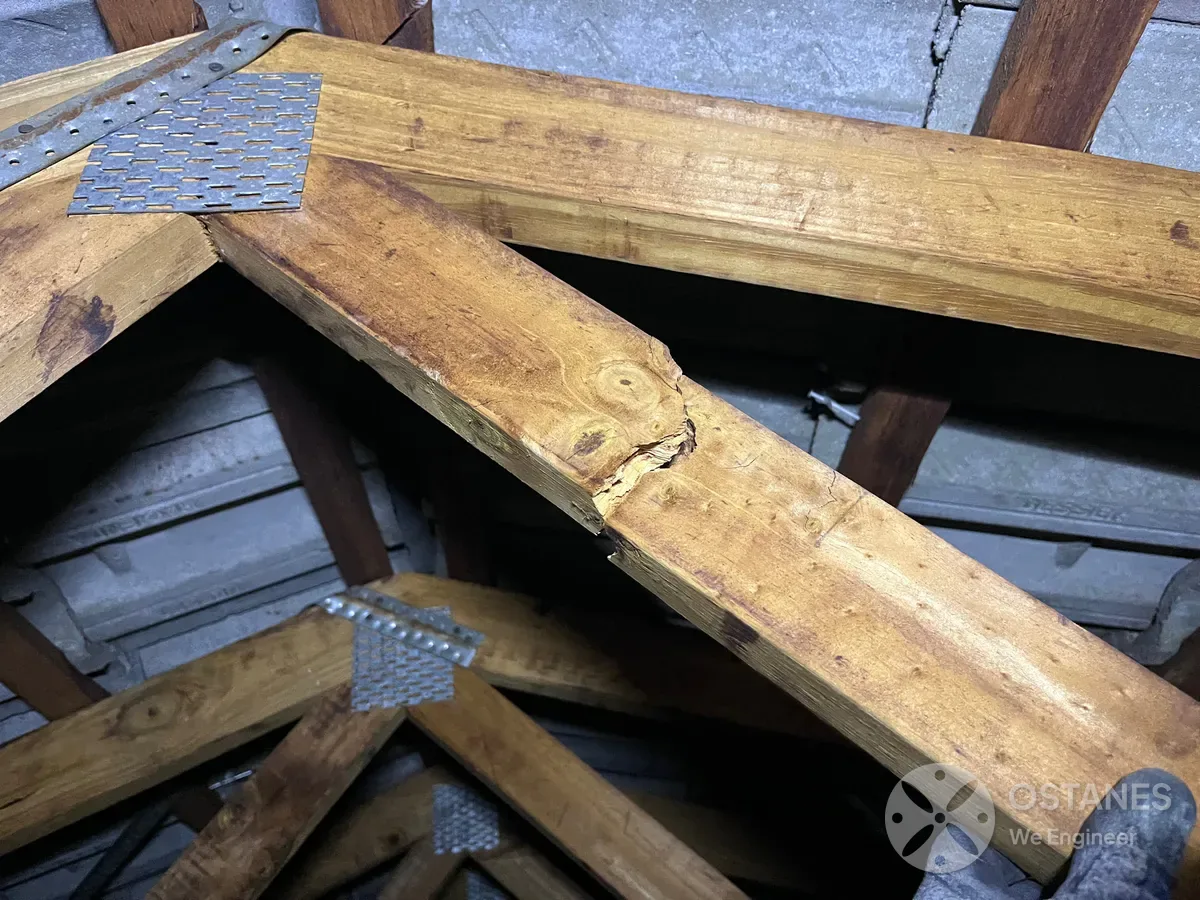
Inspecting prefabricated trusses for broken timber chords, popped connector gang-nail plates, out-of-plumb bowing, and altered web members.
Rafters & Underpurlins
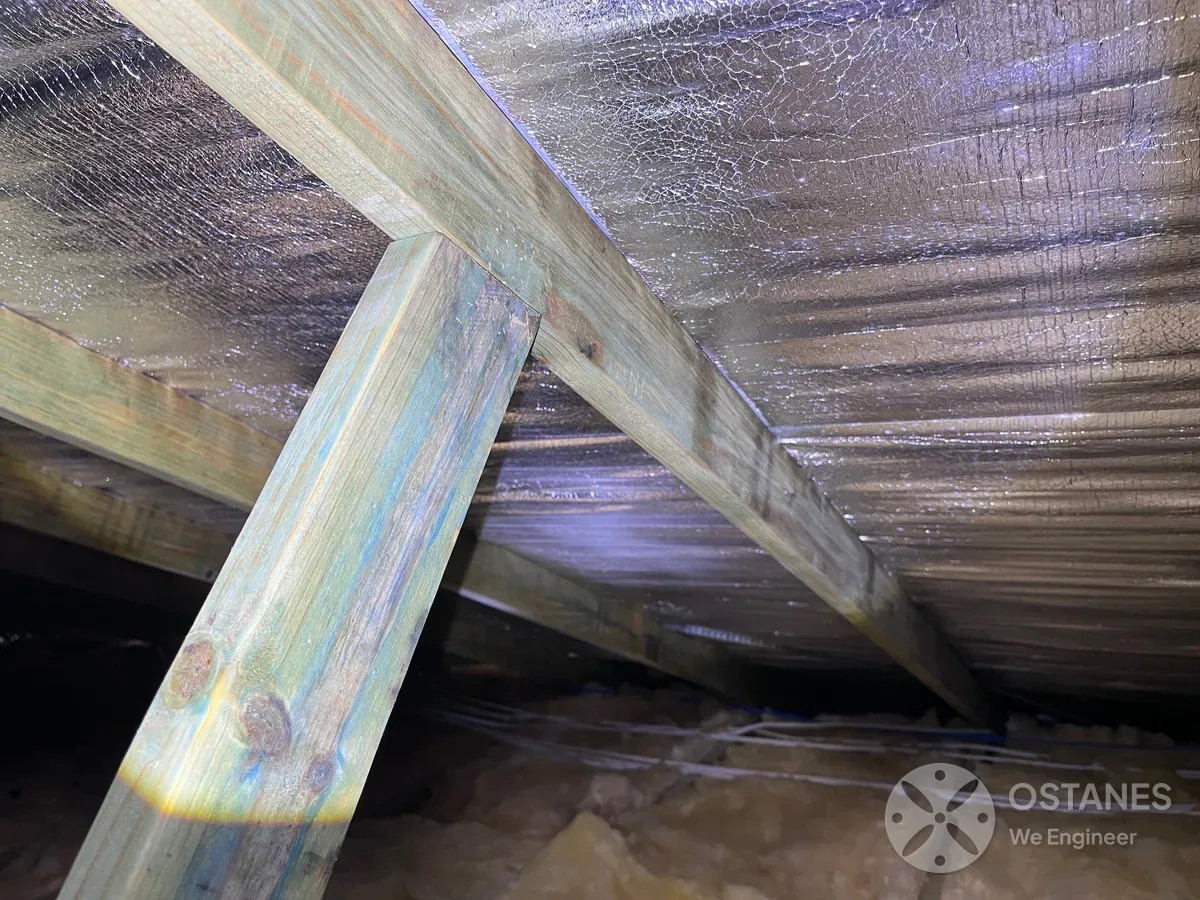
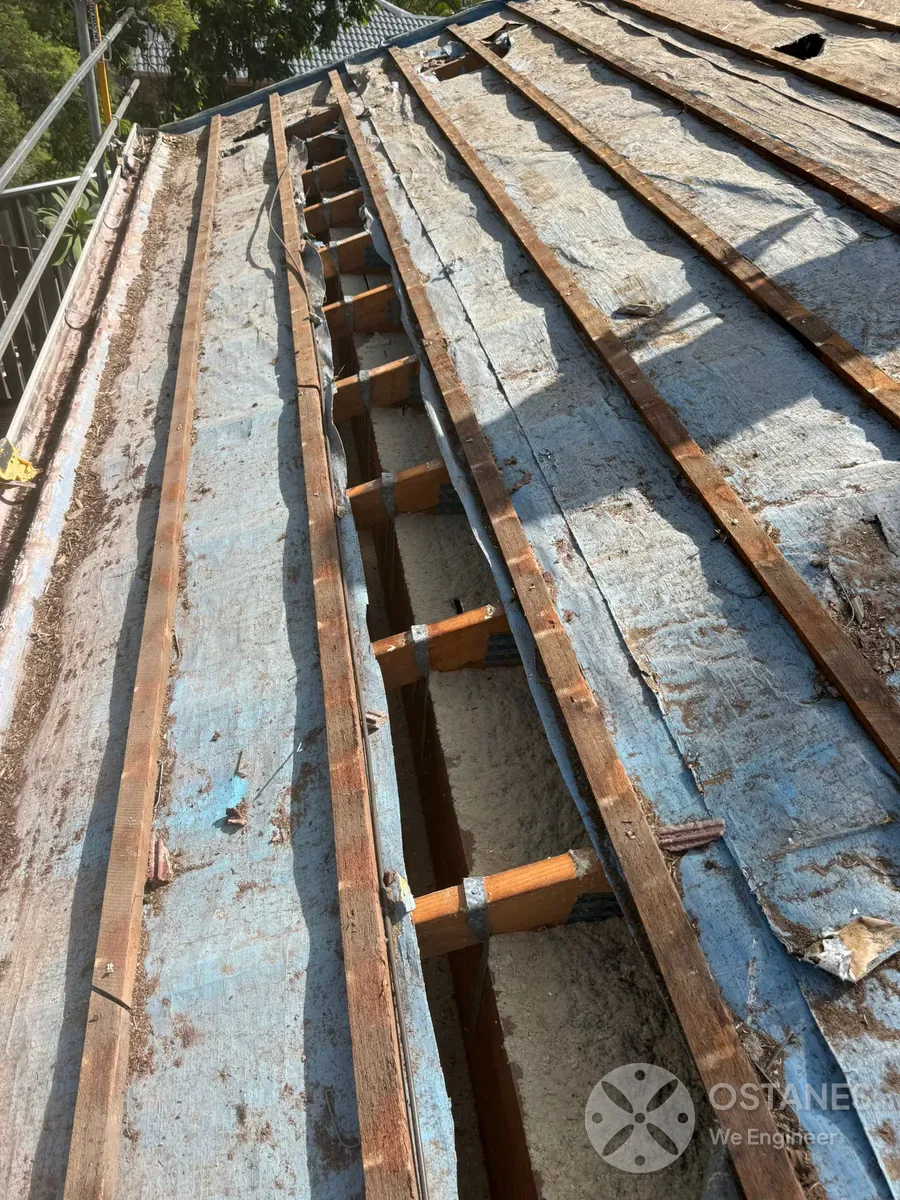
Assessing conventional timber roof framing, strutting beams, hanging beams, collar ties, and rafter sag under dead load.
Load-Bearing Support Walls
Evaluating how roof loads transfer down into supporting timber stud walls, masonry, steel columns, and verandah posts.
Connections & Tie-Downs
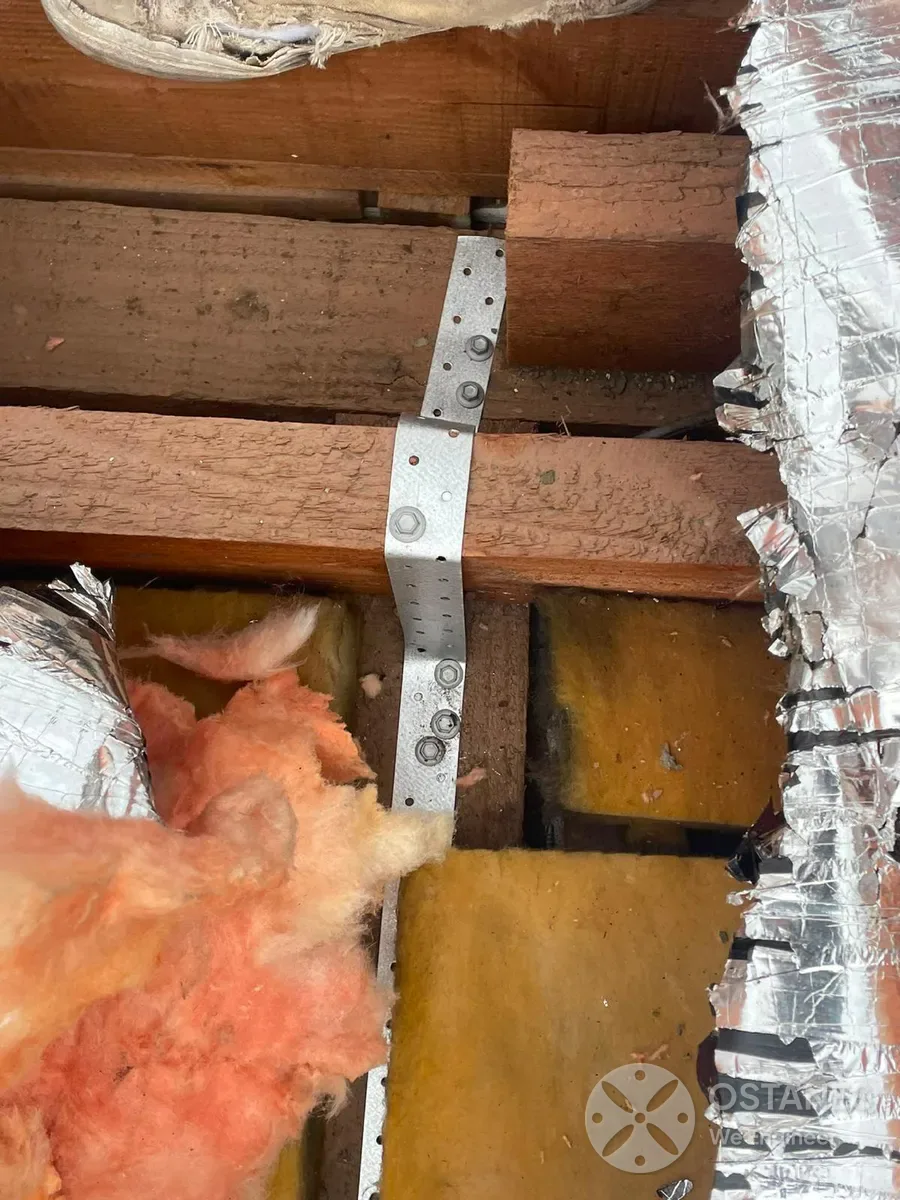
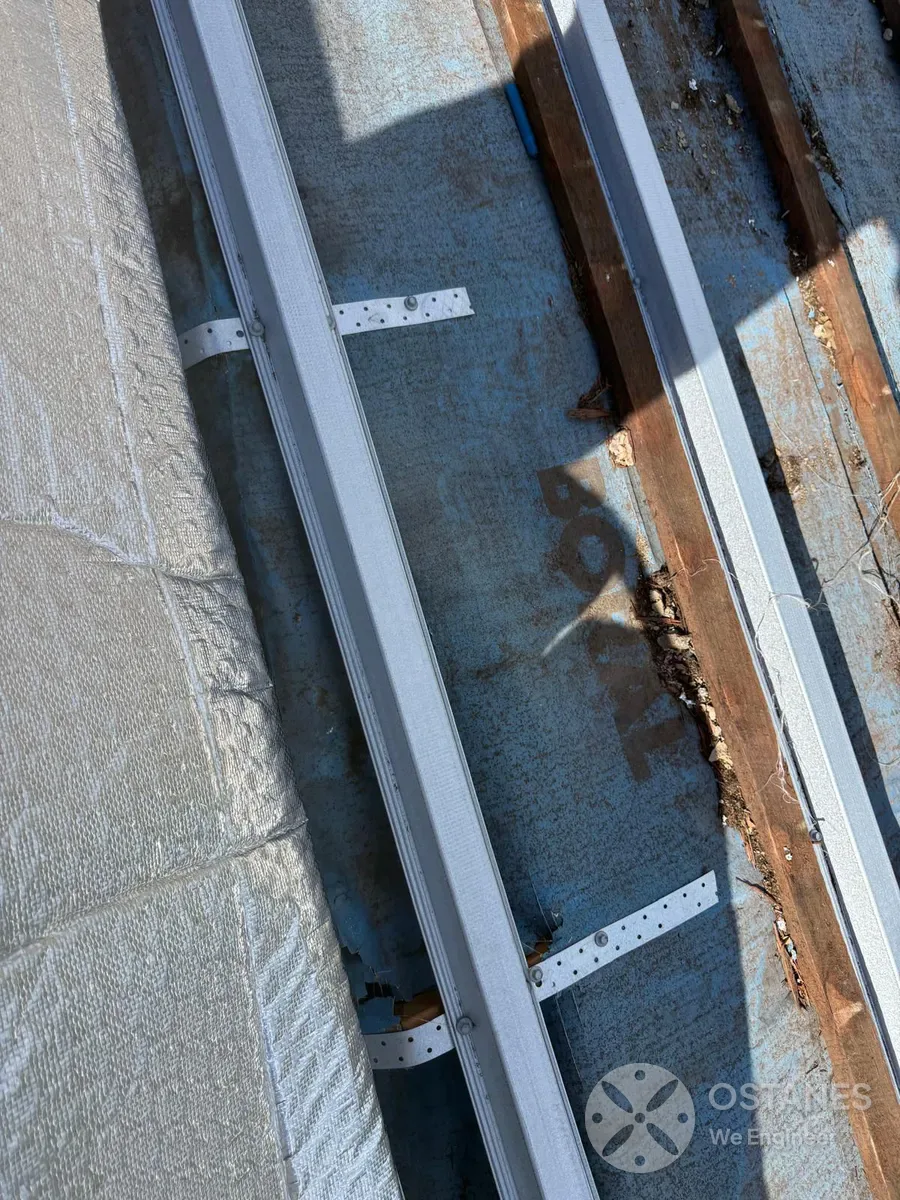
Visual check of safely accessible tie-down brackets, triple-grips, framing anchors and batten straps. A full wind-compliance or tie-down design review is agreed separately.
Roof Bracing Systems
Inspecting speed-brace, diagonal cross-bracing, and ceiling diaphragms for lateral stability against severe storm forces.
Modified & Cut Framing
Assessing framing cut for air conditioning ducts, skylights, solar installations, or internal wall knock-throughs.
When Should You Arrange a Roof Structural Assessment?
Roofline Sagging or Uneven
Visible dips, waves in roof ridges, or deflected eaves indicating timber member overload or compromised support beams.
Damaged or Broken Trusses
Cracked timber chords, fractured rafter tails, or damaged gang-nail plates identified in roof cavity inspections.
Framing Cut for Ducts or Solar
Unauthorised cutting or removal of truss webs, ceiling joists, or purlins during home renovation or service installations.
Ceilings Cracking or Dropping
Plasterboard ceilings cracking along truss bottom chords or separating from cornices due to roof truss uplift and movement.
Removed Supporting Walls Below
Internal wall removals carried out without verifying whether the wall was supporting roof strutting beams or trusses.
Post-Storm or Tree Impact Damage
Fallen tree branches, hail impact, or severe wind uplift compromising roof framing structural integrity (AS 1684).
Our Roof Structural Assessment Process
1. Initial Scope Review
Provide roof photos, property address, and notes on observed sagging or ceiling movement. We confirm access and quote.
2. Roof Cavity Inspection
An RPEQ structural engineer inspects accessible roof spaces, measuring framing deflection and inspecting connections.
3. Structural Report & Scope
Receive a comprehensive engineering report documenting roof condition, defect severity, and repair/strengthening requirements.
Areas We Serve
Ostanes delivers expert structural engineering inspections and comprehensive engineering reports across Southeast and regional Queensland. Our engineers account for reactive clay soils (AS 2870), sloping terrain settlement, timber-framing condition (AS 1684 concerns timber-framed construction; pest inspections are separate), and building code compliance across the state. We provide dedicated property inspection services across all major metropolitan and regional areas, including:
Related Structural Inspection Services
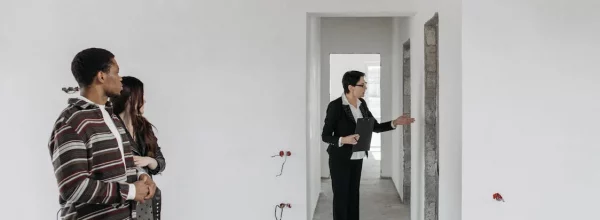
Engineer-led pre-purchase structural inspections of cracks, movement, foundations and unapproved renovations before you commit.
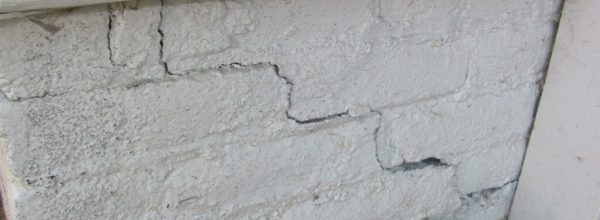
Engineering investigation into wall cracks, slab subsidence, and foundation movement with repair recommendations.

Pre-construction baseline photographic records of neighbouring buildings, driveways, and council infrastructure.
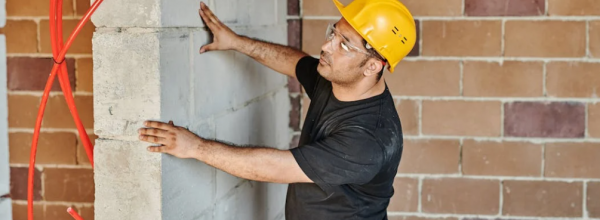
In-depth structural failure analysis, expert witness reporting, and root-cause engineering diagnostics.
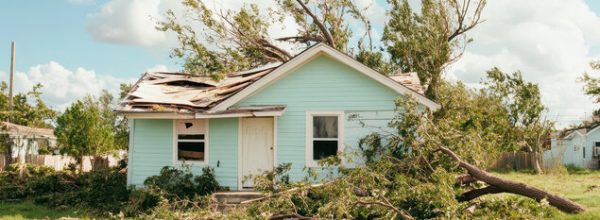
Independent storm, impact, flood, and fire structural assessments for insurance claim scopes.

Engineering repair design, underpinning drawings, beam sizing, and RPEQ Form 15 certifications.
Looking for comprehensive defect assessments or forensic reporting? Explore our full Structural Inspection & Forensic Engineering Services →
What Clients Say
After the Report Lands


Roof Structural Assessment FAQs
Engineering assessment is recommended when you notice visible roofline sagging, cracking ceilings, damaged or cut trusses, following severe storm impacts, or before installing heavy solar arrays on older roofs.
No. A roofing contractor checks tiles, metal sheeting, gutters, and leak waterproofing. A structural engineer assesses the load-bearing timber/steel framing, load transfer, and structural safety.
Yes. We inspect the roof framing in the roof cavity to identify whether sagging is caused by undersized rafters, missing strutting beams, overloaded purlins, or altered support walls.
Depending on access, we inspect roof trusses, rafters, purlins, collar ties, ceiling joists, bracing, tie-down brackets, and load-bearing support walls.
Yes. We assess cut truss chords or removed webs and engineer remedial strengthening designs to restore structural integrity.
Yes. We document wind uplift damage, fractured rafters, and displaced connections for repair planning and insurance claims.
Water ingress becomes structurally relevant when prolonged moisture has caused timber decay or fungal rot in load-bearing members.
Our report identifies the required remedial engineering, and we can provide structural repair drawings, member sizing, and Form 15 certification for certifiers.
Discuss Your Roof Structural Concern
Send us the property location, photos of the roof or ceiling concern, and details on any recent storm or renovation work. We will provide a rapid engineering inspection quote.
- Phone: 0411 631 777
- Email:
- Service Coverage: Queensland-wide