Block and Brick Fence Structural Engineering Queensland
Ostanes Engineering provides structural design and engineering drawings for brick fences, concrete block fences, masonry piers and screen walls across Queensland. Our engineers assess wind loads, lateral stability, reinforcement, gate supports, footings and site conditions to produce practical documentation for construction and building-certifier review.
Our RPEQ-led team works with homeowners, builders, bricklayers, architects, designers and private certifiers.
★ 4.9 Google Rating (101+ Reviews) | RPEQ Chartered Engineers | Form 15 Certified
Block and Brick Fence Projects We Can Engineer
Brick and concrete block fences are substantially heavier and more rigid than lightweight fencing systems. We engineer the complete structural load path from masonry panels and piers down to strip footings and foundation soils.
Reinforced Concrete Block Fences
Core-filled structural blockwork panels, vertical reinforcing rebar, horizontal bond beams, starter bars, and footing connections under AS 3700.
Brick Fences & Brick Piers
Solid clay brickwork walls, reinforced brick piers, concealed concrete structural cores, articulation movement joints, and strip footings.
Masonry Piers with Infill Panels
Architectural brick/block piers engineered to resist lateral wind load transfers from aluminium, steel, or timber horizontal slat infill screens.
Gate Piers & Entrance Structures
Heavily reinforced masonry entrance piers designed for swinging or sliding vehicle gate cantilever weights, dynamic torque, and wind forces.
When Do You Need a Structural Engineer for a Masonry Fence?
📏 Over 2 m Height & Approvals
Fence approval depends on height, location and site conditions. Your certifier or council confirms the requirements, and we provide RPEQ design documentation where needed.
💨 Wind Overturning on Solid Walls
Solid masonry walls act like sails in storms. Under AS/NZS 1170.2, high overturning pressures require reinforced strip footings to prevent collapse.
🚪 Heavy Vehicle Gate Reactions
Wide automated gates apply substantial dynamic torque and cantilever loads, requiring core-filled gate piers and mass concrete pad footings.
📐 Sloping Ground & Stepped Panels
Fences traversing slopes require engineered stepped strip footings, preventing unsupported bottom courses or unintended earth-retaining forces.
🧱 Retaining Wall Interfaces
Building a masonry fence above a retaining wall adds dead load and overturning force. Our retaining wall engineering designs integrated solutions.
🌱 Reactive Soils & Strip Footings
Rigid masonry walls cannot tolerate ground heave or settlement. Our foundation engineering specifies reinforced strip footings or bored piers.
Our 5-Step Masonry Fence Engineering Process
Project Information Review
We review fence elevations, dimensions, brick/block specification, pier spacing, infill panels, and gate details.
Site & Constraints Assessment
We assess ground slope, soil classification, wind terrain category, underground services, and boundary setbacks.
Structural Analysis & Design
Our RPEQ engineers model wind bending, lateral overturning, pier moments, gate reactions, and strip footing dimensions.
Engineering Documentation
We produce detailed fence plans, pier elevations, vertical/horizontal reinforcement schedules, core-fill notes, and footings.
Documentation & Form 15
We issue construction drawings, engineering design notes and calculations. Our quote states the drawings and any Form 15 included in the agreed service, for your building certifier.
Masonry Fence Engineering Across Queensland
Ostanes Engineering delivers site-specific block and brick fence engineering across Southeast Queensland and regional centres. We design for exposed wind terrain, reactive soils, and boundary building approvals.
Looking for local Brisbane fence engineering? Check our dedicated block and brick fence engineering in Brisbane hub.
Other Ancillary Engineering Services
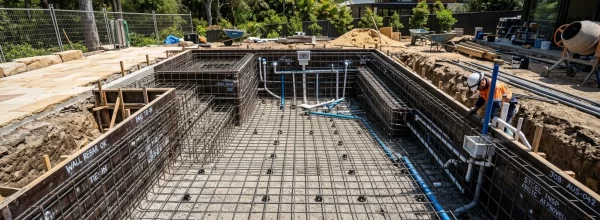
Reinforced concrete pool shells (AS 2783:2025), out-of-ground walls, hydrostatic uplift, and Form 15 drawings.
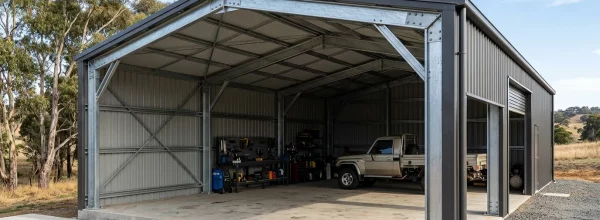
Portal-frame workshops, kit sheds, foundation slabs, hold-downs, and site-specific wind design.
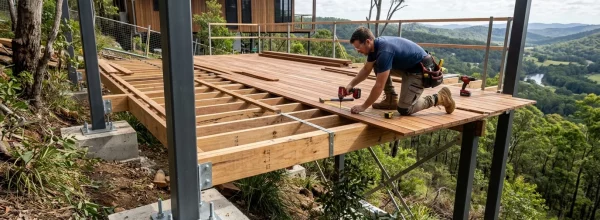
Structural framing design for elevated timber and steel decks, posts, joists, bracing, and balustrade loads.
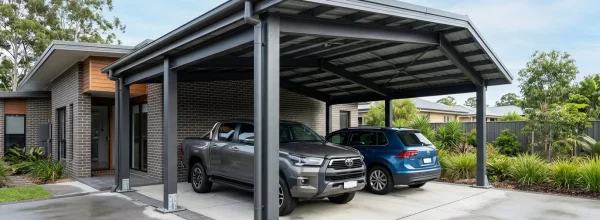
Freestanding and attached carport structural design, wind uplift resistance, footing connections, and Form 15 certificates.

Flyover and attached patio roof engineering, beam sizing, house connection brackets, and cyclonic wind design.
Looking for swimming pool, shed, deck, carport, or patio design? Explore our full Ancillary Structure Engineering Services →
What Clients Say
After the Drawings Land


Block & Brick Fence Engineering FAQs
A fence no more than two metres high may qualify as accepted development if it satisfies all applicable conditions. Approval is required for pool barriers (see swimming pool engineering), fences attached to retaining walls, corner or waterfront properties, and specific council planning constraints.
Possibly. Accepted development does not remove the obligation to maintain structural sufficiency. Engineering may be appropriate for solid masonry, exposed sites, large panels, heavy gates, unusual soil conditions or where a certifier requests documentation.
No. A fence provides boundary definition, privacy or security. A retaining wall supports soil or fill. If soil will be placed against the masonry, the retaining function must be assessed under our retaining wall engineering service.
Only after the retaining wall and its foundation have been assessed for the additional fence weight, wind load and overturning effects. An existing wall should not automatically be assumed capable of carrying a masonry fence.
Typical information includes the site address, fence dimensions, elevations, pier spacing, masonry type, gate details, site photographs, ground levels and any available survey, soil or retaining-wall documentation.
No. Footing dimensions depend on wall height, panel lengths, pier spacing, wind exposure, gate loads, soil conditions, slopes and nearby structures. Generic footing dimensions should not be applied to every site.
An already-built unapproved fence requires a dedicated assessment through Retrospective Certification. A damaged or leaning masonry fence should begin with a Structural Inspection.
Form 15 may be provided where required, included in the agreed engineering scope and accepted through the appointed building certifier’s competent-person process. It is clearly stated in our engineering proposal.
Discuss Your Masonry Fence Engineering Project
Send Ostanes Engineering your fence dimensions, elevations, pier spacing, proposed masonry system, gate specifications, and site photos. Our RPEQ engineers will review your project and provide a fixed-price engineering proposal.
Fast 5–10 business day turnaround for building approval documentation.
- Phone: 0411 631 777
- Email:
- Service Coverage: Queensland-wide