
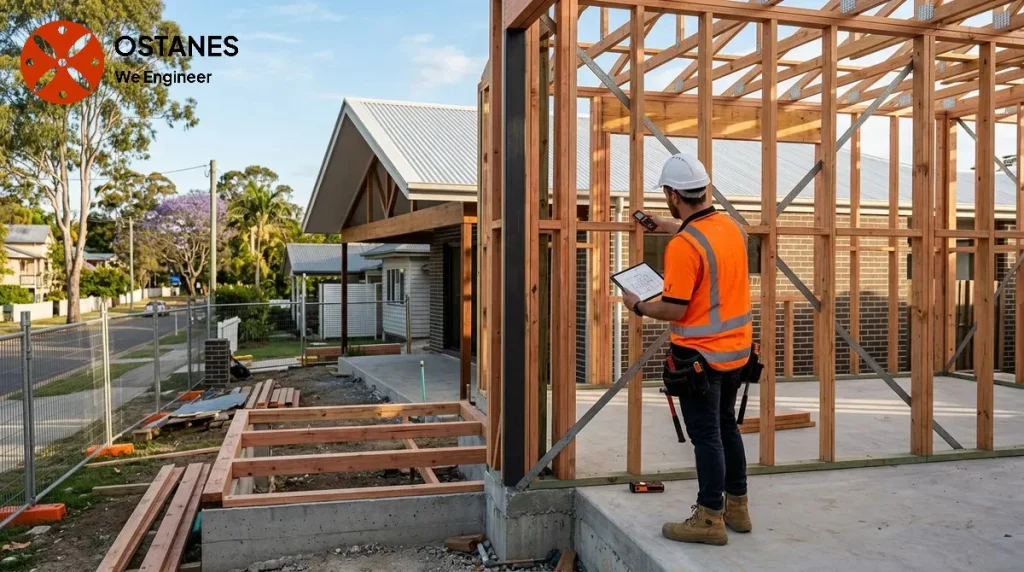
Commercial and residential projects differ according to actual use, building classification, loads and complexity. These factors determine the engineering and documentation needed, rather than the label alone.
What changes between commercial and residential projects
The distinction between commercial and residential structural engineering is not always a simple binary, but rather a spectrum influenced by building use, occupancy levels, and overall project complexity. While a typical residential dwelling houses a family, a commercial building might accommodate hundreds of people, heavy machinery, or sensitive equipment. This difference in function directly impacts structural requirements, from floor loading capacities to emergency egress considerations. Existing conditions, such as the age of a structure or previous modifications, also play a role, often requiring more detailed assessments for commercial renovations. Furthermore, commercial projects generally demand a higher degree of coordination among various consultants, including architects, mechanical engineers, and electrical engineers, to integrate complex systems within the structural framework. These factors mean that the project category alone does not determine every engineering decision; rather, it sets a framework that influences the engineering approach.
Design load criteria
The intended use and occupancy of a building significantly shape its design load criteria. For residential structures, design loads typically account for furniture, occupants, and standard domestic activities. In contrast, commercial building structural design often incorporates higher and more varied loads. These can include heavy equipment in industrial facilities, high-density shelving in warehouses, concentrated crowds in public venues, or dynamic loads from machinery and vehicles. Engineers must also consider larger clear spans, which are common in commercial spaces like showrooms or open-plan offices, requiring different structural solutions to manage bending and deflection. The type of materials stored, the movement of people or goods, and the operational demands within a commercial space all factor into these calculations, presenting a more complex set of considerations than generally found in residential design.
Regulatory codes and compliance context
The regulatory environment for structural engineering projects differs between commercial and residential applications, primarily guided by the nature and scale of the building. In Queensland, the framework includes general building law, such as the provisions outlined in the Building Act 1975, which sets out requirements for building work and building approvals. Beyond this, specific technical requirements are often detailed in the National Construction Code (NCC), which classifies buildings based on their use and size, leading to different structural design and fire safety provisions. While residential projects typically fall under less stringent NCC classifications, commercial projects often require adherence to more complex and rigorous standards.
Professionally, the regulation of engineers is also a factor. In Queensland, registered professional engineers (RPEQs) are responsible for certifying engineering work. The specific requirements and processes for this registration, including for a commercial structural engineer Queensland, are managed by bodies such as the Board of Professional Engineers of Queensland (BPEQ). Understanding BPEQ registration information is crucial, as the engagement of an appropriately qualified and registered engineer is a statutory requirement for many projects. It is essential for project owners to verify the applicable regulatory framework for their specific project, as this depends on the building’s classification, intended use, and scope of work.
Materials and documentation
Material selection and documentation requirements often reflect the demands and complexities inherent in commercial versus residential structural engineering. While residential projects frequently use timber framing or masonry, commercial structures might require steel, reinforced concrete, or composite systems to achieve larger spans, support heavier loads, or meet specific performance criteria like fire resistance or vibration control. Durability, long-term maintenance, and the integration of complex building services also influence material choices in commercial settings.
The level of documentation rigour also differs. For residential projects, drawings and specifications may be less extensive. However, commercial projects typically demand highly detailed structural drawings, calculation reports, and coordination documents that integrate with architectural, mechanical, electrical, and hydraulic designs. This ensures all building systems work together effectively and that the structure can accommodate the intended use. These documents form a critical record for approvals, construction, and future modifications.
Compliance certification and documentation rigour
Compliance certification and documentation rigour in structural engineering projects are closely tied to the complexity and regulatory oversight of the build. Engineering documentation, such as design calculations and drawings, provides the technical basis for the structure. However, these documents are distinct from the regulatory requirements and certification processes that ensure a building meets legal standards. For any building work in Queensland, certain approvals and certifications are mandated, often under the Building Act 1975, to confirm compliance with the National Construction Code and other relevant standards.
Confirm the required design or inspection documentation with the building certifier. Form 15 concerns building design or specification; Form 12 concerns an appointed competent person’s aspect inspection; Form 16 belongs to the relevant inspection-certificate process. The appropriate form, signatory and evidence depend on the actual task, and an engineering document does not itself grant building approval.
Questions to ask before engaging an engineer
Before engaging a structural engineer, consider defining your project clearly to ensure you receive the most relevant and efficient advice. A decision checklist might include:
- Intended use: What will the building be used for? How many people will it accommodate?
- Project type: Is it new construction, an extension, or a renovation of an existing structure?
- Existing conditions: For renovations or extensions, what are the current structural elements and materials?
- Proposed changes: What specific modifications or additions are you planning?
- Available drawings: Do you have existing architectural plans, previous structural drawings, or survey information?
- Relevant approvals: Are there any pre-existing council approvals or specific requirements that need to be met?
- Other professionals involved: Which architects, builders, or other consultants are already part of the project team?
Is commercial structural engineering different from residential structural engineering?
Yes, while both disciplines involve structural design, they differ according to intended use, occupancy levels, design loads, regulatory compliance, and the complexity of coordination required. Commercial projects often involve larger spans, heavier loads, and more complex building systems.
Does a commercial project always require different structural materials?
Not always. While commercial projects often use steel or reinforced concrete due to higher load requirements and larger spans, the choice of materials depends on specific design considerations such as load capacity, durability, fire rating, and integration with other building services, rather than solely on the commercial designation.
Do commercial and residential projects follow the same compliance requirements?
The fundamental compliance framework, such as adherence to the Building Act 1975 and the National Construction Code, applies to both. However, the specific sections, classifications, and rigor of documentation required often differ significantly, with commercial projects typically subject to more stringent and complex standards based on their use and scale.
Can an engineer confirm whether my building is compliant from photos?
No, an engineer cannot make a definitive compliance determination based solely on photographs or verbal descriptions. A thorough on-site inspection, along with a review of available plans and relevant documentation, is typically required to assess a building’s structural condition and compliance.
Choose the design basis from use and building classification
Residential and commercial are broad descriptions rather than complete engineering specifications. Intended use, building classification, geometry, imposed loads, existing condition and the approval pathway affect the required work. Do not assume a residential certificate package transfers unchanged to a commercial alteration. Ask the engineer and certifier which design and inspection documents apply to the particular project. A structural service can cover its stated components without certifying unrelated building systems or granting an occupancy approval.
Discuss your project with Ostanes Engineering
For help with the structural questions in this guide, discuss commercial structural engineering with Ostanes Engineering. residential structural engineering may also be relevant where the assessment or proposal identifies that need. Agree on the scope, evidence and deliverables before commissioning additional work.
For a project-specific cost estimate, complete the contact form with your property location, the concern or proposed work, safe photographs and any available drawings, soil report or earlier reports. The team will respond as soon as possible.
Official references and further reading
For the relevant regulatory or maintenance context, consult BPEQ certification update and Queensland approvals and inspections.
