
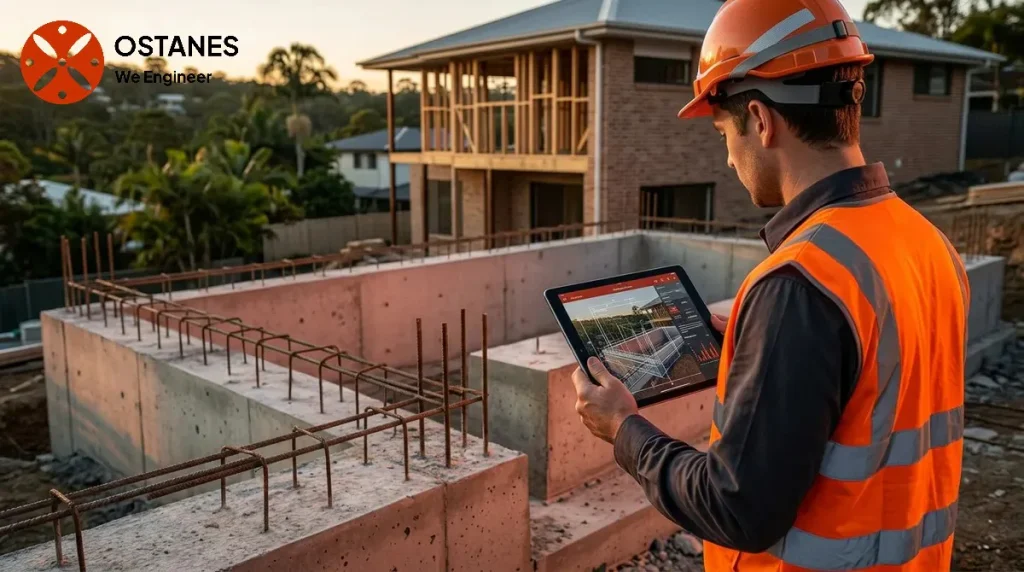
An as-built structural assessment establishes what can be assessed about the constructed work from available evidence. It does not automatically approve undocumented alterations or confirm every concealed element.
What an As-Built Structural Certificate Means
An as-built structural certificate, sometimes referred to as an as-built engineering certificate, is a document prepared by a qualified engineer that describes or assesses the structural elements of an existing building or structure as it stands. Unlike certificates issued for proposed designs or new construction, an as-built certificate focuses on the current state of already completed work. It aims to provide technical information about an existing structure, often in situations where original construction documentation, such as drawings or design certificates, is unavailable. This type of certificate may indicate an assessment of the structure’s visible condition or its compliance with certain engineering principles at the time of inspection, without necessarily confirming full compliance with all historical or current building codes or regulations.
Why Existing Structures May Need As-Built Documentation
Existing structures may require as-built documentation when there is uncertainty about their construction history, especially concerning structural elements. This often arises in scenarios involving older properties, where original records have been lost or were never formally retained. Undocumented alterations or extensions are another common reason, particularly when previous owners made changes without obtaining necessary approvals or engaging qualified professionals.
Property transactions, such as buying or selling, can also bring the need for as-built documentation to light. Lenders, insurers, or prospective buyers may request evidence of structural integrity or compliance for existing work. When original structural documentation, approval records, or inspection records are unavailable, an as-built assessment provides an engineering perspective on the physical structure as it currently exists. This helps to address the documentation gap by providing a professional opinion based on an on-site inspection. For property-specific concerns or to diagnose specific issues, an on-site RPEQ assessment is recommended.
As-Built Certification and Retrospective Approval Are Different Questions
It is important to understand that an as-built structural certificate serves a different purpose than retrospective approval. An as-built certificate documents or assesses the physical state of an existing structure from an engineering perspective. It provides a snapshot of what is present and may offer an opinion on its structural adequacy based on observable conditions and engineering principles. However, this documentation does not automatically constitute retrospective approval for unapproved building work.
Retrospective approval, on the other hand, is a formal process typically handled by a local council, a building certifier, or another regulatory authority to legalise building work that was carried out without the necessary permits or approvals. This process often involves demonstrating that the work complies with relevant building codes and planning regulations at the time of construction or current standards. While an as-built structural assessment may be a component of the information required for a retrospective approval application, it does not, by itself, grant that approval. The question of whether the phrase “as-built structural certificate” has a defined statutory meaning or distinct approval effect in Queensland requires direct verification from the relevant authorities.
Queensland Regulatory Context
When considering existing structural work in Queensland, various regulatory frameworks and professional standards come into play. The National Construction Code (NCC), published by the Australian Building Codes Board (ABCB), sets out technical requirements for the design and construction of buildings throughout Australia. Understanding how an existing structure relates to the NCC may be part of an assessment.
The Board of Professional Engineers of Queensland (BPEQ) oversees the registration of engineers in Queensland, including Registered Professional Engineers of Queensland (RPEQ). An RPEQ is an engineer who holds specific qualifications and experience as assessed by the BPEQ and is legally permitted to carry out professional engineering services in Queensland. The Queensland Building and Construction Commission (QBCC) is responsible for regulating the building industry in Queensland, including licensing and compliance for building work. While a qualified RPEQ engineer provides professional expertise, their assessment or certification of existing work is a technical opinion and does not automatically guarantee regulatory approval or compliance outcomes from authorities like local councils or the QBCC. The relevance of qualified engineering input is its role in providing expert assessment, but the final decision on approvals or compliance rests with the appropriate regulatory body.
What Information Should You Clarify?
When facing questions about existing structural work, it’s helpful to clarify specific factual points. This includes understanding what documentation already exists, such as original plans, previous approvals, or inspection reports. You may also need to determine the precise question that a council, building certifier, or engineer needs answered regarding the existing work. For example, is the concern about structural integrity, compliance with a specific code, or simply a need to document an undocumented alteration?
What is an as-built engineering certificate?
An as-built engineering certificate is a document prepared by an engineer that describes or assesses the structural elements of an existing building or structure as it currently stands. It focuses on completed work, often when original records are missing, providing a technical opinion based on an on-site inspection.
Does an as-built structural certificate approve unapproved building work?
No, an as-built structural certificate does not automatically approve unapproved building work. It provides an engineering assessment or documentation of existing work, but retrospective approval is a separate formal process managed by local councils or building certifiers.
When might an existing building need structural documentation?
An existing building might need structural documentation if original plans or approval records are missing, if there have been undocumented alterations, or during property transactions where clarity on the building’s structural history is required.
Does an RPEQ assessment guarantee council approval?
An RPEQ assessment provides a professional engineering opinion on a structure. However, it does not guarantee council approval. Regulatory approval processes, handled by local councils or other authorities, involve demonstrating compliance with specific building codes and planning regulations, which is a distinct outcome from an engineering assessment.
As-built assessment depends on evidence of what was constructed
Provide approved drawings, site records, photographs taken before work was concealed and any earlier inspection documents. The engineer must establish what can reasonably be assessed and where the evidence is insufficient. Additional investigation or opening-up may be needed; a finished surface alone does not demonstrate concealed reinforcement or connections. An as-built report or certificate is limited to its stated scope. It supports the relevant process but does not automatically regularise unapproved work or replace the certifier’s decision.
Related property guidance
For background on the related issue, read Form 15 and design documentation. Use it alongside the project-specific evidence and service scope described in this guide.
Discuss your project with Ostanes Engineering
For help with the structural questions in this guide, discuss retrospective engineering certification with Ostanes Engineering. structural inspection may also be relevant where the assessment or proposal identifies that need. Agree on the scope, evidence and deliverables before commissioning additional work.
Complete the contact form with your property location, the concern or proposed work, safe photographs and any available drawings, soil report or earlier reports. Contact us through the form for a project-specific cost estimate. The team will respond as soon as possible.
Official references and further reading
For the relevant regulatory or maintenance context, consult Queensland approvals and inspections and Queensland inspection roles. These resources complement the project-specific advice described above.
