
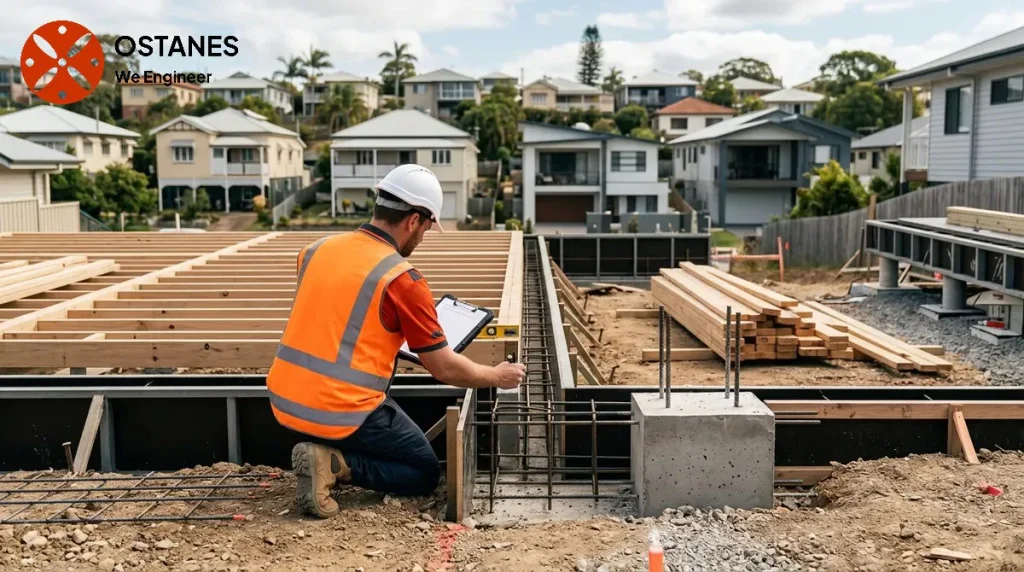
A new-build structural engineering process starts with the architectural proposal, site information and soil evidence. Agree on design deliverables, approval coordination and any construction-stage services, then manage changes through documented revisions.
What does a structural engineer do for a new house?
A structural engineer reviews the architectural proposal and site information, including soil reports, then designs the foundations, walls, floors and roof structure for the anticipated loads. The structural drawings need to fit the architectural layout and the builder’s construction plan. The engineer, architect or draftsperson, and builder coordinate their work as the design develops.
Who does what before construction starts?
Before construction begins on a new house, several professionals contribute to the overall project, each with distinct responsibilities and coordination points.
The architect or draftsperson typically initiates the design process by developing the architectural plans. These plans define the layout, appearance, and functional aspects of the home, including floor plans, elevations, and material selections. They act as the primary design coordinator, often incorporating feedback from the homeowner and other consultants.
The structural engineer then reviews these architectural plans alongside site-specific data, such as soil reports. Their primary task is to design the structural framework of the building, including foundations, floor systems, wall bracing, and roof framing, to ensure stability and compliance with relevant standards. They translate the architectural concepts into specific structural details that enable the building to stand safely. Any proposed changes to the architectural layout or site conditions can affect structural design and must be communicated to the engineer.
The builder provides crucial input regarding constructability, cost implications, and construction sequencing. While their main role is during the construction phase, their early involvement helps refine the design by identifying potential challenges or efficiencies. The builder also typically coordinates various sub-trades and suppliers.
Handoffs between these professionals are vital. For instance, the architect’s initial design is handed to the structural engineer for structural design input. The engineer’s structural drawings are then incorporated into the overall documentation used by the builder. If an architect modifies a wall position or a builder suggests a different construction method, these changes may need to be cycled back to the structural engineer to ensure the structural integrity remains appropriate for the revised design. Unresolved information or changes can lead to delays or issues during construction. Site-specific decisions, particularly those involving ground conditions or complex structural elements, require direct assessment by the responsible professionals.
How the pre-construction engineering workflow fits together
The pre-construction structural engineering workflow for a new build involves a sequence of information review and coordination to ensure that the foundation and structural elements are appropriate for the proposed design and site.
Reviewing soil testing information
One of the initial steps involves reviewing available soil testing information. This data provides insights into the subsurface conditions of the building site, such as soil type, bearing capacity, and reactivity. The structural engineer considers this information alongside the proposed house design, including its size, weight, and desired footing type, to understand how the ground may interact with the structure. This review does not diagnose ground performance or prescribe a footing solution, but rather informs the structural design process. The interpretation of these site-specific conditions requires appropriate engineering assessment.
Coordinating footing design and framing plans
Based on the soil information and architectural drawings, the structural engineer coordinates the footing design. This involves selecting appropriate foundation types that can adequately support the building on the specific site conditions. Simultaneously, framing plans for the walls, floors, and roof are developed, detailing the size, spacing, and connections of structural members. It is essential that these substructure and framing considerations remain coordinated with the architectural drawings and the builder’s intended construction approach. The structural and architectural drawings need to agree and account for the proposed construction method.
Checking documentation before construction
Before construction commences, a final check of all documentation is a critical coordination step. This involves reviewing the architectural plans, structural drawings, and any relevant reports to confirm consistency and completeness. This documentation serves as a unified reference for the construction team. This review and communication process helps to minimise discrepancies and potential issues that might arise once construction has begun.
Queensland references to check before construction
The Building Act 1975 (Qld) provides the legislative foundation for building work in Queensland. This Act outlines requirements for building approvals and compliance. For instance, it details the role of building certifiers and the need for building work to be carried out in accordance with approved plans and specifications.
The structural design should identify its applicable technical basis, including the National Construction Code, and be coordinated with Queensland requirements and the building-certification pathway. Confirm the relevant requirements for the actual proposal rather than assuming every new home has the same documentation needs.
Professional engineering services in Queensland are regulated by the Board of Professional Engineers of Queensland (BPEQ). While specific RPEQ registration information and regulatory details require current official verification from the BPEQ website, engaging a Registered Professional Engineer of Queensland (RPEQ) is a standard practice for structural engineering work in the state. Unresolved questions about specific regulatory duties, certification requirements, or registration rules should always be directed to the relevant qualified professional or authority for clarification.
Questions to ask before construction
Understanding the new build structural engineering process means knowing what information to prepare and which professionals to approach with your questions.
- What site information is available? Gather any existing reports on soil testing, previous site uses, or known ground conditions. This information is crucial for the structural engineer.
- Who is responsible for coordinating design changes? Clarify with your architect or draftsperson how any modifications to the architectural plans will be communicated to the structural engineer and builder.
- When should I raise concerns about a specific design element? If you have questions about a particular structural feature on the plans, direct these to your structural engineer for clarification.
- What happens if unexpected site conditions are found during preliminary works? Understand the process for reporting and addressing unforeseen issues that might affect the structural design.
When should a structural engineer become involved in a new house project?
A structural engineer should ideally be involved early in the design phase, once preliminary architectural plans have been developed and site information, such as soil reports, becomes available. Their involvement allows for the integration of structural considerations into the overall design before detailed plans are finalised, helping to avoid later revisions.
What information may a structural engineer need before reviewing a new home project?
A structural engineer typically requires site-specific information, such as a soil report, survey plans showing site contours and boundaries, and the architectural drawings for the proposed new home. This documentation provides the necessary context for developing an appropriate structural design.
Does the structural engineer replace the architect or builder?
No, the structural engineer does not replace the architect or builder. Each professional has a distinct and complementary role. The architect focuses on the aesthetic and functional design, the structural engineer designs the load-bearing elements, and the builder manages the construction process. Effective coordination among all three is essential for a successful project.
What should a homeowner do if the plans change before construction?
If the architectural plans change before construction, the homeowner should immediately communicate these changes to all relevant project professionals, including the architect, structural engineer, and builder. This allows the structural engineer to assess any implications for the structural design and make necessary adjustments, ensuring all parties are working from coordinated and current information.
Agree on inputs, deliverables and change control
A new-build engineering engagement should start with a clear architectural proposal, site information and soil report, with any missing inputs identified. Ask what drawings, design documentation and construction-stage services are included. Engineering and building certification have different roles, so coordinate the approval pathway with the certifier. Changes to layout, materials or site conditions should return to the designer before construction proceeds. The final record should make clear which drawing revision was used and how inspected work relates to the documented design.
Discuss your project with Ostanes Engineering
For help with the structural questions in this guide, discuss residential structural engineering with Ostanes Engineering. foundation structural engineering may also be relevant where the assessment or proposal identifies that need. Agree on the scope, evidence and deliverables before commissioning additional work.
For a project-specific cost estimate, complete the contact form with your property location, the concern or proposed work, safe photographs and any available drawings, soil report or earlier reports. The team will respond as soon as possible.
Official references and further reading
For the relevant regulatory or maintenance context, consult Queensland approvals and inspections and Queensland inspection roles.
