
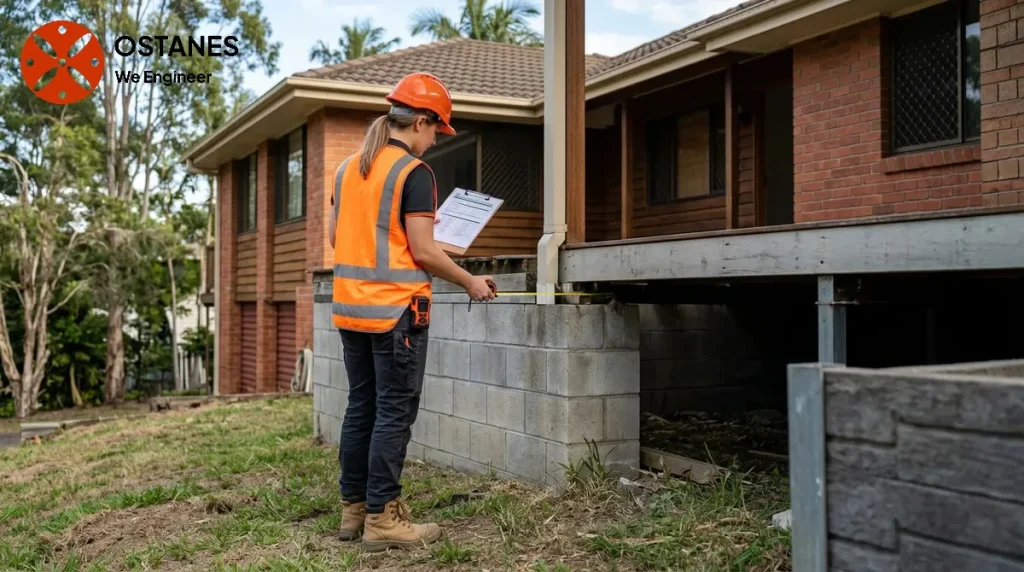
A structural engineer’s site visit assesses the agreed questions and accessible elements. Preparing records and safe access helps, but the visit does not automatically establish every concealed condition or complete all analysis.
Before the Site Visit
Prepare safe access to the areas of concern and identify other areas that may be relevant. Gather building plans, renovation records and a timeline of observed changes. Write down your concerns and questions. This preparation helps the inspection but does not guarantee an outcome. Avoid entering restricted or hazardous areas.
What Happens on Arrival
Upon arrival, the structural engineer will generally initiate a conversation to understand the concern that prompted the visit. This discussion may cover the history of the property, any changes you’ve observed over time, and specific areas that are causing you concern. The engineer may ask questions to gather context and clarify details before commencing the physical inspection. This initial exchange helps the engineer focus their observations during the site walk-through.
Observations and Measurement Tools
During the visit, a structural engineer will inspect visible conditions. This part of the structural engineer inspection process may involve observing crack patterns, assessing the levelness of floors, or noting the alignment of structural elements. To aid in their assessment, they may use various non-invasive measurement tools. These tools can help establish the location, pattern, level, or alignment of elements. It is important to understand that these observations and measurements contribute to an overall assessment but do not, in themselves, constitute a definitive property-specific diagnosis. While a trained eye can identify patterns, professional interpretation is required to understand their significance.
Access, Privacy and Restricted Areas
The extent of access required during a structural engineer’s visit depends on the specific concern and the layout of your property. For instance, if you have identified issues in a certain area, the engineer will need to access that location and potentially surrounding areas to understand the full context. However, some areas may be restricted due to safety considerations, current occupancy, or physical limitations. If you anticipate any access limitations, it is advisable to discuss these with the engineer beforehand rather than attempting unsafe entry or removing fixed elements yourself. Your engineer can advise on the best approach for areas that are difficult to reach or present a hazard.
How Long the Visit May Take
The duration of a structural engineer’s site visit can vary significantly. Factors that influence how long the visit may take include the complexity of the property’s layout, the ease of access to all relevant areas, and the visibility of the concern. For example, a property with extensive settlement cracking across multiple levels may require more time than a localised issue. The availability of background information and the need to inspect related areas, such as the subfloor or roof space, can also impact the overall time spent on site.
What the Visit Can and Cannot Establish
It’s important to differentiate between general observations made during a site visit and a confirmed property-specific engineering conclusion. The visual cues or patterns observed by an engineer may indicate certain underlying issues, but they do not automatically lead to a definitive diagnosis. Descriptions or photographs alone cannot replace a comprehensive on-site assessment by a qualified professional. If you encounter acute-risk situations or have unresolved structural concerns, it is crucial to seek an on-site RPEQ (Registered Professional Engineer of Queensland) assessment for a thorough evaluation and professional advice. This allows for a detailed investigation unique to your property’s conditions.
What should I have ready before a structural engineer site visit?
Prepare safe access, relevant property history and plans, and a list of observations or questions. These help the engineer focus the assessment without guaranteeing a particular outcome.
What happens during a structural inspection?
During a structural inspection, the engineer will typically discuss your concerns, visually inspect the property, paying close attention to areas you’ve highlighted, and may use various tools to take measurements or document observations. This process aims to understand the condition of the structure.
Will the engineer need access to every part of the property?
Access needs depend on the specific concerns being investigated and the layout of your property. The engineer will need access to areas relevant to the issue. If there are restricted areas, discuss these with the engineer, rather than attempting unsafe entry yourself.
How long does a structural engineer site visit take?
The duration of a site visit can vary based on factors such as the property’s size, the complexity of the concerns, and the ease of access to relevant areas. There is no fixed timeframe, as each property and concern is unique.
Can a photograph or description confirm the cause of a structural concern?
While photographs and detailed descriptions can provide valuable context, they generally cannot replace an in-person, on-site assessment by a structural engineer. A definitive diagnosis typically requires a professional to physically examine the property.
Prepare records and safe access before the site visit
Send the concern, available drawings, earlier reports and a simple location plan before the appointment. Discuss roof-space, subfloor and other access arrangements in advance; do not create unsafe access or uncover structural elements without direction. Ask how observations will be documented and when further investigation might be needed. A site visit is not automatically clearance of every building element. The report or agreed deliverable should explain the areas assessed, limitations and recommended next steps.
Discuss your project with Ostanes Engineering
For help with the structural questions in this guide, discuss structural inspection with Ostanes Engineering. structural crack and movement report may also be relevant where the assessment or proposal identifies that need. Agree on the scope, evidence and deliverables before commissioning additional work.
For a project-specific cost estimate, complete the contact form with your property location, the concern or proposed work, safe photographs and any available drawings, soil report or earlier reports. The team will respond as soon as possible.
Official references and further reading
For the relevant regulatory or maintenance context, consult BPEQ registration and Queensland inspection roles.
