
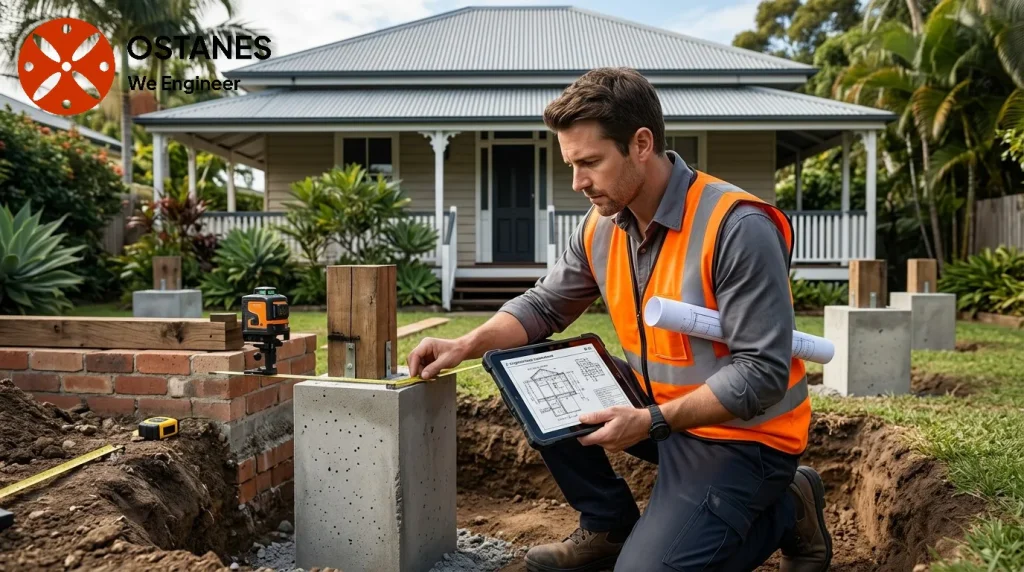
Underpinning changes or supplements the support of an existing foundation. The required solution depends on the building, ground conditions, actions and identified problem. It is not a universal response to every wall crack or uneven floor.
What underpinning is intended to address
An intervention may change the way loads are transferred to the ground and between existing and new supports. Design must consider those interfaces and the construction constraints, rather than treating extra support as automatically beneficial.
Establish the cause and condition first
Record the movement pattern and provide available plans, soil information and previous reports. Leaks, drainage, framing deterioration and different ground mechanisms may require different investigations.
Discuss a structural crack and movement report around the actual symptoms. The CSIRO foundation maintenance provides useful foundation-maintenance context, but choosing an intervention requires sufficient property-specific evidence. Geotechnical work may be needed where founding conditions remain uncertain.
Compare methods through the required performance
Foundation interventions may use new concrete supports, piles or other engineered arrangements. Resin-based and grouting techniques have their own purposes and limits and should not be described as equivalent to every underpinning design.
The responsible professionals should establish the required support and how a proposed method will achieve it. A contractor’s preferred technique is not itself a diagnosis. Ask which assumptions, evidence and verification requirements apply.
Temporary support and construction sequencing
Excavating beside or below an existing foundation can affect support during the works. The relevant designer and contractor must address the method and temporary conditions within their roles.
Do not excavate, jack or remove supports as a DIY trial. A permanent design does not automatically provide every temporary-work instruction or continuous supervision. Agree on responsibilities and notification points before the work proceeds.
Design and approval documentation
Where intervention is justified, discuss foundation engineering and the needed specialist inputs. Confirm the actual approval and inspection pathway with the certifier using the Queensland approvals and inspections context.
Design documents, inspections and authority decisions have distinct roles. Ostanes’s engineering involvement does not imply that the company installs every repair system or guarantees indefinite stability, insurance payment or approval.
Records and follow-up
- Keep the investigation report and final design revision.
- Retain relevant ground information and contractor records.
- Document required inspection evidence before work is concealed.
- Record changes to drainage and later alterations.
- Follow the agreed monitoring or review recommendations.
The cost estimate should be based on the actual engineering scope and evidence available. Complete the contact form to discuss the required work rather than relying on a published standard underpinning price.
Frequently asked questions
Do cracks mean the house needs underpinning?
No. Symptoms need assessment before an intervention is selected.
Are all foundation repair methods interchangeable?
No. They have different mechanisms, scope limits and design requirements.
Can a design guarantee movement never recurs?
No indefinite stability guarantee is stated. The design and assessment have defined assumptions, scope and evidence.
Related property guidance
For the related subject, read foundation movement. The guides answer different questions and complement the agreed project-specific assessment.
Discuss your project with Ostanes Engineering
Discuss structural crack and movement report with Ostanes Engineering for the questions described above. Where the evidence or proposal identifies a related need, foundation engineering can be scoped separately. Confirm the inputs, deliverables and specialist responsibilities for the actual project.
Complete the contact form with your property location, the concern or proposed work, safe photographs and available drawings or reports. Contact us through the form for a project-specific cost estimate. The team will respond as soon as possible.
Official references and further reading
Consult CSIRO foundation maintenance and Queensland approvals and inspections for the relevant context. Check the requirements for the actual project with the responsible professionals.
