
Ceiling-height requirements depend on the applicable building provisions and room or space. Identify the building classification and proposed use before applying a number from a general guide. Houses and apartment buildings do not necessarily use the same NCC section.
Start with the building and proposed room use
For the housing provisions, NCC housing room heights gives the relevant room-height rules. Queensland’s Queensland NCC adoption should also be checked when determining the applicable code edition. The age and approval history of an existing home matter when assessing existing work or a proposed change.
Common housing room-height provisions
Under NCC 2022 Housing Provisions Part 10.3, the usual Deemed-to-Satisfy minimum is 2.4 metres in a habitable room other than a kitchen. Kitchens, corridors and the listed bathroom, laundry, storage and garage-type spaces generally use 2.1 metres. Stairway and ramp headroom has a separate 2.0-metre provision measured in the specified way.
Sloping ceilings and projections have specific area rules. Habitable attic rooms use 2.2 metres over at least two-thirds of the floor area; other habitable rooms use 2.4 metres over that proportion. Parts below 1.5 metres are excluded from that calculation. Check the complete provision and the actual design rather than applying a flat-ceiling number to every location.
Measure the completed arrangement
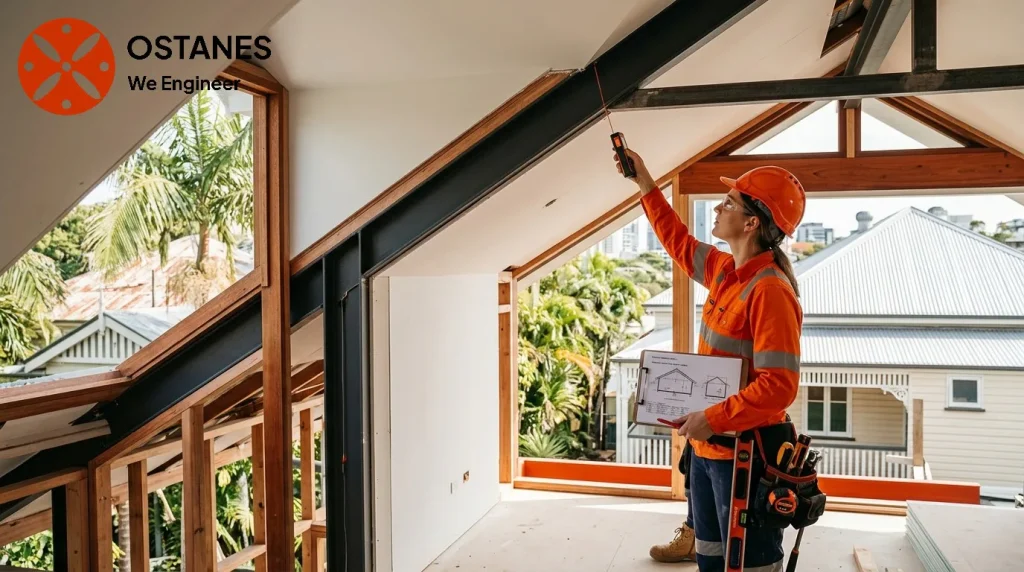
Record the existing floor and ceiling levels, beams, bulkheads and any planned floor buildup or ceiling lining. Finishes can change the usable height. For sloping rooms, one measurement at the highest point does not describe the required floor-area relationship.
A dimensioned survey or plan may be needed where the position is uncertain. Ask the certifier which measurements and documents they require for the intended use. Photographs can help explain the room but do not replace reliable dimensions or an approval-history check.
Converting a downstairs area or garage
A change from storage, garage or another non-habitable use to a living space can raise questions beyond height: building classification, moisture, light, ventilation, fire safety and structural alterations may also need consideration.
Discuss the proposed conversion with the certifier before carrying out work. retrospective engineering certification can address relevant existing structural questions, while renovation structural engineering may be required for a proposed alteration. Engineering documents have a stated scope and do not independently grant approval for a change of use.
Existing homes and property transactions
Do not conclude from one measurement that an entire property is unlawful to advertise, sell or occupy. Obtain the available approvals and identify the particular room use and issue. Legal or transactional questions should be considered by the appropriate adviser.
Keep previous plans, certificates and any conversion records. If documents are missing, ask the certifier or authority which pathway applies and what evidence is needed. Raising a house or changing supports is a structural project that requires its own assessment and coordinated design.
Frequently asked questions
Does every room need a 2.4-metre ceiling?
No. The applicable provisions distinguish room types and contain specific arrangements for slopes, projections and stairs. Check the relevant building and room use.
Does sufficient height approve a garage conversion?
No. Height is one consideration within a broader approval and design assessment.
Who confirms the applicable requirement?
Discuss classification, room use and the approval pathway with the building certifier. An engineer can address the structural work within the agreed scope.
Discuss your project with Ostanes Engineering
Discuss retrospective engineering certification with Ostanes Engineering for the questions described above. Where the evidence or proposal identifies a related need, renovation structural engineering can be scoped separately. Confirm the inputs, deliverables and specialist responsibilities for the actual project.
Complete the contact form with your property location, the concern or proposed work, safe photographs and available drawings or reports. Contact us through the form for a project-specific cost estimate. The team will respond as soon as possible.
Official references and further reading
Consult NCC housing room heights and Queensland NCC adoption for the relevant context. Check the requirements for the actual project with the responsible professionals.
