
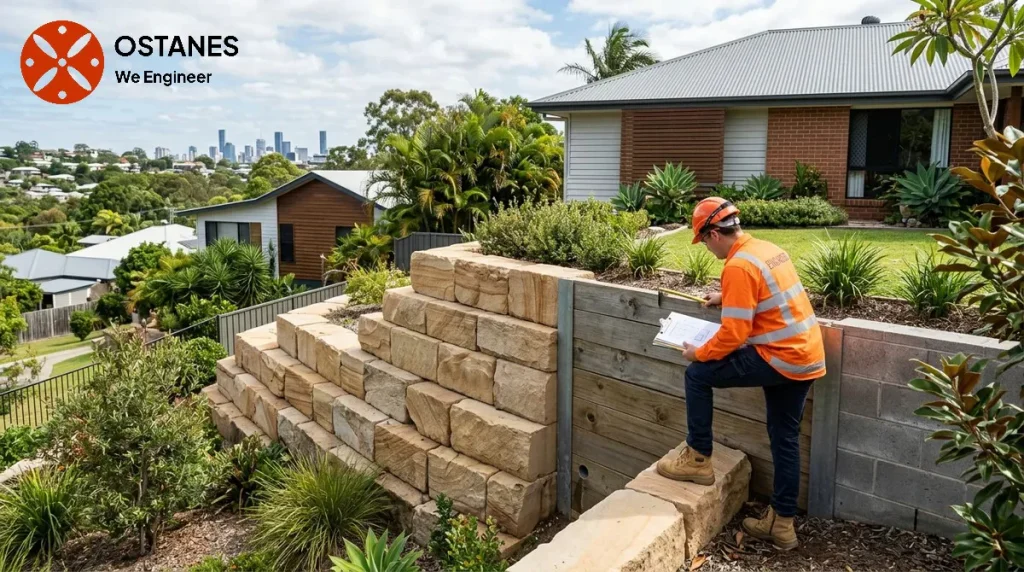
The appropriate retaining-wall type depends on the site, loads, ground conditions, drainage and durability requirements. Material comparisons help narrow options but do not replace a project-specific structural design.
What Determines the Best Retaining Wall Type?
Selecting an appropriate retaining wall system requires considering several interdependent factors that go beyond aesthetic preferences or initial material cost. Key considerations include the existing soil conditions, the intended retained height of the earth, the site’s drainage needs, the expected longevity of the structure, and the practicalities of construction access. These elements collectively inform which retaining wall types may be suitable and often require engineering assessment to ensure a safe and effective outcome for your property.
How the Main Retaining Wall Types Compare
Different retaining wall systems offer varying characteristics that influence their suitability for specific site conditions. When considering retaining wall types, it’s helpful to compare them across common criteria. The decision between a timber vs concrete retaining wall, for instance, involves looking at more than just the material itself; it encompasses the site constraints and desired performance.
- Concrete Sleeper Walls: These walls typically use precast concrete sleepers stacked horizontally and supported by vertical steel posts set in concrete footings. They can be appropriate for a range of heights, offering a clean, uniform appearance. Their suitability can depend on soil conditions, and effective drainage behind the wall is crucial. Installation may require machinery for heavier sleepers. The longevity of concrete sleepers generally exceeds timber.
- Reinforced Masonry Block Walls: Constructed from hollow concrete blocks filled with concrete and reinforced with steel, these walls are versatile and can be designed for significant heights. They offer a durable finish and allow for various aesthetic treatments. Careful consideration of soil bearing capacity and drainage is essential, as is suitable access for construction, including delivery of blocks and concrete. Qualitatively, these walls can offer substantial long-term performance.
- Timber Crib Walls: Comprised of interlocking timber members that form a cellular structure, these cells are typically filled with free-draining material like gravel or crushed rock. Timber crib walls can be suitable for specific slopes and conditions, often blending into natural landscapes. Their longevity can be influenced by the timber treatment and ongoing exposure to moisture, and while they can be built in areas with restricted access, their performance relies heavily on appropriate internal drainage.
- Gravity Rock Walls (Gabions/Boulders): These walls rely on their mass for stability, often using large rocks, boulders, or rock-filled wire cages (gabions). Gabion walls are flexible and can tolerate some ground movement, making them suitable for certain unstable or poor soil conditions, provided the ground bearing capacity is adequate. Drainage is often inherent due to the free-draining nature of the fill material. Construction access is a significant factor due to the heavy materials involved. These can offer a natural appearance and may exhibit good durability if correctly specified and built.
- Bored Pile Walls: This system involves drilling a series of concrete piles into the ground, often reinforced with steel, and then typically connecting them with a capping beam. Bored pile walls are highly engineered solutions often used for significant retained heights, difficult ground conditions, or when space is limited. They require specialised drilling equipment and detailed engineering design, making site access for machinery a primary consideration. Their construction can provide a long service life.
A comprehensive retaining wall material comparison reveals that no single material is inherently superior; rather, its effectiveness is defined by its application to specific site demands. Engineering input is crucial to assess these factors and determine the most appropriate system for your property, ensuring stability and compliance.
Soil, Height and Drainage: The Site Factors That Change the Choice
The subsurface conditions of your property are fundamental in determining suitable retaining wall types. The soil profile, including its type, strength, and stratification, dictates the foundation requirements and the pressure the wall will need to resist. A site with reactive clays, for instance, may require different considerations than one with sandy or rocky soils. Similarly, the retained height—the vertical distance the wall must support—significantly influences the structural demands on the wall and its foundation. Higher walls place greater demands on the wall and foundation design.
Drainage is another critical factor. The presence of groundwater, surface water runoff, and surcharge conditions (additional loads above the retained earth, such as structures or vehicles) can exert considerable pressure on a retaining wall. An effective drainage strategy, which may include subsoil drains and weep holes, is essential to prevent water build-up, which can lead to instability. Understanding how these elements interact on your specific site is crucial for selecting a safe and effective retaining wall system. For property-specific decisions, an on-site RPEQ assessment provides the necessary expert evaluation.
Access, Longevity and Site Constraints
Beyond structural considerations, practical aspects such as site access, desired longevity, and visual appeal play a significant role in retaining wall selection. Restricted access or limited working space may rule out systems requiring large machinery or extensive excavation, favouring options that can be constructed with smaller equipment or by hand. The removal of excavated soil (spoil) can also be a logistical challenge and cost factor in tight spaces.
The expected longevity of the retaining wall is another point of comparison. While all properly engineered walls are designed for a service life, some materials may inherently offer longer durability with less maintenance than others. Nearby structures, existing landscaping, and property boundaries can impose additional constraints, influencing wall placement and construction methods. Lastly, the visual character of the wall should complement the property and surrounding environment. These factors, combined with engineering requirements, help to refine the choice of retaining wall type without specifying any particular repair or installation methods.
Queensland Checks Before Choosing a System
Before committing to a retaining wall system, property owners in Queensland must consider applicable legislative and local council requirements. The construction of retaining walls may fall under specific provisions, and it’s essential to understand these early in the process. For instance, the Building Act 1975 provides the legislative framework for building work in Queensland. Further guidance on building and renovating, including retaining wall provisions, may be available from Queensland Government resources (qld.gov.au/housing/buying-owning-home/building-renovating/laws). Additionally, specific requirements, such as development approvals or building permits, are typically managed by the property’s local council through the council’s development assessment or building services unit.
It is crucial to verify the current regulations with the relevant authorities for your specific property. This includes understanding any height thresholds, boundary clearances, or other conditions that might trigger the need for formal approval or engineering certification. Relying solely on general information without confirming these local specifics could lead to compliance issues.
What is the best retaining wall type for a sloping property?
There isn’t one “best” retaining wall type for all sloping properties, as the ideal choice depends on the specific slope angle, soil stability, drainage patterns, and the desired height of the retained earth. An engineer would assess these site-specific details to recommend the most appropriate system.
Is a timber or concrete retaining wall better?
Neither timber nor concrete retaining walls are universally “better”; their suitability depends on the project’s requirements. Timber walls can offer a natural aesthetic and may be easier to install in some settings, but their longevity can vary. Concrete sleeper walls or reinforced masonry offer high durability and structural capacity but may have different aesthetic and access considerations. The decision should factor in durability, maintenance expectations, and site-specific engineering requirements.
Does drainage affect the choice of retaining wall?
Yes, drainage significantly affects the choice and design of a retaining wall. Water accumulation behind a wall can lead to increased hydrostatic pressure, potentially compromising stability. Proper drainage, often including subsoil drains and weep holes, is crucial for almost all retaining wall types. An engineer will assess site drainage requirements and incorporate them into the wall design.
Do Queensland retaining walls need council approval?
Many retaining walls in Queensland do require council approval, particularly if they exceed certain height thresholds, are close to boundaries, or are in specific hazard areas. It is essential to check with the relevant local council and current Queensland Government guidance for the specific requirements applicable to your property before starting any work.
When should a retaining wall be assessed by an engineer?
You should have a retaining wall assessed by an engineer if you notice signs of movement, cracking, bulging, or leaning. An assessment is also advisable for difficult ground conditions, proximity to existing structures, or when you are uncertain about the most suitable retaining wall type for a new project to ensure structural integrity and compliance.
Choose a wall system around the site constraints
Compare systems using retained height, ground conditions, groundwater and drainage, available space, nearby loads, durability and construction access. A material preference alone does not establish suitability. Concrete sleepers, masonry, timber and other systems have different details and maintenance considerations. Ask the engineer to explain the design assumptions and the interface with neighbouring structures. Keep this article as a selection guide; a site-specific retaining-wall design should determine dimensions, reinforcement, supports and drainage requirements.
Related property guidance
For background on the related issue, read concrete sleeper retaining-wall design and condition. Use it alongside the project-specific evidence and service scope described in this guide.
Discuss your project with Ostanes Engineering
For help with the structural questions in this guide, discuss retaining-wall engineering with Ostanes Engineering. structural engineering design may also be relevant where the assessment or proposal identifies that need. Agree on the scope, evidence and deliverables before commissioning additional work.
For a project-specific cost estimate, complete the contact form with your property location, the concern or proposed work, safe photographs and any available drawings, soil report or earlier reports. The team will respond as soon as possible.
Official references and further reading
For the relevant regulatory or maintenance context, consult Brisbane retaining-wall guidance and Queensland approvals and inspections.
