
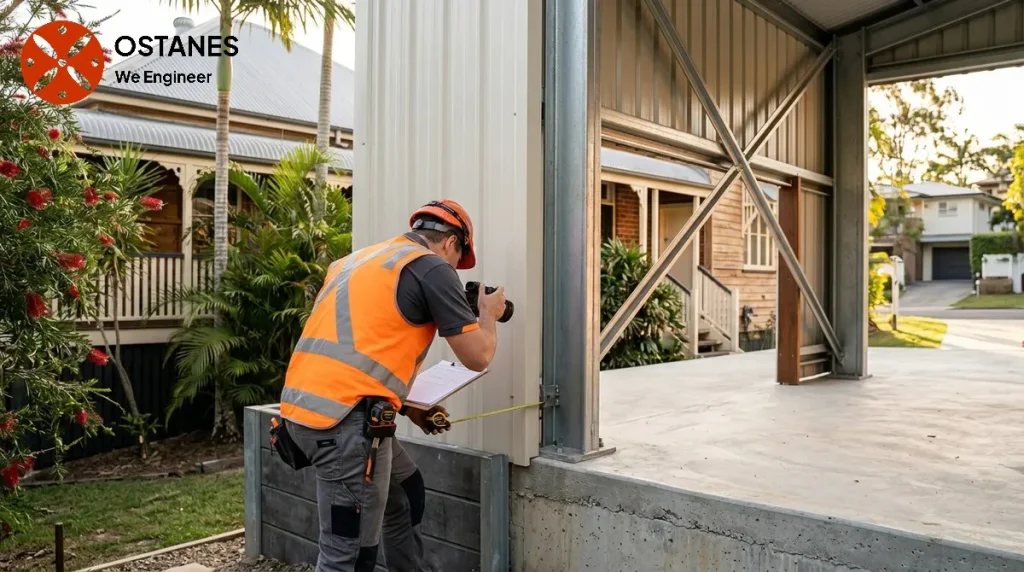
A shed’s supplier package must match its intended use and actual site assumptions. Confirm how wind design, connections, foundations and any slab are covered, alongside the approval requirements.
Decision factors that can trigger engineering questions
When considering a new shed or modifications to an existing one, several characteristics can prompt the need for engineering input. The overall footprint, or the area the shed covers, is a primary consideration. Larger sheds, for instance, may experience different structural loads than smaller ones. Similarly, the wall height of a shed can influence its stability and how it resists forces like wind. Structures with greater wall heights can be more susceptible to wind pressures, potentially requiring a different structural design.
The presence of large door openings can also introduce structural complexities. These openings interrupt the continuous strength of a wall, necessitating specific engineering to ensure the remaining structure adequately supports the roof and withstands external forces. Furthermore, any non-standard kit modifications—changes made to a pre-engineered shed kit that differ from the manufacturer’s original design—can affect its structural integrity. These could include alterations to frame members, bracing, or connections. The intended use of the shed also plays a significant role; a shed used for basic storage might have different structural requirements than one housing heavy machinery or one proposed for conversion to another purpose. These factors collectively form a practical Queensland decision framework, guiding when it is prudent to seek further engineering review.
Use and classification: Class 10a versus habitable conversion
The primary distinction between a non-habitable shed and a habitable space significantly impacts the engineering and approval requirements for your project. A Class 10a building, under the National Construction Code (NCC), is typically defined as a non-habitable building such as a shed, garage, or carport. These structures generally have less stringent requirements compared to habitable buildings.
If you are considering converting a Class 10a shed into a habitable space, such as an office, studio, or even a secondary dwelling, the building classification changes. This change in use means the structure must comply with the more rigorous requirements for habitable buildings, which cover aspects like structural integrity, fire safety, ventilation, and sanitation. Such a conversion is not merely a cosmetic change; it triggers a need for separate verification and approval to ensure the building meets all relevant safety and amenity standards for its new purpose. It is crucial to understand that classifying a property or approving a conversion requires specific assessment against current codes and regulations.
Queensland site and location factors
The specific conditions of your Queensland property and its location are critical in determining shed engineering needs. Site classification, often determined by standards like AS 2870 for residential slabs and footings, assesses the reactivity of your soil. Different soil types can expand and contract differently with moisture changes, which impacts footing design and overall structural stability. This classification informs the engineering required for the shed’s foundation to ensure it can withstand ground movement over time.
Queensland’s wind regions also play a significant role. The state is subject to various wind speeds and cyclonic conditions in certain areas, which can impose substantial forces on buildings. Shed designs must account for these potential wind loads to prevent structural failure. Therefore, the wind region applicable to your site will influence the required structural design, including bracing, connections, and cladding.
Boundary conditions and retaining considerations are further site-specific factors. If your shed is located near a property boundary, especially if it’s close to retaining walls or significant earthworks, there might be specific requirements for structural separation, drainage, or impact on adjacent structures. These requirements often fall under the Queensland Development Code, which outlines provisions for building near boundaries and retaining structures. While these factors are important, any specific numeric criteria for wind, clearance, footing, or soil must be verified from current official sources applicable to your project.
Non-standard kit modifications and structural changes
Modifying a pre-engineered kit shed beyond its original design can introduce new structural considerations that necessitate engineering review. Kit sheds are typically designed to a specific set of parameters, and any departure from these can compromise their integrity. For instance, incorporating large door openings into a wall not originally designed for them means a significant portion of the wall’s load-bearing capacity is removed. The remaining structure around the opening must then be adequately reinforced and engineered to redistribute loads and maintain stability.
Similarly, altering wall arrangements, such as removing internal walls or changing the location of columns, can affect the overall load path and bracing of the shed. This can lead to unexpected stresses or weaknesses. Other non-standard modifications could include adding mezzanines, installing heavy equipment, or even changing roofing materials. In each case, these changes mean the structure deviates from its original engineering certification. Such alterations require a re-evaluation by a qualified professional to ensure the modified structure remains safe and compliant with relevant building standards. A structural assessment should establish what the proposed changes require before work begins.
Approval questions to verify before proceeding
Before beginning a shed project, it is essential to verify local requirements and understand the implications of your project. Start by checking with your local council to confirm specific approval requirements for your proposed shed size, type, and location. Requirements can vary depending on council planning schemes and local bylaws. For projects that may involve complex structural elements or significant modifications, it is often prudent to engage an RPEQ (Registered Professional Engineer of Queensland). You can verify an engineer’s registration through the BPEQ – RPEQ register.
Do I need an engineer for a shed in Queensland?
Whether you need an engineer for a shed in Queensland depends on its size, intended use, site conditions, and any planned modifications. A small, standard kit shed on a flat site for basic storage might not, but larger sheds, those proposed for habitable use, or sheds on challenging sites often benefit from or require engineering input.
Does a large shed automatically need engineering?
A large shed does not automatically require engineering, but its size and structural configuration are significant factors. Larger spans, higher walls, or specific framing designs can introduce structural complexities that make an engineering assessment advisable to ensure stability and compliance with building standards.
Does a shed become different if I convert it into a habitable space?
Yes, converting a shed into a habitable space fundamentally changes its classification and the regulations it must meet. It will need to comply with more stringent building codes for safety, amenity, and liveability. This change in proposed use requires current classification and approval verification from the relevant authorities.
Does site classification affect shed engineering?
Site classification, often related to soil reactivity as assessed by standards like AS 2870, directly affects shed engineering, particularly the design of its footings and slab. Different soil types can necessitate specific foundation designs to account for ground movement and ensure the shed’s long-term stability.
Do kit shed modifications need engineering?
Yes, departures from the supplied configuration of a kit shed, such as adding large door openings, altering wall layouts, or changing structural components, may require further engineering review. These modifications can impact the shed’s structural integrity and may need a professional assessment to ensure safety and compliance.
Match the shed documentation to its actual site and use
Provide the supplier’s drawings, intended use, site location, openings and any equipment or mezzanine proposal. A standard shed package may have assumptions that do not match your property. Ask whether it includes site-specific foundations and slab design, and how the wind design basis was established. Approval exemptions and engineering suitability answer different questions. Confirm the requirements before ordering, and keep revised supplier documents aligned with the final structural and certification information.
Related property guidance
For background on the related issue, read wind classification for homes. Use it alongside the project-specific evidence and service scope described in this guide.
Discuss your project with Ostanes Engineering
For help with the structural questions in this guide, discuss shed engineering with Ostanes Engineering. foundation structural engineering may also be relevant where the assessment or proposal identifies that need. Agree on the scope, evidence and deliverables before commissioning additional work.
For a project-specific cost estimate, complete the contact form with your property location, the concern or proposed work, safe photographs and any available drawings, soil report or earlier reports. The team will respond as soon as possible.
Official references and further reading
For the relevant regulatory or maintenance context, consult Brisbane shed guidance and Queensland approvals and inspections.
