
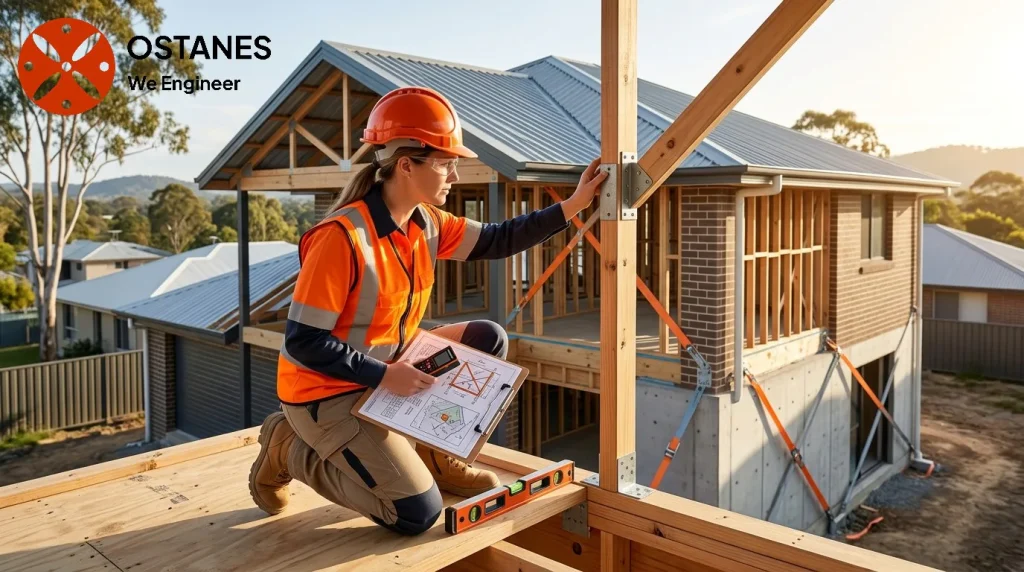
Wind classification and wind-action design provide inputs for the applicable structural and product requirements. They do not guarantee that a building will withstand every future storm without damage.
A design basis rather than a storm-survival promise
The NCC structural provisions identifies relevant wind-action references. The designer determines the applicable method and scope for the building, including whether a housing-classification approach fits its use and geometry.
Site inputs must be assessed together
Wind region, terrain, shielding and topography are relevant alongside building geometry and other design assumptions. A postcode or an informal description of a sheltered site does not establish the required result.
Changes to surrounding features or the proposal may affect the assumptions. Provide reliable site information and ask the designer to explain the basis used. Do not choose a class from a neighbour’s certificate without considering the actual site and building.
Avoid a low-to-high label shortcut
Housing wind classifications include non-cyclonic and cyclonic series. C1 to C4 should not be presented as four universal exposure labels for every Australian building. Cyclonic and non-cyclonic classifications have their own context.
This guide does not assign a class or reproduce wind-speed tables. The relevant assessment should identify the applicable standard and any scope limits, with the result carried consistently into the design documents.
The whole building must carry the actions
Roof coverings, fixings, framing, bracing, connections and foundations can all form part of the load path. A strong-looking roof material is not enough if the associated supports or connections do not match the requirements.
Supplier documents should be coordinated with the site-specific design. Check what the package includes and what remains the responsibility of another designer. Record changes to openings, roof layout or materials before construction proceeds.
Renovations and existing roofs
New openings, extensions or roof-mounted equipment may change the structural questions. For an existing building, condition and available records also matter; a historic classification does not establish the current capacity of deteriorated members.
Discuss roof structural assessment where the concern relates to the existing roof. For a proposed home, residential structural engineering can address the structural design scope and interfaces. Separate maintenance, assessment and new design rather than treating them as one generic certificate.
Documents and questions to provide
- Provide the property location, survey and proposed layout.
- Supply supplier information and previous design records.
- Identify planned openings, roof changes or equipment.
- Ask which standard and assumptions apply.
- Confirm how the frame, connections and foundations are coordinated.
Discuss the approval and inspection pathway through Queensland approvals and inspections and the relevant certifier. Keep the final issued design and changes with the property records.
For the classification terminology, consult NCC wind-class definitions; a class still needs the applicable site-specific assessment.
Frequently asked questions
Can I obtain a class from the suburb alone?
No. Site and building assumptions must be considered within the applicable assessment method.
Does classification prove the existing roof is adequate?
No. Its present condition, constructed details and any changes may need assessment.
Is a shed’s design identical to a house’s?
Not automatically. The relevant method and scope must fit the proposed structure and supplier package.
Related property guidance
For the related subject, read corrosion condition checks. The guides answer different questions and complement the agreed project-specific assessment.
Discuss your project with Ostanes Engineering
Discuss residential structural engineering with Ostanes Engineering for the questions described above. Where the evidence or proposal identifies a related need, roof structural assessment can be scoped separately. Confirm the inputs, deliverables and specialist responsibilities for the actual project.
Complete the contact form with your property location, the concern or proposed work, safe photographs and available drawings or reports. Contact us through the form for a project-specific cost estimate. The team will respond as soon as possible.
Official references and further reading
Consult NCC structural provisions and Queensland approvals and inspections for the relevant context. Check the requirements for the actual project with the responsible professionals.
