
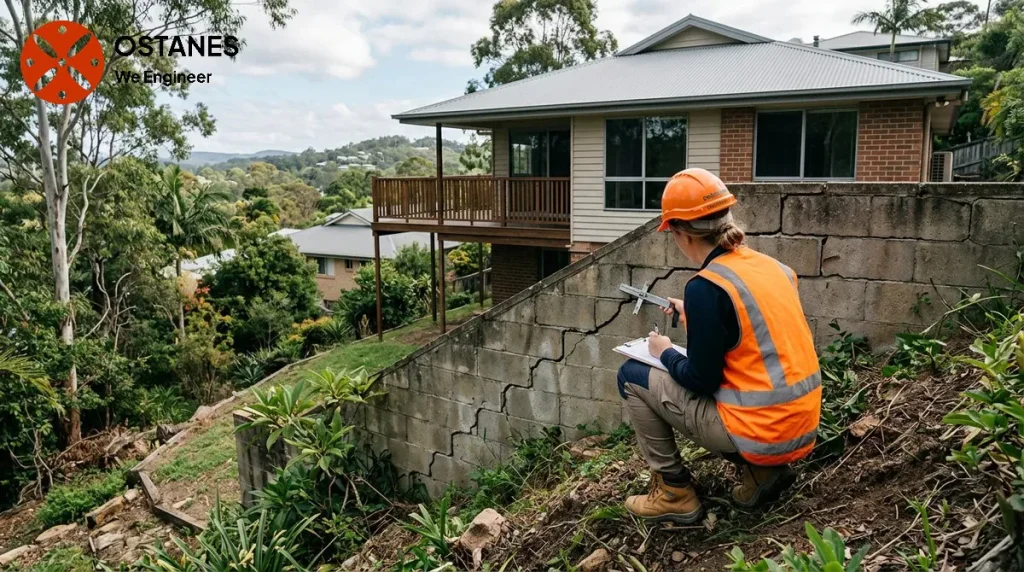
Movement in a Brisbane hillside house may involve its supports, retaining structures or surrounding ground. A structural assessment may need to be coordinated with geotechnical investigation where slope behaviour is uncertain.
How Brisbane site conditions can contribute to movement concerns
Brisbane’s unique topography, characterised by numerous sloping blocks, means that homes are often built on ground that can be susceptible to movement. Factors like the type of underlying soil, the steepness of the slope, and the presence of groundwater can all influence ground stability. For instance, some reactive clay soils, common in Queensland, can expand and contract significantly with changes in moisture content, leading to ground movement.
Stormwater runoff, particularly during Brisbane’s intense rain events, can significantly impact hillside stability. Poorly managed drainage can lead to water saturating the ground beneath and around a home, reducing the soil’s load-bearing capacity and increasing the risk of movement. Retaining walls, designed to hold back soil on slopes, also play a critical role. If these walls are compromised due to age, drainage issues, or inadequate construction, the stability of the ground they support, and consequently any structures above them, can be affected. When these elements – sloping ground, stormwater pathways, and retaining structures – interact, they can contribute to conditions where building foundations may experience stress, leading to observable changes in the structure.
What hillside movement indicators can and cannot show
Observing patterns of cracks and other changes around your home can provide valuable indications that may warrant further investigation into Brisbane hillside house movement. Cracks that are wider at one end, run diagonally through walls, or appear around door and window frames may suggest differential movement. Look for changes that go beyond superficial plaster cracks, such as those extending through brickwork or concrete.
Beyond visible cracks in the building, other signs of potential ground movement include uneven floors, doors and windows that no longer close properly, or gaps appearing between walls and ceilings. Outside the home, indicators could include changes in ground levels, new cracks in paths or driveways, or distortion in retaining walls. The condition of surrounding land, including changes in vegetation or unusual water seepage, can also be relevant. While these observations can be signs of underlying issues, they cannot definitively diagnose the cause or severity of the problem. A photograph or description alone cannot establish whether a specific crack is structural, settlement-related, or a sign of active landslide movement signs; a thorough site assessment is required for such determinations.
Why retaining walls and stormwater need to be considered together
On sloping sites, retaining walls and effective stormwater management are often interconnected systems critical to maintaining ground stability. Retaining walls are engineered structures designed to resist the lateral pressure of soil. If these walls fail or are compromised, the soil they hold back can move, potentially impacting nearby foundations. Water plays a significant role in this dynamic; excessive moisture behind a retaining wall can increase soil pressure and reduce the wall’s stability.
Similarly, uncontrolled stormwater runoff can erode soil, saturate foundations, and destabilise slopes, even if retaining walls are present. When water is not properly diverted away from a property and its retaining structures, it can create pathways beneath foundations or lead to a build-up of hydrostatic pressure behind walls. Therefore, any assessment of building movement on a hillside property must consider the design, condition, and drainage provisions of retaining walls, alongside the overall stormwater management of the site, as these elements can collectively influence the stability of the ground supporting the home.
Why structural and geotechnical assessment may both be needed
Addressing concerns about slope movement Brisbane house often requires a combined approach from both structural and geotechnical engineers. A structural engineer focuses on the integrity and stability of the building itself—its foundations, frame, and load-bearing elements. They assess how the building is responding to forces, including any ground movement, and can identify potential structural distress.
Conversely, a geotechnical engineer specialises in the behaviour of earth materials, such as soil and rock. They investigate the ground conditions beneath and around the property, assessing soil type, moisture content, groundwater levels, and the stability of the slope. This helps to determine if the ground itself is moving, why it might be moving, and what implications this has for the building’s foundations. For a Registered Professional Engineer of Queensland (RPEQ), the Board of Professional Engineers of Queensland provides RPEQ registration guidance. Ultimately, a comprehensive understanding of complex hillside movement issues often benefits from both perspectives, as the building’s response is intrinsically linked to the ground on which it stands.
Can cracks in a Brisbane hillside home prove that the slope is moving?
Cracks in a home, especially on a sloping site, can be an indicator of various issues, including ground movement. However, cracks can also be caused by normal settlement, material shrinkage, or other factors unrelated to slope instability. A specific diagnosis of whether a slope is moving and how it affects your home requires a professional site assessment by a qualified engineer.
What are possible landslide movement signs around a house?
Possible landslide movement signs around a house may include new or widening cracks in the ground, driveways, or retaining walls. You might also notice trees tilting, utility lines becoming stretched or broken, or water seeping from unusual places on the slope. Inside the home, signs could include doors and windows sticking, floors becoming uneven, or significant cracks appearing in walls or foundations. These are qualitative observations and should prompt further investigation rather than self-diagnosis.
Why might a geotechnical and structural assessment both be needed?
A geotechnical assessment determines the characteristics and stability of the soil and rock on a site, including identifying potential ground movement. A structural assessment, on the other hand, evaluates the building’s integrity and how its foundations and frame are responding to any ground conditions. Both are often needed because the stability of a hillside home is dependent on both the structure itself and the ground it is built upon. Each discipline provides crucial, complementary information for a comprehensive understanding of the situation.
Include slope and drainage in the movement investigation
For a hillside property, record retaining walls, cut-and-fill areas, visible drainage paths and changes after heavy rain. Movement can involve the building supports, the surrounding ground or both. Structural observations do not replace a geotechnical slope assessment where ground instability is suspected. Do not excavate, remove support or alter drainage beside a distressed structure as a trial repair. Share earlier soil reports and earthworks records so the assessment can identify which disciplines and further investigations are needed.
Discuss your project with Ostanes Engineering
Ostanes Engineering offers a structural crack and movement report to assess the reported symptoms and identify appropriate next steps. If the findings justify new foundations or remedial structural design, foundation structural engineering can be discussed as a separate scope; it is not assumed to be necessary for every crack.
Complete the contact form with your property location, the concern or proposed work, safe photographs and any available drawings, soil report or earlier reports. Contact us through the form for a project-specific cost estimate. The team will respond as soon as possible.
Official references and further reading
For the relevant regulatory or maintenance context, consult QBCC subsidence guidance and CSIRO foundation maintenance. These resources complement the project-specific advice described above.
