
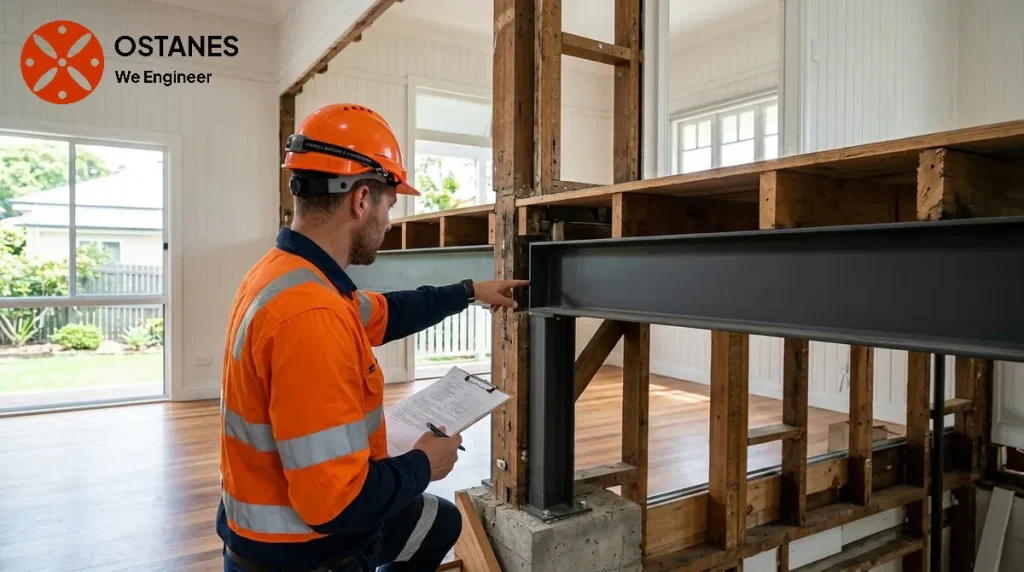
For a wall-removal engineering estimate, complete the contact form with the proposed opening and available building information. The scope may include assessment, design and construction-stage checks; no standard price is published here.
Why Load-Bearing Wall Removal Engineering Costs Vary
The engineering cost for removing a load-bearing wall is not a universal figure; instead, it is shaped by several project-specific factors. These include the necessity of a site inspection, the availability and completeness of existing architectural plans, the proposed opening’s dimensions and span conditions, the complexity of the loads the wall currently supports, and the required beam calculations and certification documentation. These elements collectively determine the scope of work an engineer needs to undertake, which in turn influences the overall cost. Unlike generic online estimates, a project-specific engineering cost discussion takes into account the unique structural challenges and regulatory requirements of your property.
What Can Change the Engineering Cost?
Several practical considerations can influence the engineering cost for assessing a load-bearing wall removal. These include how easily an engineer can access the site, the clarity and availability of existing building plans, the structural arrangement of the building, the types of loads currently supported by the wall, the length of the proposed opening, and the specific documentation required for your project. Each of these elements contributes to the complexity of the assessment and design work involved.
Existing Plans, Site Inspection and Structural Context
The presence and quality of existing architectural plans can affect the initial engineering discussion. While plans can provide a starting point, their completeness and accuracy often need verification against the actual site conditions. An on-site inspection is frequently necessary to understand the building’s structural context, including the foundation system. For residential properties, this may involve considering aspects related to residential slab and footing construction. Relying solely on plans or photographs without a site assessment may lead to an incomplete understanding of the structural requirements.
Span, Loads and Beam-Related Design Work
The proposed length of the opening and the types of loads carried by the existing wall are critical factors. These may include roof loads, floor loads from upper stories, or even the weight of other structural elements. The engineering analysis will assess how these loads are currently transferred and how they will be redistributed once the wall is removed. This assessment determines the complexity of the beam-related design work. The engineer considers the span of the new opening and the materials and connections required to safely support the structure above. This detailed analysis ensures the proposed alteration maintains the building’s integrity.
Beam Calculations and Certification Documentation
When discussing engineering costs, it is important to clarify what assumptions about beam calculations are included and what certification documentation will be provided. The necessary calculations form the basis of a safe and compliant design. Furthermore, understanding the documentation requirements is crucial, as projects involving structural alterations often require specific certifications. This might involve formal statements confirming that the design complies with relevant standards. It is advisable to discuss these documentation aspects with your engineer to ensure a comprehensive understanding of the project scope and associated costs. The term beam design cost refers to the engineering effort involved in developing these specific calculations and design solutions.
Queensland Approval and Certification Questions
For any structural alteration in Queensland, it’s important to understand the potential approval and certification requirements. These are often subject to specific building regulations and standards. Questions about whether your project needs particular approvals or certifications should be verified against current official Queensland and national sources. For instance, specific guidance may be found within the National Construction Code from the ABCB. Additionally, matters concerning engineering registration and regulation are handled by the BPEQ. It is prudent to confirm the specific requirements for your project with the relevant authorities or a qualified professional, as these can influence the overall process and necessary documentation.
Why can’t an engineer give a fixed wall-removal cost from the wall length alone?
An engineer cannot provide a fixed cost based solely on wall length because numerous factors beyond length influence the complexity of the engineering work. These include the type of loads the wall supports (e.g., roof, upper floors), the existing structural system, the foundation conditions, the proposed opening size, and the specific documentation required for certification. Each project has unique characteristics that affect the scope of the engineering assessment.
Can existing architectural plans reduce uncertainty about the engineering cost?
Yes, existing architectural plans can help inform the initial discussion and may provide a clearer picture of the building’s layout and some structural elements. However, their completeness, accuracy, and relevance must be professionally assessed. Site conditions can differ from plans, and not all structural details may be evident. An on-site assessment is often crucial to verify the information and ensure a comprehensive understanding of the structure.
Does removing a load-bearing wall always require beam design work?
Removing a load-bearing wall typically requires an engineering assessment to determine how the loads previously supported by the wall will be redistributed. This assessment commonly leads to the design of a new structural element, such as a beam, to carry those loads safely. The specific design and size of this element will depend on the structural arrangement of your building and the magnitude of the loads involved.
What Queensland approval or certification questions should I verify?
In Queensland, you should verify questions regarding building permits, council approvals, and the specific engineering certifications required for structural alterations. Consult current information from bodies like the ABCB for National Construction Code requirements and the BPEQ for details on Registered Professional Engineers of Queensland (RPEQ) and their role in certification. Professional advice can help clarify the exact pathway for your project.
What should I ask when comparing wall removal engineering fees?
When comparing wall removal engineering fees, ask for a clear breakdown of what is included in the scope of work. Specifically, inquire about the assumptions made regarding existing plans, whether a site inspection is part of the service, how structural complexity will be addressed, and what type of documentation, such as beam calculations or certifications, will be provided. This allows for a more meaningful comparison than simply looking at the total cost.
Request a quote for the complete wall-removal scope
Describe the wall, proposed opening, storeys above, access and available drawings in the contact form. Ask whether the scope covers inspection, structural design, connections, support below and any required construction-stage checks. An initial design engagement and later inspections may be separate tasks, so clarify the inclusions before proceeding. Ostanes Engineering does not publish a standard price for this work: complete the contact form for a project-specific estimate, and the team will respond as soon as possible.
Discuss your project with Ostanes Engineering
For help with the structural questions in this guide, discuss wall-removal engineering with Ostanes Engineering. foundation structural engineering may also be relevant where the assessment or proposal identifies that need. Agree on the scope, evidence and deliverables before commissioning additional work.
Complete the contact form with your property location, the concern or proposed work, safe photographs and any available drawings, soil report or earlier reports. Contact us through the form for a project-specific cost estimate. The team will respond as soon as possible.
Official references and further reading
For the relevant regulatory or maintenance context, consult Brisbane renovation guidance and Queensland approvals and inspections. These resources complement the project-specific advice described above.
