
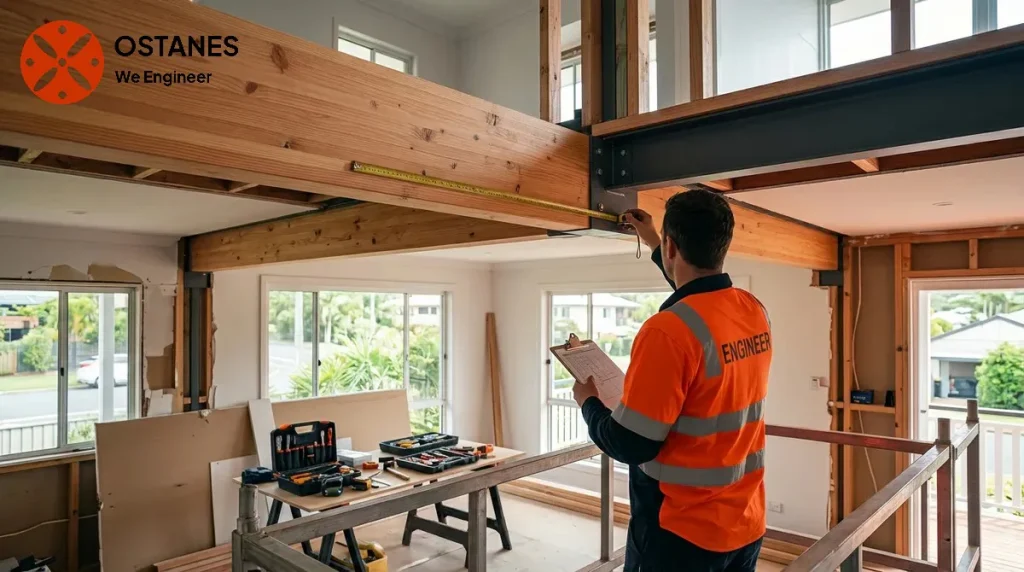
A replacement beam cannot be selected from span alone. Supported loads, connections, posts and foundations affect the design, so a beam size from another house is not a reliable specification.
What type of beam may be required after wall removal?
Identifying a suitable beam option for a wall removal project is distinct from designing the structural member itself. The type of beam that may be considered depends on several factors, including the wall’s structural role, the framing it supports (such as floor or roof structures), and the locations where new supports can be introduced. For example, a beam carrying significant roof loads will have different considerations than one supporting a single storey of floor joists. No single beam type is universally suitable for all wall removal scenarios, and relying on generic sizing or span tables for selection can lead to inappropriate or unsafe outcomes.
Comparing common beam options
When considering a beam for load-bearing wall removal, several types of structural members are commonly discussed. Each has distinct material characteristics and detailing considerations.
Universal Beams (UBs) are hot-rolled steel sections known for their “I” shape. They offer high strength-to-weight ratios and are often selected when spans are long or loads are substantial. The detailing for UBs typically involves welded or bolted connections to supporting columns or existing structural elements.
Parallel Flange Channels (PFCs) are also hot-rolled steel sections, characterised by their “C” shape. PFCs can be used individually or in pairs to form a box section, which might be chosen for specific load conditions or aesthetic reasons where a shallower profile is desired. Like UBs, their installation requires careful connection detailing.
Laminated Veneer Lumber (LVL) is an engineered wood product made by bonding thin wood veneers with adhesives under heat and pressure. LVLs offer consistent strength and predictable performance, making them a common choice in residential construction. They can often integrate well with existing timber framing.
Glued Laminated Timber, or glulam, is another engineered wood product created by bonding together multiple layers of timber with durable adhesives. Glulam can be manufactured in various sizes and shapes, including custom curves, offering design flexibility and high strength. It is often chosen for its aesthetic appeal in exposed applications, as well as its structural performance.
The choice between a steel beam for wall removal and an engineered timber product like LVL or glulam depends on a detailed assessment of the project’s specific requirements, including structural loads, available space, aesthetic goals and connection practicalities.
What determines the required beam type?
The specific engineering inputs determine the type and size of beam required for a wall removal. These inputs go beyond simply the opening width. Key considerations include:
- Supported Floor or Roof Framing: Understanding how existing joists or rafters connect to the wall being removed is critical. The direction, span, and type of this framing dictate how loads transfer to the new beam.
- Tributary Loads: This refers to the amount of load (from floors, roofs, walls above, and even environmental factors like wind and snow) that the new beam will be responsible for carrying. This includes both uniformly distributed loads and any specific point loads.
- Point Loads: Concentrated loads from columns, roof trusses, or heavy fixtures sitting directly above the beam location must be accurately identified.
- Load Paths: Engineers trace the path of all loads from the top of the structure down to the foundations to ensure continuous support. The new beam must seamlessly integrate into this path.
- Opening Geometry: The clear span of the opening is a factor, but so are constraints on beam depth or width due to ceiling heights, adjacent services, or aesthetic considerations.
- Support and Bearing Conditions: Where will the ends of the new beam rest? Existing walls, columns, or new piers must be capable of supporting the concentrated loads from the beam. The bearing capacity of these supports and the underlying foundations is crucial.
- Existing Wall and Footing Information: Details about the construction and condition of the wall being removed and its foundation provide context for the alteration.
- Building Configuration and Access Constraints: The overall layout of the building, available space for installation, and access for construction equipment can influence the practicality of different beam types and installation methods.
- Condition of Retained Structure: The integrity and capacity of surrounding structural elements that will remain must be assessed to ensure they can accommodate any altered load distribution.
Because of these interacting factors, the question of “beam size after wall removal” cannot be responsibly answered based solely on the opening dimensions. Each project demands a unique structural assessment.
Lintels and related structural-wall terminology
The term “lintel for structural wall” often refers to a beam, typically a smaller one, that spans an opening within a load-bearing wall, such as a window or door opening. While functionally similar to the beams discussed for full wall removal – both are designed to carry loads over an opening – the scale and the specific structural context can differ significantly. A lintel typically supports loads from the wall directly above it, whereas a beam used for a full wall removal may carry much larger and more varied loads, including those from floors, roofs, and other structural elements. Understanding the terminology is useful, but the fundamental engineering principles of assessing loads, spans, and support conditions apply to both. The choice of material and design for either a lintel or a larger beam must always stem from a project-specific structural analysis.
Queensland approval and professional responsibility
In Queensland, structural alterations such as removing a load-bearing wall typically require appropriate approvals and professional certification. The specific pathway depends on the nature and scale of the project, as well as the relevant local council and building certifier requirements. The Building Act 1975 (Qld) provides the legislative framework for building work in the state, outlining requirements for building approvals and compliance.
Confirm the required design or inspection documentation with the building certifier. Form 15 concerns building design or specification; Form 12 concerns an appointed competent person’s aspect inspection; Form 16 belongs to the relevant inspection-certificate process. The appropriate form, signatory and evidence depend on the actual task, and an engineering document does not itself grant building approval.
Information to prepare for an engineering assessment
Prepare the following information for an assessment of a proposed load-bearing wall removal:
- Building Plans: Original architectural or structural plans can provide valuable details about the building’s construction, framing, and load-bearing elements.
- Framing Direction: Observing the direction of floor joists or ceiling battens can indicate how loads are currently distributed.
- Wall Position and Alignment: Note whether the wall aligns with walls or columns on floors above or foundations below.
- Support Locations: Identify any existing columns, piers, or substantial walls that could potentially serve as new support points for a beam.
- Visible Cracking or Movement: Any existing cracks, deflections, or signs of movement in walls, floors, or ceilings may indicate previous structural issues that need to be considered.
- Roof and Floor Relationships: Understand how the roof structure, ceiling, and any upper floors are connected to or supported by the wall in question.
- Changes Made to the Building: Information on any past renovations, additions, or structural modifications can be relevant.
Is a universal beam always required after removing a load-bearing wall?
No, a universal beam (UB) is one of several conceptual options. Its suitability depends on a project-specific structural assessment that considers loads, spans, support conditions, and existing building elements. Other options, such as Parallel Flange Channels (PFCs), Laminated Veneer Lumber (LVL), or glulam, may also be considered depending on the engineering requirements.
Can an LVL or glulam replace a steel beam for wall removal?
An LVL or glulam beam can potentially replace a steel beam, but this depends entirely on the specific project. The appropriate selection requires a detailed assessment of the loads the beam will carry, the available support conditions, required detailing, and how it integrates with the existing structure. There is no universal rule for interchangeability.
Can I choose a beam size from the opening width?
No, selecting a beam size from the opening width alone is insufficient and can lead to incorrect design. The required beam size and type are determined by numerous engineering inputs, including the magnitude of the loads it must carry, the load path, the available support conditions, and the overall structural configuration of the building.
Is a lintel the same as a beam for a structural wall?
A lintel is a type of beam, typically spanning smaller openings like windows or doors within a structural wall. While both function to carry loads over an opening, a beam used for full wall removal often carries significantly larger and more varied loads from multiple parts of the structure (e.g., floors, roofs). The terms describe the same structural principle but often apply to different scales of application.
Why a beam size from another house is not transferable
Span alone is not enough to choose a beam. The supported roof or floor loads, wall configuration, bearing conditions, connections and support below affect the design. Even a beam that fits architecturally may require posts or footing work that changes the project. Provide the proposed opening and the available building information for a project-specific assessment. Do not order or install a member on the basis of an online table or a neighbour’s renovation without the required engineering and approval checks.
Related property guidance
For background on the related issue, read Form 15 and design documentation. Use it alongside the project-specific evidence and service scope described in this guide.
Discuss your project with Ostanes Engineering
For help with the structural questions in this guide, discuss wall-removal engineering with Ostanes Engineering. foundation structural engineering may also be relevant where the assessment or proposal identifies that need. Agree on the scope, evidence and deliverables before commissioning additional work.
For a project-specific cost estimate, complete the contact form with your property location, the concern or proposed work, safe photographs and any available drawings, soil report or earlier reports. The team will respond as soon as possible.
Official references and further reading
For the relevant regulatory or maintenance context, consult Brisbane renovation guidance and Queensland approvals and inspections.
