
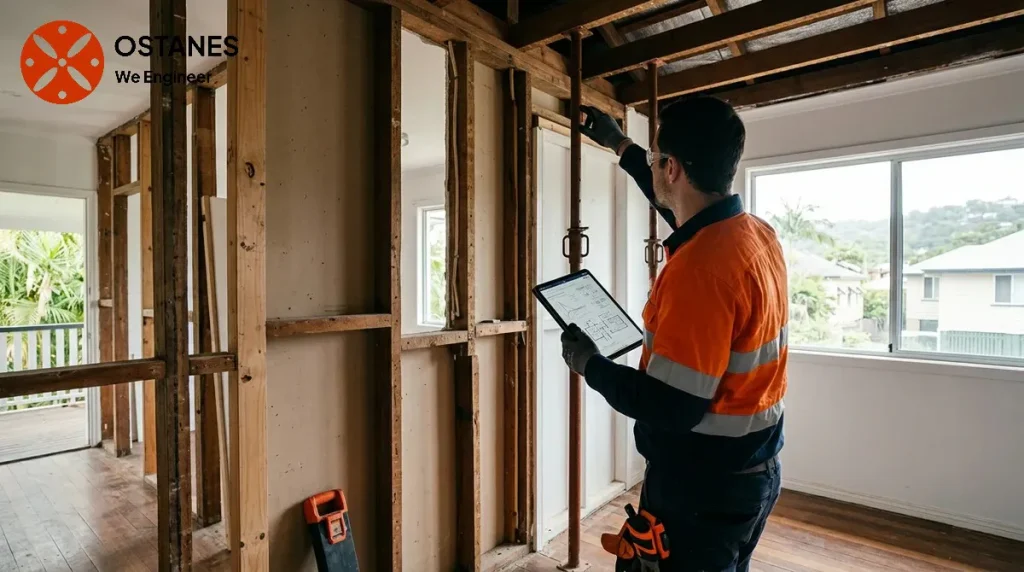
Load-bearing wall removal requires a project-specific structural solution for the opening and the supports below it. Design, temporary support, construction and approval arrangements should be coordinated before demolition.
Why wall identification comes before removal
Identifying whether a wall is load-bearing is the critical first step before considering its removal. Key indicators can include a wall’s location, especially if it runs continuously through a property, aligns with walls on floors above, or supports roof or upper-floor framing directly. The type and direction of floor joists or roof trusses, as seen in available architectural plans or by cautious inspection in ceiling or sub-floor spaces, can suggest how loads are distributed. Any prior alterations or extensions to the property might also have changed load paths. However, no single indicator or combination of visual cues can definitively confirm a wall’s structural role. Photographs or descriptions are insufficient for a structural determination; only a qualified assessment can confirm the load-bearing status of a wall.
What changes when a structural wall is removed
When a structural wall is removed, the path by which loads transfer through a building changes fundamentally. In simple terms, the weight from floors, roof, and anything else the wall previously supported must now be redirected. This redirection typically involves installing a new support structure, such as a beam or lintel, where the wall once stood. This new element then transfers the loads horizontally to adjacent supporting elements, like columns or existing walls, which must in turn be capable of carrying the additional weight down to the foundations. The key concept is ensuring an uninterrupted load path from the top of the building to the ground, even after the original vertical support is removed.
Project information that can influence engineering and cost
Several factors can influence both the engineering assessment and the overall cost when considering load bearing wall removal. The availability and accuracy of existing building plans, including structural drawings, can significantly impact the time required for engineering analysis. Uncertainty about existing framing materials, connections, or foundation conditions may necessitate more detailed investigation. The arrangement of loads above the wall, such as heavy roofing materials or multiple stories, affects the size and type of replacement support needed. Site access for construction, the presence of services (electrical, plumbing) within the wall, and the need to interface with existing finishes can all add complexity. Furthermore, the specific requirements of the builder for structural details and the questions raised by certifiers regarding compliance can influence engineering scope and project costs.
Queensland approvals and professional involvement
Confirm the required design or inspection documentation with the building certifier. Form 15 concerns building design or specification; Form 12 concerns an appointed competent person’s aspect inspection; Form 16 belongs to the relevant inspection-certificate process. The appropriate form, signatory and evidence depend on the actual task, and an engineering document does not itself grant building approval.
Builder and certifier coordination
Effective coordination among the homeowner, builder, and building certifier is crucial for a smooth wall removal project. Before any physical work begins, it’s important to discuss the proposed structural changes, including the intended location of new openings and the conceptual placement of new supports, with your builder. The builder can provide insights into constructability, temporary propping needs, and sequencing, which inform the final engineering design. Simultaneously, engaging with a building certifier early helps clarify the necessary approvals, documentation, and inspection requirements for your specific project. This collaborative approach ensures that the structural design not only meets engineering standards but also aligns with construction practicalities and regulatory compliance.
When professional assessment becomes necessary
If you are considering removing a wall and observe indicators such as visible movement, unusual crack patterns, or if the wall is located beneath concentrated loads, an on-site professional assessment is strongly recommended. This is particularly true if the existing framing or support conditions are unclear, or if you plan to create a significant new opening. We approach such assessments with a focus on understanding the building’s specific structural characteristics and identifying potential load paths. For an initial assessment of your property’s specific situation, we can provide a Wall Removal Structural Engineer assessment. An RPEQ engineer will conduct a thorough on-site evaluation to determine the wall’s structural role and advise on necessary steps.
How can I tell whether a wall may be load-bearing?
Photographs and descriptions alone do not establish the cause or structural significance. A suitably scoped assessment may need a site inspection, records, measurements and further investigation. Structural condition and regulatory approval are different questions.
Does removing a load-bearing wall require approval?
In Queensland, changes to structural elements typically require building approval. The specific requirements depend on the nature of the work and local council regulations. It’s advisable to consult a building certifier and an RPEQ engineer to understand the exact approval pathway and documentation needed for your project, in accordance with the Building Act 1975 and the National Construction Code.
What affects the cost of removing a load-bearing wall?
Several factors can influence the overall cost, including the complexity of the structural design required, the size and type of the new supporting beam, the need to relocate existing services within the wall (e.g., plumbing, electrical), the extent of finishes requiring repair, and access limitations for construction. The amount of investigation needed due to a lack of existing plans can also be a factor.
Resolve the complete load path, not just the opening
A replacement beam can transfer new concentrated loads to posts, connections and footings. Share the proposed layout and any existing structural drawings with the engineer before demolition. Design should address the support system and construction constraints, not merely nominate a beam size. Confirm the approval pathway with the certifier and coordinate temporary support and installation with the builder. Keep design revisions and inspection records so the completed work can be compared with the documented requirements.
Related property guidance
For background on the related issue, read Form 15 and design documentation. Use it alongside the project-specific evidence and service scope described in this guide.
Discuss your project with Ostanes Engineering
For help with the structural questions in this guide, discuss wall-removal engineering with Ostanes Engineering. foundation structural engineering may also be relevant where the assessment or proposal identifies that need. Agree on the scope, evidence and deliverables before commissioning additional work.
Complete the contact form with your property location, the concern or proposed work, safe photographs and any available drawings, soil report or earlier reports. Contact us through the form for a project-specific cost estimate. The team will respond as soon as possible.
Official references and further reading
For the relevant regulatory or maintenance context, consult Brisbane renovation guidance and Queensland approvals and inspections. These resources complement the project-specific advice described above.
