
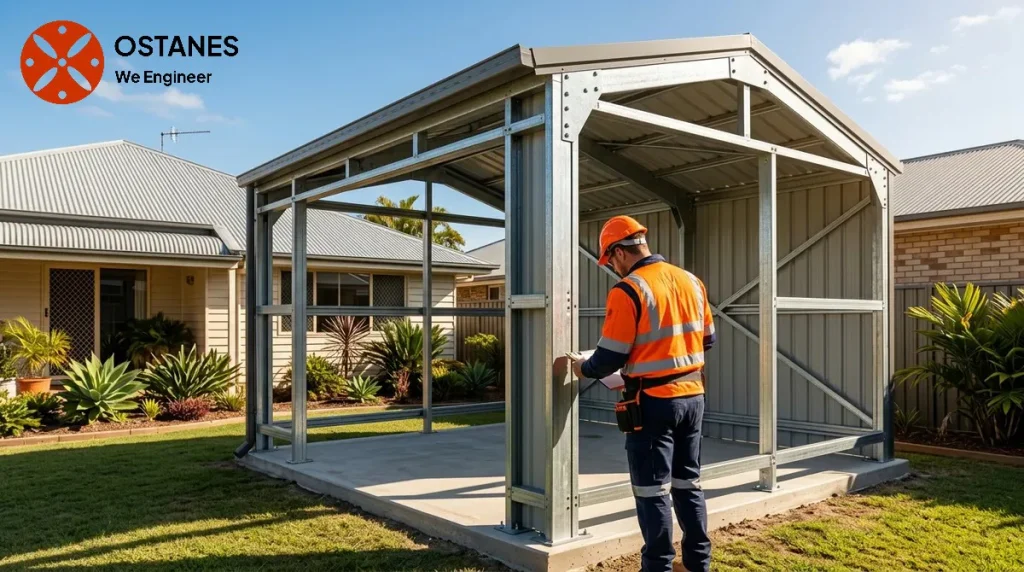
A shed’s wind design cannot be established reliably from a postcode alone. Site exposure, topography, shielding, geometry and openings affect the applicable design basis and its supporting details.
Why a Queensland location alone does not set a shed wind rating
Relying solely on a broad geographical area like a postcode, city, or even a general classification of coastal versus inland conditions is often insufficient for establishing a shed’s wind design basis. While location provides an initial context, it does not account for the specific characteristics of a particular site that significantly influence how wind will affect a structure. For instance, two properties within the same town might experience different wind forces due to differences in their immediate surroundings. A broad regional assumption cannot replace a detailed assessment of a site’s exposure and conditions, which are critical for an appropriate wind design basis. This means that a shed in one Queensland location may need a different design basis from another site, even where both appear to be in the same broad region.
Wind regions in plain English
Wind regions serve as broad geographical classifications that inform initial wind design considerations. In Queensland, these are generally designated as Regions A, B, or C, reflecting the typical severity of wind conditions over a wide area. Region A typically covers inland areas with lower wind speeds, Region B includes coastal areas with higher wind speeds, and Region C encompasses cyclonic regions. These regions are defined within the National Construction Code, but their purpose is to provide a starting point, not a definitive shed wind region Queensland rating for every property. A wind region alone does not fully determine the wind forces a shed will experience, as local site conditions play a significant role.
Terrain categories and shielding factors
Beyond the broad wind region, the immediate surroundings of a shed site, known as terrain categories and shielding factors, significantly influence wind loads. Terrain categories describe the roughness of the ground surface upwind of the structure, ranging from very open flat land to heavily built-up urban areas. For example, a shed in an open paddock will experience different wind exposure than one nestled within a dense suburban environment. Shielding refers to the protection offered by nearby structures, such as houses or other buildings, or by dense vegetation. These elements can reduce the wind speed reaching a shed. However, such shielding must be specifically assessed for the actual site conditions rather than assumed from a general location, as changes in surrounding features can alter a shed’s wind exposure.
Topographic classes and local landform
Local landform affects the wind forces on a shed. Features such as hills, ridges, escarpments, and even slight slopes can accelerate wind flow, increasing the forces on a structure. A shed built on the crest of a hill, for instance, might be exposed to higher wind speeds than one located in a sheltered valley, even if both are in the same wind region and terrain category. This effect is distinct from terrain and shielding, as it relates to the broader shape of the land rather than just the immediate ground roughness or nearby obstructions. A qualitative understanding of these topographic influences is important, as they contribute to the overall wind design basis for a shed.
Does a shed in the same Queensland wind region always need the same wind rating?
No, a shed in the same Queensland wind region does not always need the same wind rating. While the wind region establishes a broad environmental context, factors like terrain, topography, and shielding from nearby structures or vegetation can differ significantly between sites, leading to varied wind exposure and requiring different design considerations.
What is the difference between a wind region and a terrain category?
A wind region is a broad geographical area indicating general wind speeds and conditions, such as cyclonic potential. A terrain category, on the other hand, describes the roughness of the ground immediately surrounding a specific site, influenced by features like open fields, suburban housing, or dense city buildings.
Why do shielding and topography matter for shed wind design?
Shielding and topography matter because they can significantly alter the actual wind forces experienced at a shed’s location. Shielding from adjacent buildings or vegetation can reduce wind loads, while topographic features like hills or ridges can accelerate wind speeds, potentially increasing the forces on a shed.
Can a kit shed’s stated wind rating be used for every Queensland site?
A kit shed’s stated wind rating should not be automatically assumed to be suitable for every Queensland site. Manufacturer information often provides a general rating, but it does not account for the unique terrain, topography, and shielding conditions of a specific property. A site-specific assessment is necessary to confirm suitability.
When should a Queensland shed owner seek an engineering assessment?
A Queensland shed owner should seek an engineering assessment when there is uncertainty about the site’s wind exposure, when local conditions differ significantly from general regional assumptions, or when an appropriate shed cyclone wind design is needed. This ensures the design basis is tailored to the specific property and its surroundings.
Record the wind design basis, not just a class label
Wind design depends on the site and structure, including terrain, shielding, topography, geometry and openings. A postcode or a nearby shed’s rating is not enough. Ask the supplier and engineer which assessment method applies and whether its scope covers the proposed building. Standards such as AS 4055 and AS/NZS 1170.2 have different applications; the responsible designer determines the applicable basis. Keep the frame, cladding, connections and foundations coordinated with that basis rather than treating the wind label as a standalone specification.
The NCC structural provisions identify AS/NZS 1170.2 and AS 4055 as wind-action references. Their use must fit the applicable project scope; this guide does not nominate a wind class or reproduce design tables.
Related property guidance
For background on the related issue, read wind classification for homes. Use it alongside the project-specific evidence and service scope described in this guide.
Discuss your project with Ostanes Engineering
For help with the structural questions in this guide, discuss shed engineering with Ostanes Engineering. foundation structural engineering may also be relevant where the assessment or proposal identifies that need. Agree on the scope, evidence and deliverables before commissioning additional work.
For a project-specific cost estimate, complete the contact form with your property location, the concern or proposed work, safe photographs and any available drawings, soil report or earlier reports. The team will respond as soon as possible.
Official references and further reading
For the relevant regulatory or maintenance context, consult NCC structural provisions and Queensland approvals and inspections.
