
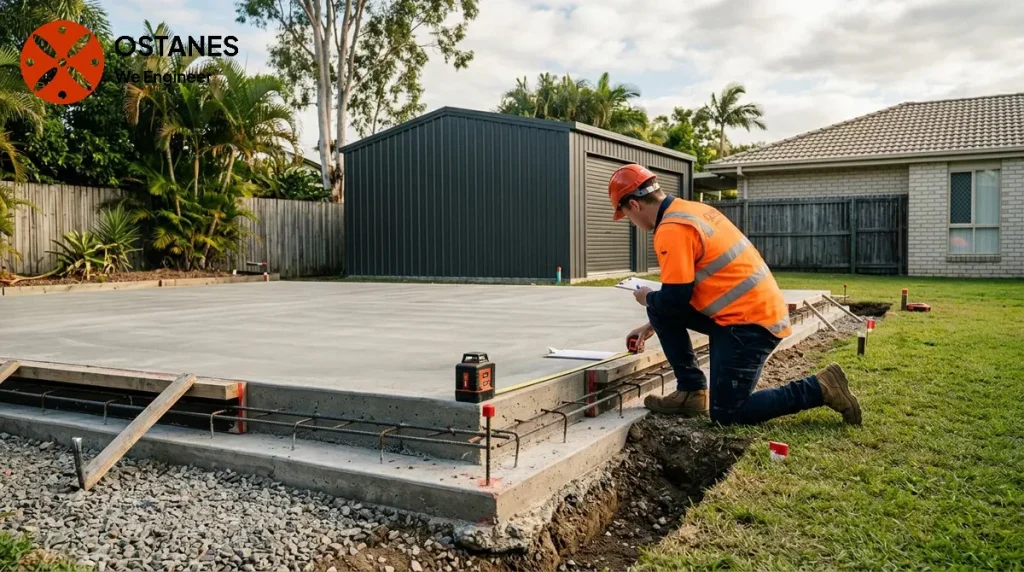
Shed slab engineering should consider the floor’s intended use as well as forces transferred from the shed frame. Supplier details, ground information and site-specific support requirements need to be coordinated.
How the Shed Support System Changes the Engineering Question
The way a shed interacts with the ground can vary significantly, leading to different engineering considerations for its support system. A key distinction lies between a slab-on-ground construction, isolated footings, and how these relate to portal frame shed superstructures. A simple floor slab primarily provides a level surface and load distribution over a broad area. In contrast, a structural support system, such as footings, is designed to transfer the building’s loads safely into the ground, managing forces like weight, wind, and potential ground movement.
For instance, a conventional slab-on-ground functions well for lighter structures and evenly distributed loads, where the slab itself can adequately distribute pressure to the underlying soil. However, if the shed is a portal frame structure, its design often concentrates significant loads at specific points where columns meet the ground. In such cases, the forces are not uniformly distributed across a floor slab, and the structural integrity relies heavily on dedicated footings designed to manage these concentrated loads. This means that a shed floor and its structural supports are not always the same design problem; the floor might be a slab, but the structural support for the frame could require isolated footings or a more complex foundation system. Design principles for these systems, including aspects of soil classification and design, are often detailed in standards such as AS 2870 Residential Slabs and Footings.
What Makes an Engineered Slab Decision Project-Specific
The decision to specify an engineered concrete slab for a shed is highly dependent on several site-specific and use-specific factors. These inputs are critical for an RPEQ (Registered Professional Engineer of Queensland) engineer to assess:
- Soil Reactivity: The ground’s tendency to swell and shrink with moisture changes can significantly impact a slab or footing’s stability. Highly reactive soils may necessitate specific foundation designs to mitigate movement.
- Wheel Loads: If the shed will house vehicles, machinery, or heavy equipment, the concentrated weight from their wheels can exert considerable pressure on the slab. This requires careful consideration beyond a standard floor slab to prevent cracking or settlement.
- Structure Size: Larger sheds generally impose greater overall loads and are more susceptible to differential settlement. The increased scale often translates to more complex concrete slab requirements for a shed, making engineering input more likely.
- Wind Exposure: Queensland’s climate means that wind loads are a significant factor, particularly for taller or exposed sheds. The uplift and lateral forces from wind need to be adequately resisted by the foundation system, which may require an engineered design.
- Site Conditions: Factors like slopes, nearby trees, existing services, and the presence of fill material can all influence foundation design and require professional assessment.
- Intended Use: Beyond just heavy vehicles, the specific use of the shed (e.g., workshop with heavy tools, storage of dense materials) dictates the load-bearing requirements of the slab and supporting elements.
These elements combine to determine whether a generic slab is suitable or if a tailored engineered solution is required to ensure the shed’s long-term stability and safety.
When Isolated Footings May Be Relevant
For sheds, particularly those constructed with portal frames, isolated footings often become a central component of the foundation design rather than relying solely on a uniform slab-on-ground. Portal frames concentrate the structural load at specific column points, unlike lighter structures that might distribute weight more evenly across a floor. These concentrated loads, combined with significant uplift and lateral forces from wind, mean the foundation must be designed to resist these specific forces effectively.
An RPEQ engineer assesses the magnitude of these forces and the ground conditions to design footings that can safely transfer the loads. This approach ensures the structural integrity of the entire shed system, especially where the building’s stability relies on these discrete support points. If you are considering a shed structure with a portal frame, or if you have concerns about the interaction between your shed and its foundation, an on-site RPEQ assessment can provide a definitive evaluation tailored to your specific project.
Queensland Approval and Source Questions
Navigating approval and compliance for shed construction in Queensland requires specific attention to local regulations and official standards. The need for an engineered concrete slab for a shed can be influenced by these requirements. Construction must align with the Building Act 1975 (Qld), which sets out the legislative framework for building work in the state. Furthermore, the National Construction Code (NCC) provides performance requirements and technical provisions for the design and construction of buildings, including sheds.
It is important to recognise that council requirements and specific wind-region classifications can vary across Queensland. These factors will influence the design inputs an engineer considers. We recommend that property owners confirm current requirements with their local council and qualified professionals, as general advice may not apply to specific sites or structures. Claims regarding specific NCC provisions should be verified against the official sources provided by the ABCB. An engineering assessment contributes to the compliance process by ensuring the structural design meets relevant standards, though it does not automatically guarantee council approval.
What to Gather Before Seeking Advice
Prepare the shed dimensions, intended use, and any vehicle or equipment loads. Provide the site location and available soil reports or ground information, along with any council advice or approval correspondence.
Does every shed need an engineered concrete slab?
Not every shed requires an engineered concrete slab. The necessity depends on factors like the shed’s size and construction, the ground conditions at the site, the intended loads (e.g., vehicles, machinery), and local council approval requirements. A professional assessment can determine the appropriate foundation for your specific project.
Is a shed slab the same as shed footing design?
A shed slab typically refers to the concrete floor, which provides a level surface. Shed footing design, however, refers to the structural elements that transfer the shed’s weight and other forces (like wind uplift) safely into the ground. While a slab can sometimes act as a footing, especially for lighter structures, more substantial sheds or those with concentrated loads often require distinct footing systems separate from or integrated with the slab.
Can a portal frame shed use isolated footings?
Yes, portal frame sheds commonly use isolated footings. Due to the way portal frames concentrate loads at their column bases, isolated footings are often engineered specifically to manage these significant point loads, as well as uplift and lateral forces, ensuring the overall stability of the structure.
What information affects concrete slab requirements for a shed?
Several key factors affect concrete slab requirements, including soil reactivity, the weight and nature of any wheel loads from vehicles or equipment, the overall size of the structure, potential wind exposure, and other site-specific conditions. These elements are assessed to determine the appropriate slab or foundation design.
Should Queensland council requirements be checked before construction?
Yes, it is crucial to check with your local Queensland council regarding current requirements before commencing any construction, including sheds. Council regulations, along with the National Construction Code (NCC), dictate specific approval pathways and design considerations that must be met for compliance.
Separate the floor slab from the shed’s foundation system
The slab’s use may include vehicles, equipment, storage or other loads, while the shed frame transfers forces through its connections and foundations. Supply the supplier’s reactions and details, the soil report and the intended floor use. A standard slab thickness is not a project-specific design. Confirm how anchor locations, footing details and slab joints are coordinated with the frame. Changes to equipment or use should be discussed before construction, rather than added after the engineering assumptions have been fixed.
Related property guidance
For background on the related issue, read wind classification for homes. Use it alongside the project-specific evidence and service scope described in this guide.
Discuss your project with Ostanes Engineering
For help with the structural questions in this guide, discuss shed engineering with Ostanes Engineering. foundation structural engineering may also be relevant where the assessment or proposal identifies that need. Agree on the scope, evidence and deliverables before commissioning additional work.
For a project-specific cost estimate, complete the contact form with your property location, the concern or proposed work, safe photographs and any available drawings, soil report or earlier reports. The team will respond as soon as possible.
Official references and further reading
For the relevant regulatory or maintenance context, consult Brisbane shed guidance and Queensland approvals and inspections.
