
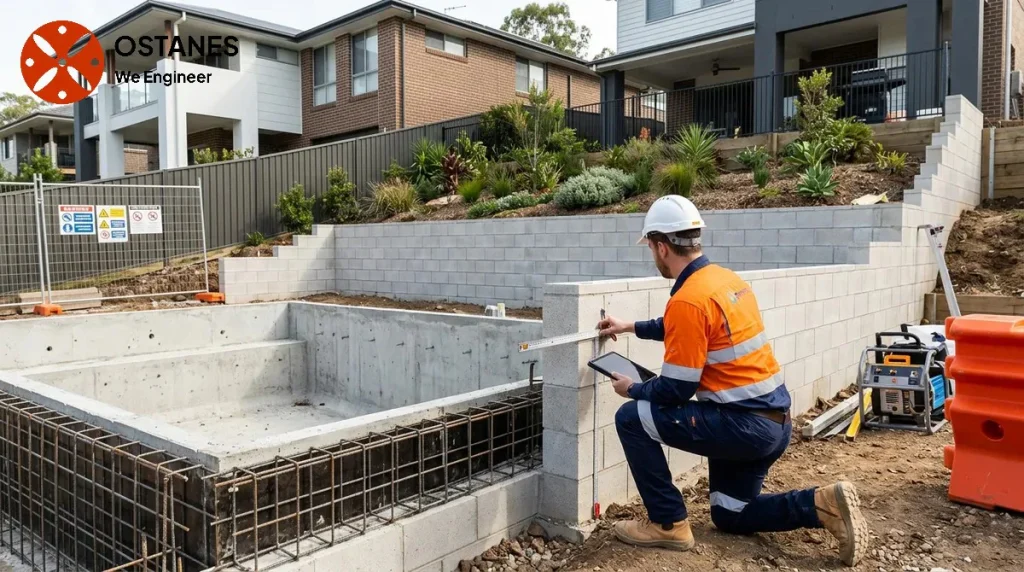
A pool near a retaining wall should be assessed for their interaction, not against one universal separation distance. Relative levels, excavation and nearby loads can affect both structures.
What changes when a pool is placed beside a retaining wall
When a new swimming pool is introduced near an existing or proposed retaining wall, the site dynamics change significantly. The ground that the retaining wall supports, known as the retained ground, can be affected by pool excavation. This excavation can alter the existing stress balance in the soil, potentially affecting the wall’s stability. Drainage paths can be disrupted or redirected, which may lead to water accumulation where it was not intended, or changes in groundwater levels that can influence soil behaviour. Furthermore, the weight of the new pool structure, the water within it, and construction activities introduce new loads that the retaining wall may need to accommodate. The existing condition of the retaining wall itself is also a critical factor; an older wall may respond differently to these changes compared to a newly designed structure. The pool and retaining wall need to be assessed together.
How pool excavation can affect the wall and surrounding ground
Excavating for a pool close to a retaining wall can impact the stability of both the wall and the surrounding ground. When soil is removed, the lateral support it once provided to the retaining wall is reduced, which can lead to ground movement. The extent of this influence depends on factors such as soil type, depth of excavation, and proximity to the wall. For an existing retaining wall, a nearby excavation may destabilise its foundations or compromise its structural integrity. For a proposed wall, the sequence of excavation and wall construction becomes critical to maintain ground stability throughout the process. Ground movement during excavation can manifest in various ways, from subtle shifts to more noticeable settlement or cracking in nearby structures. Any excavation near a retaining wall requires careful assessment to understand these potential effects. The specific soil conditions on site are critical, as different soils react uniquely to excavation and the loss of lateral support. The residential footing standard may provide general guidance on how different ground conditions are classified, however, the specific conditions and impact on an existing wall require site-specific analysis.
Lateral surcharge from the pool and nearby site activity
The “pool surcharge retaining wall” issue refers to the additional loads placed on the soil behind or adjacent to a retaining wall, which can exert extra pressure on the wall structure. These surcharge loads come from various sources: the weight of the pool structure itself, the water it contains, and the surrounding paved areas. During construction, the weight of machinery, construction materials, and excavated soil temporarily stored near the wall also contribute to surcharge. A retaining wall is designed to withstand a certain amount of pressure from the retained soil. When a new pool is introduced, this additional weight acts as a surcharge, increasing the pressure on the wall. The wall must be capable of resisting this increased pressure without excessive deflection or failure. The impact of this lateral surcharge depends on the distance of the pool from the wall, the height of the wall, and its existing design. It’s a critical consideration that requires structural analysis to ensure the retaining wall can safely support these new forces.
Drainage, groundwater and changes in water movement
The interaction between a new pool, existing retaining wall drainage, and natural site runoff is crucial. Pool construction often involves significant earthworks and the introduction of large volumes of water, both permanently within the pool and potentially temporarily during construction or maintenance. These activities can disrupt established drainage patterns, leading to unintended water accumulation against the retained ground. If water infiltrates the soil behind a retaining wall, it can increase hydrostatic pressure, which places additional stress on the wall. Poor drainage can also lead to saturation of the retained soil, reducing its strength and increasing its susceptibility to movement. Therefore, it is essential to coordinate the drainage design of the pool with the existing or proposed retaining wall drainage system. This ensures that surface water and groundwater are managed effectively, preventing water from negatively impacting the stability of the retaining wall or the surrounding ground.
Construction sequence and site coordination
The order in which a pool and an adjacent retaining wall are constructed, and how other site activities are coordinated, plays a significant role in overall project success and structural stability. Planning the construction sequence carefully can help manage risks associated with excavation, ground movement, and temporary loading. For instance, if a retaining wall is to be built to support an area where a pool will be placed, constructing the wall first may provide necessary stability before large-scale excavation for the pool begins. Conversely, if an existing retaining wall is present, the pool excavation near wall must be carefully executed to avoid compromising the wall’s integrity. Coordination between the pool builder, retaining wall contractor, and structural engineer is essential to ensure that each stage of work accounts for its impact on adjacent structures and the overall site. This includes managing temporary loads from construction equipment or stockpiled materials, and ensuring that any necessary temporary support measures are in place before critical works proceed.
Queensland approval and standards checks
For any construction in Queensland, including a pool near a retaining wall, it is important to verify current Queensland building requirements. These requirements are subject to local council planning schemes and the Queensland Development Code, which may include specific provisions related to boundary clearances, retaining structures, and pool safety. The specific conditions that apply to your project will depend on factors such as the size and location of the retaining wall, the proposed pool’s dimensions, and the site’s characteristics. It is crucial to consult official sources, as requirements can vary and are regularly updated. Do not rely on generic advice, as specific site conditions and local regulations will dictate what approvals and standards apply to your project. This may involve obtaining building approvals from your local council.
What information helps an engineer assess the arrangement
Provide the following site information so the engineer can assess the pool and retaining wall together:
- Proposed Pool Position and Levels: A plan showing the exact location, dimensions, and finished ground/water levels of the new pool relative to the retaining wall.
- Retaining Wall Location and Dimensions: Details of the existing or proposed retaining wall, including its height, length, construction materials, and distance from the proposed pool.
- Visible Wall Condition: For existing walls, any visible signs of cracking, bulging, leaning, or previous repairs. Photographs can be helpful.
- Site Access and Constraints: Information about how equipment will access the site, including any limitations.
- Known Drainage Paths: Details of existing surface and subsurface drainage on the property, especially near the wall and proposed pool.
- Available Plans: Any existing architectural, structural, or hydraulic plans for the property, including details of the existing retaining wall if available.
- Soil Test Reports: If available, a geotechnical report providing information on the site’s soil conditions.
This information allows an RPEQ engineer to evaluate the site-specific interactions between the pool and the retaining wall.
Can you build a swimming pool next to an existing retaining wall?
Yes, it is often possible, but the feasibility depends entirely on the specific site conditions. An engineering assessment is required to evaluate how the pool’s excavation, the retained ground, the existing wall’s condition, drainage, and construction sequence will interact. There is no universal clearance distance that applies to all situations.
How can pool excavation affect a retaining wall?
Pool excavation can reduce the lateral support that the soil provides to a retaining wall, potentially leading to ground movement and instability. The extent of this effect depends on the depth of the excavation, its proximity to the wall, and the soil type. An on-site engineering assessment is needed to determine the specific risks for your property.
What is a pool surcharge on a retaining wall?
A pool surcharge is the additional load or weight placed on the soil near a retaining wall due to the presence of the pool structure, the water within it, and any surrounding paved areas. This extra load increases the pressure on the retaining wall, and its effect must be considered in the wall’s design to ensure stability.
Do Queensland rules set a clearance between a pool and retaining wall?
Queensland building requirements and local council regulations can have specific provisions regarding structures near boundaries and retaining walls. These rules are site-specific and depend on factors like wall height and property zoning. It is essential to consult current official Queensland Government sources and your local council for applicable requirements, as there is no single, fixed clearance for all sites.
Should the pool and retaining wall be assessed together?
Yes. The pool and retaining wall should be assessed as interacting structures. Their proximity means that decisions about one can significantly impact the other, especially concerning excavation, loading, and drainage. A coordinated engineering assessment helps ensure the stability and safety of both structures.
Assess the pool and retaining wall as interacting structures
Record the relative levels and proposed distance, not just the pool’s outline. The wall may be affected by nearby loads or excavation, and the pool may rely on ground influenced by the wall. There is no universal safe separation distance for every arrangement. Provide the wall drawings and soil report if available, along with the pool proposal. A coordinated assessment can establish whether additional investigation, changed positioning or separate structural design is needed before excavation proceeds.
Discuss your project with Ostanes Engineering
For help with the structural questions in this guide, discuss swimming-pool engineering with Ostanes Engineering. retaining-wall engineering may also be relevant where the assessment or proposal identifies that need. Agree on the scope, evidence and deliverables before commissioning additional work.
For a project-specific cost estimate, complete the contact form with your property location, the concern or proposed work, safe photographs and any available drawings, soil report or earlier reports. The team will respond as soon as possible.
Official references and further reading
For the relevant regulatory or maintenance context, consult Queensland approvals and inspections and Queensland inspection roles.
