
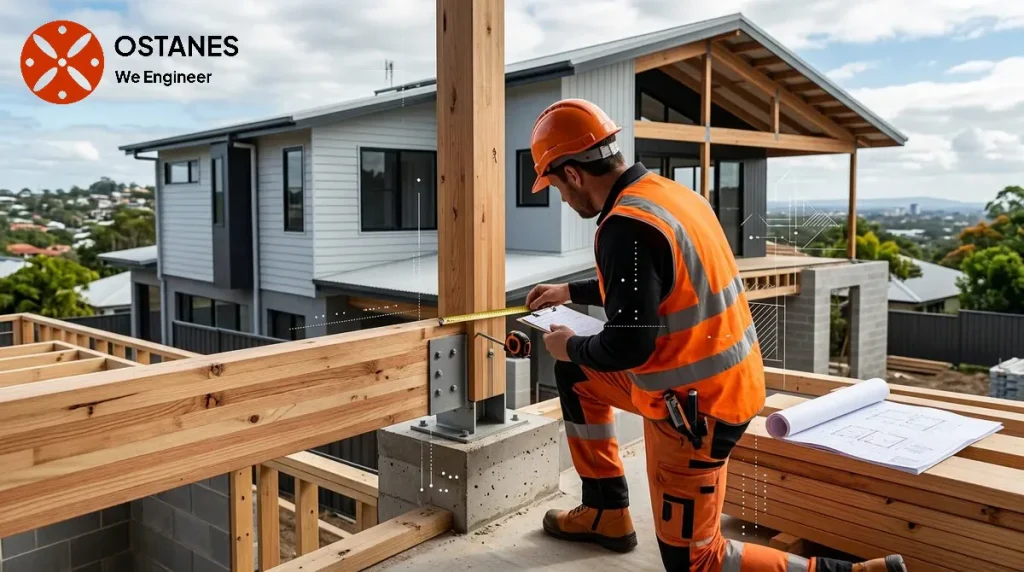
Form 12 and Form 16 are inspection documents; Form 15 concerns design or specification. Confirm the actual task and responsible signatory before asking for a particular certificate.
The practical difference between Form 12, Form 15 and Form 16
The official Queensland building forms list and BPEQ certification update clarify these distinct document roles.
| Form | Purpose | Key distinction |
|---|---|---|
| Form 12 | Aspect Inspection Certificate (Appointed Competent Person) | Records inspection of a stated aspect within the appointed person’s scope. |
| Form 15 | Compliance certificate for building design or specification | Concerns the stated design or specification, rather than being evidence that all work was built correctly. |
| Form 16 | Inspection certificate | Used in the relevant stage-inspection process; it is not the structural designer’s automatic substitute for an aspect certificate. |
Who should confirm the required document?
The building certifier should identify the relevant aspect or stage, appointment and documentation requirements. An engineer engaged for structural design or an aspect inspection should clarify their own scope and the evidence they need. A request for an ‘engineering certificate’ without identifying the work and stage is not sufficiently specific.
For the frame-inspection example described in BPEQ’s guidance, an RPEQ assessed as competent by the certifier undertakes the frame-aspect inspection and supplies Form 12 when satisfied with that aspect. The building certifier may then issue the stage Form 16 once the relevant stage requirements are satisfied. An aspect and the whole stage are different scopes.
Ask whether the request concerns a design proposal, inspection of constructed work, an existing alteration or completion of a certification stage. Keep that request with the approval reference and the relevant drawing revision. These details help prevent a report or certificate being used for a purpose it was not prepared to address.
Why design and inspection must not be confused
A design document describes the requirements for the work within its scope. Inspection evidence concerns what was observed or established about construction. Neither task should be assumed to cover every concealed element, unrelated trade or later alteration. If a design changes during construction, the revised documentation and relevant inspection requirements need to be coordinated before work is covered.
Existing or already concealed work
Available drawings, earlier inspection records and photographs may assist an assessment, but their sufficiency must be judged for the actual question. Additional access, investigation or remedial work may be required where an element cannot be established. Do not assume that a photograph of a finished room demonstrates the reinforcement, footing or connection details beneath it.
For unapproved work, engineering assessment can form part of the information needed for the relevant pathway. It does not grant approval or guarantee that the present construction can be accepted. Obtain the certifier’s or authority’s requirements before deciding which engineering engagement is needed.
Questions to ask before booking
- Which aspect or stage needs documentation?
- Who is appointed or authorised for the relevant inspection?
- Which approved drawing revision and approval reference apply?
- What must remain visible for inspection?
- What is excluded, and what happens if the evidence is insufficient?
Is Form 12 a design certificate?
No. The design/specification form is Form 15. Form 12 is the appointed competent person’s aspect-inspection certificate.
Does an engineer’s certificate approve the whole project?
No. Its stated scope and limitations matter. Building approval and the certifier’s broader responsibilities remain separate.
Can a certificate be obtained after work is finished?
The relevant professional must determine whether sufficient evidence can be obtained. Further investigation or remedial work may be needed, and an outcome should not be promised in advance.
Before asking for a particular certificate
Send the certifier’s written request, approved drawings, approval reference and photographs of the relevant stage. Ask which aspect or stage the certificate concerns and who is appointed to inspect it. If work has already been covered up, additional evidence or opening-up may be required; the appropriate professional decides what is sufficient. Do not assume a certificate can be issued retrospectively from photographs alone. The engineering scope and the certification pathway should be agreed before relying on a form for an approval or property transaction.
Related property guidance
For background on the related issue, read Form 15 and design documentation. Use it alongside the project-specific evidence and service scope described in this guide.
Discuss your project with Ostanes Engineering
For help with the structural questions in this guide, discuss retrospective engineering certification with Ostanes Engineering. structural engineering design may also be relevant where the assessment or proposal identifies that need. Agree on the scope, evidence and deliverables before commissioning additional work.
Complete the contact form with your property location, the concern or proposed work, safe photographs and any available drawings, soil report or earlier reports. Contact us through the form for a project-specific cost estimate. The team will respond as soon as possible.
Official references and further reading
For the relevant regulatory or maintenance context, consult Queensland building forms and BPEQ certification update. These resources complement the project-specific advice described above.
