
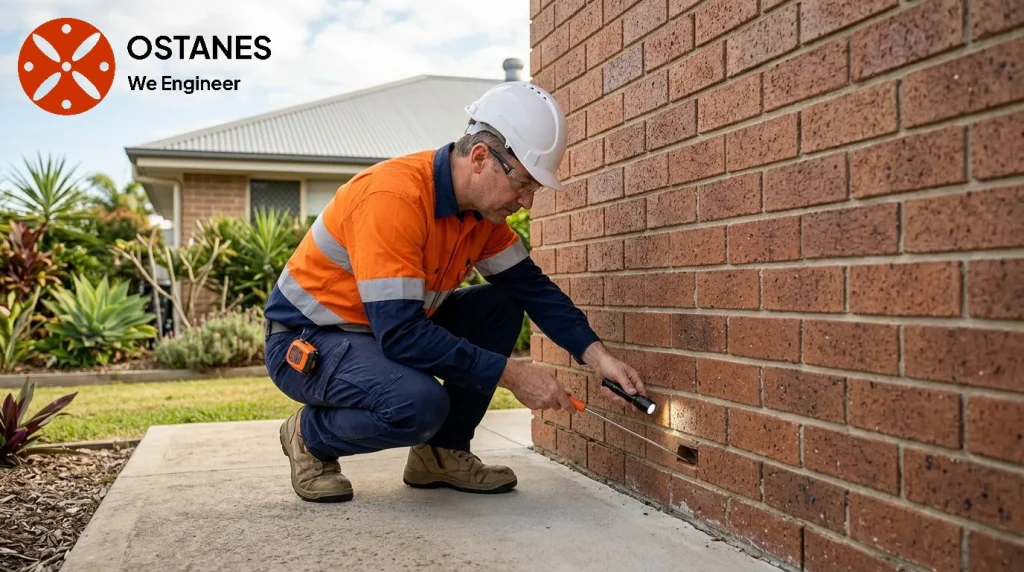
Weep holes provide openings associated with drainage of a masonry wall cavity. Their function depends on the wall arrangement, flashings and other moisture details. They are not standalone devices that resolve every leak or movement problem.
What weep holes do within the wall system
The NCC cavity masonry and NCC masonry veneer provide the relevant housing wall context. Identify the actual system and applicable design before altering or sealing openings.
Observe without changing concealed details
From a safe accessible position, record visible openings, debris, adjacent garden levels, render or other finishes that appear to cover them. Note where internal dampness, staining or damage occurs.
Do not drill new openings or push tools into concealed wall details without appropriate direction. An apparently clear opening does not establish that flashings and the cavity behind it function correctly.
Moisture symptoms have several possible sources
Water may enter around openings, roofs, flashings or other junctions. A blocked drainage path is one possible question, not a diagnosis from the presence of dampness alone.
Persistent water entry may need building-envelope or trade investigation. Where masonry is also cracking, bowing or moving, structural assessment may be relevant. The specialists should share findings so the source and structural consequences are not treated as unrelated assumptions.
Keep drainage and structural movement distinct
Weep holes do not prevent every foundation movement mechanism. A crack beside an opening should be considered with its progression, displacement and symptoms elsewhere.
Discuss a structural crack and movement report where movement is the concern. A broader structural inspection may be appropriate where several structural elements are involved. Scope should identify what can be assessed and any further access or testing required.
Information to provide for an investigation
- Photograph the whole wall and affected locations.
- Record rainfall or leak timing and earlier repairs.
- Supply available wall and renovation drawings.
- Identify nearby changes to ground level or drainage.
- Keep records of trade findings and completed work.
These details help distinguish a local moisture issue from a wider condition question. Do not assume that a report on one wall confirms every cavity or opening in the building.
Repair and maintenance should fit the diagnosis
The response may involve correcting water-entry details, clearing an appropriate drainage path or addressing a separate structural issue. The responsible professionals should specify what is needed for the actual wall.
Painting over staining or repointing a crack may hide useful evidence without resolving the source. Keep the final instructions and repair records so later symptoms can be compared with the documented work.
Frequently asked questions
Should weep holes be sealed to keep insects out?
Do not alter the intended drainage detail without appropriate advice and a solution suitable for the wall system.
Does a blocked opening prove foundation settlement?
No. Drainage and ground movement are different questions, although moisture may be relevant to a wider investigation.
Who investigates persistent dampness?
The water-entry or wall-detail question may need building-envelope or trade expertise, with structural input where the supporting masonry is affected.
Related property guidance
For the related subject, read brick veneer and double-brick systems. The guides answer different questions and complement the agreed project-specific assessment.
Discuss your project with Ostanes Engineering
Discuss structural inspection with Ostanes Engineering for the questions described above. Where the evidence or proposal identifies a related need, structural crack and movement report can be scoped separately. Confirm the inputs, deliverables and specialist responsibilities for the actual project.
Complete the contact form with your property location, the concern or proposed work, safe photographs and available drawings or reports. Contact us through the form for a project-specific cost estimate. The team will respond as soon as possible.
Official references and further reading
Consult NCC cavity masonry and NCC masonry veneer for the relevant context. Check the requirements for the actual project with the responsible professionals.
