
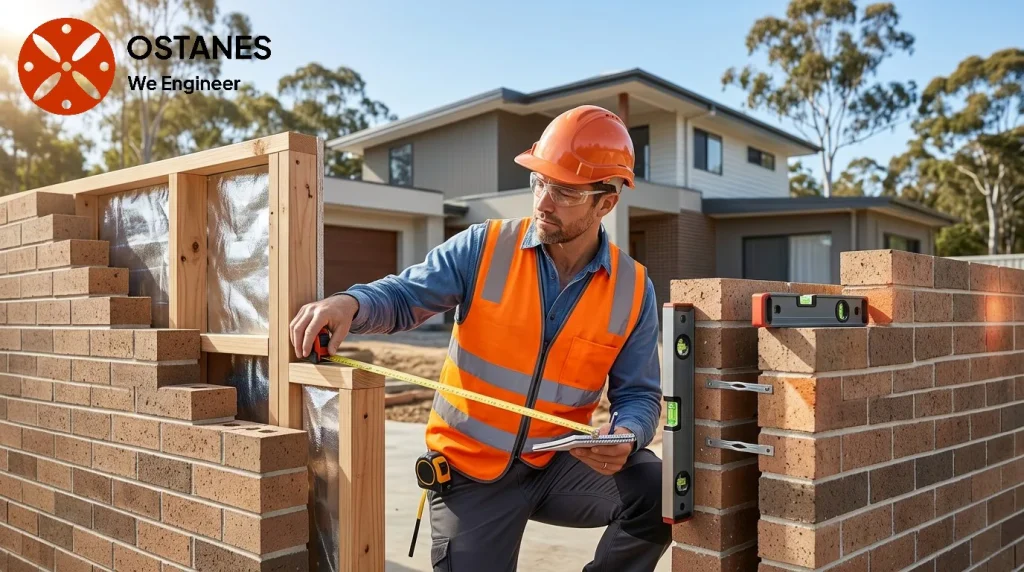
Brick veneer usually combines an external masonry leaf with a supporting timber or steel frame. The masonry supports its own weight and is connected to the frame for the relevant lateral support. The building drawings and actual construction establish how roof and floor loads are carried.
How the two wall systems work
Double-brick or cavity-masonry construction uses two masonry leaves separated by a cavity. The structural role of each leaf depends on the design. It is inaccurate to assume that both leaves always carry the same loads or that the house contains no timber at all.
For an existing property, identify the wall system from available drawings and inspection rather than guessing from the street-facing brickwork. The outward appearance can be similar while the internal support arrangement is different.
Compare performance as a whole building system
Thermal and acoustic outcomes depend on the complete assembly, including insulation, openings, roofs, floors and junctions. A material name alone does not establish the energy performance or sound isolation of a finished home.
Durability also depends on detailing, exposure, drainage and maintenance. Neither option eliminates the need to manage water entry or inspect deterioration. A masonry house can still contain timber roof members, doors or other termite-susceptible elements.
- Ask how the proposed assembly manages water, heat, sound and movement.
- Check the supporting frame or masonry design and relevant connections.
- Consider construction access, material exposure and future alterations.
Cavities need appropriate moisture detailing
Cavities, flashings, damp-proof courses and weep holes work together. They should not be treated as spare space that can be filled or sealed without considering the specified wall system. Inappropriate insulation or blocked drainage paths can change moisture behaviour.
The NCC cavity masonry provides the applicable cavity-masonry context. Ask the designer about the actual assembly and keep product and installation requirements coordinated with the structural drawings. Persistent dampness may need a building-envelope investigation as well as any structural assessment.
Renovations change the comparison
Before enlarging an opening or removing a wall, establish which members carry loads and provide lateral restraint. A replacement beam may transfer concentrated loads to supports below, while a masonry opening may involve lintels and other details.
The design should address the full support path and any temporary support needed during construction. Do not use the label brick veneer to infer that every wall inside the house is removable. Discuss proposed changes through renovation structural engineering.
Information to gather before choosing a system
For a new home, provide the architectural proposal, site information and soil report, then discuss how the wall system interfaces with foundations and the roof. For an existing house, collect available drawings, earlier reports and photographs of any cracking or water entry.
A useful decision explains the design assumptions and maintenance implications rather than declaring one material universally stronger or better. Cost estimation needs the actual proposal and an agreed scope; complete the contact form instead of relying on a generic comparison price.
Frequently asked questions
Can both systems develop cracks?
Yes. Movement, detailing, support conditions and deterioration can affect either system. The pattern and progression should be assessed in the context of the actual structure.
Does double brick remove termite risk?
It does not establish that every element of the house is termite-resistant. Check the actual materials and obtain appropriate pest advice.
Can I remove a brick-veneer wall without engineering?
Establish the wall and supporting frame roles first. The external brick appearance does not determine the structural role of an internal wall.
Related property guidance
For the related subject, read weep holes and wall drainage. The guides answer different questions and complement the agreed project-specific assessment.
Discuss your project with Ostanes Engineering
Discuss residential structural engineering with Ostanes Engineering for the questions described above. Where the evidence or proposal identifies a related need, renovation structural engineering can be scoped separately. Confirm the inputs, deliverables and specialist responsibilities for the actual project.
Complete the contact form with your property location, the concern or proposed work, safe photographs and available drawings or reports. Contact us through the form for a project-specific cost estimate. The team will respond as soon as possible.
Official references and further reading
Consult NCC cavity masonry and QBCC home maintenance for the relevant context. Check the requirements for the actual project with the responsible professionals.
