
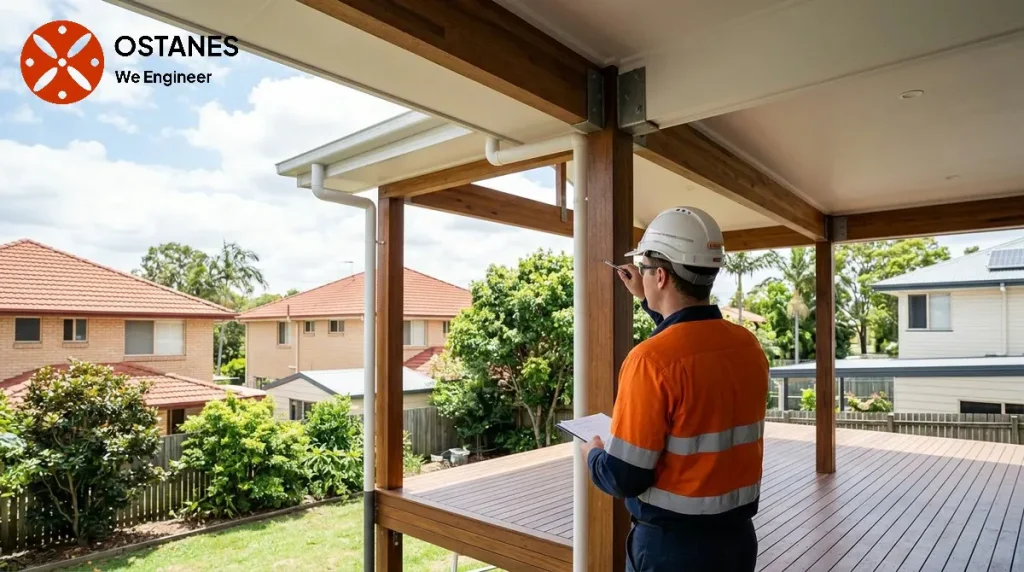
Patio engineering depends on the proposed structure, supports and connection to the house. A light roof or small footprint does not by itself establish that the existing building can carry the added loads.
When a patio may need engineering input
The need for engineering input for a patio project often arises from factors beyond a basic, freestanding structure. These include scenarios where the patio connects directly to an existing roof, its exposure to environmental forces like wind, its overall size and structural form, or the use of unusual materials. Each of these elements can introduce complexities that warrant assessment by a qualified engineer.
When the patio connects to the existing roof
Connecting a new patio to an existing house roof can introduce significant structural questions. The existing roof framing is typically designed to support the original roof loads. Adding a patio changes these load paths and introduces new forces, which may include additional weight and wind uplift. An RPEQ structural engineer can assess whether the existing framing is adequate to support the additional loads and how the new structure will interact with the existing building without compromising its stability.
Wind, span and structural form
Queensland’s climate means that wind loads are a primary consideration for any outdoor structure. The exposure of your property to wind, the overall geometry of the patio, and any long structural spans can significantly affect its design. How loads transfer through the patio structure to its supports also plays a role. Complex designs, structures with large unsupported spans, or those in exposed locations may require specific engineering assessment to ensure they can withstand local conditions.
Materials and non-standard construction
While many patios use common construction materials and methods, projects involving unusual materials, proprietary systems, or those that deviate from typical residential construction arrangements may require project-specific verification. This includes innovative designs or materials that do not have readily available standard design tables or clear compliance pathways under common building codes. An engineer can assess the suitability of such materials and systems for your specific application.
Structural and approval questions are related but separate
It is important to differentiate between the structural engineering requirements of a patio and the separate process of obtaining planning or building approval. A patio’s structural integrity is an engineering question, focusing on its design and construction to safely carry loads. Separately, local councils or private certifiers assess whether a proposed patio complies with local planning schemes and building codes, which may include setbacks, maximum site cover, and other requirements. For example, the Planning Act 2016 (Qld) sets out the framework for planning and development in Queensland, and these broader rules apply to various aspects of building approval. You should confirm current requirements with your property’s local council development assessment or building services unit, as requirements can vary. While some minor structures may be exempt, others may require specific approvals or engineering certification, depending on their characteristics and local government regulations. The Queensland Development Code contains provisions that may be relevant to boundary clearances and retaining for patio structures.
Can a patio be built without an engineer?
A patio may be built without a structural engineer in some cases, particularly for small, simple, freestanding designs that do not connect to an existing building and fall within standard construction guidelines. However, the need for engineering depends on the specific structure, its connection to your home, and local approval requirements.
Does connecting a patio to the house change the engineering question?
Yes, connecting a patio to an existing house, especially to its roof framing, can introduce additional structural questions. The existing building’s capacity to support new loads and the integration of the new structure need careful assessment to maintain safety and compliance.
Do patio approval requirements vary between Queensland councils?
Yes, patio approval requirements can vary between Queensland councils. While a statewide framework exists, local planning schemes and building codes can have specific provisions. Always check with your local council’s development assessment or building services unit for accurate and current information.
Is a kit patio automatically exempt from engineering or approval questions?
No, a kit patio is not automatically exempt from engineering or approval questions. While kit designs often come with standard engineering, their suitability for a specific site, especially concerning wind loads, soil conditions, and how they connect to an existing home, still requires assessment. Local approval requirements also apply, regardless of whether it’s a kit.
Check the patio’s connection to the existing house
Provide the proposed roof, spans, support positions and any supplier documentation. A patio attached to an existing building can place loads on members and connections that were not designed for that arrangement. The engineer should assess the relevant support path and any site-specific foundations, while the certifier confirms the approval requirements. Do not assume that a lightweight roof or a small footprint removes the need for these checks. Keep the installation details consistent with the final engineering documents.
Discuss your project with Ostanes Engineering
For help with the structural questions in this guide, discuss patio engineering with Ostanes Engineering. ancillary-structure engineering may also be relevant where the assessment or proposal identifies that need. Agree on the scope, evidence and deliverables before commissioning additional work.
Complete the contact form with your property location, the concern or proposed work, safe photographs and any available drawings, soil report or earlier reports. Contact us through the form for a project-specific cost estimate. The team will respond as soon as possible.
Official references and further reading
For the relevant regulatory or maintenance context, consult Queensland approvals and inspections and Queensland inspection roles. These resources complement the project-specific advice described above.
