
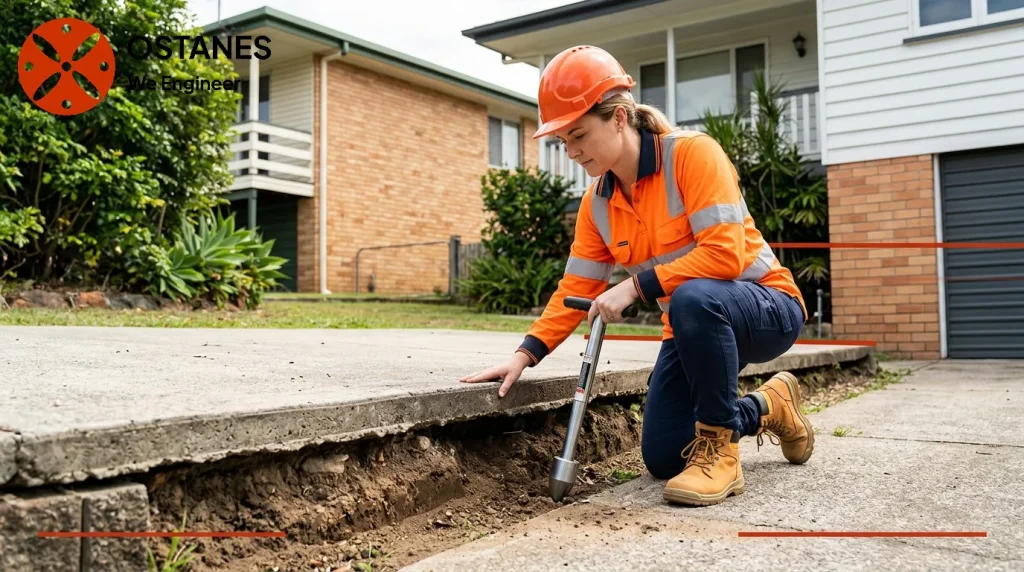
A void is a gap or loss of contact beneath part of a slab or supporting system. Cracks, uneven surfaces and nearby movement can prompt investigation, but they do not establish that a void is present or identify its extent.
Separate a suspected void from observed damage
A driveway, path and building foundation have different structural roles. Record which element is affected and how it relates to the house. Do not assume every cracked surface supports the masonry or that each crack has a single ground-related cause.
Investigate the building and ground context
Relevant information can include drainage, leaks, excavation, construction records and available soil reports. The CSIRO foundation maintenance provides residential foundation-maintenance context, while the actual assessment must consider the element and site.
Further ground or structural evidence may be needed where supports are concealed. A general visual inspection should not be advertised as automatically locating every subsurface gap.
Agree on evidence before choosing a test
- Provide the affected location and available drawings.
- Record dates and changes in cracking or levels.
- Share drainage and plumbing findings.
- Identify nearby earthworks or alterations.
- Ask what each proposed investigation is intended to establish.
Specialist methods may be considered where justified, but their suitability and limits depend on access, materials and the question. Ask who will undertake them and how the results will be interpreted.
Understand the structural significance
The engineer considers the support arrangement, relevant loads and the observed behaviour. The same gap or surface symptom can have different implications in different structural systems.
The NCC structural provisions is the general design context, not a substitute for project evidence. A report should identify assumptions, limitations and whether enough information exists to select a response. Discuss structural inspection around the actual concern and report purpose.
Repair options follow investigation
Grouting, slab treatment, drainage rectification, strengthening and foundation intervention are different tasks. No technique should be prescribed solely from an online description or a close-up photograph.
If remedial structural work is justified, discuss foundation engineering and the need for relevant specialist contractors or geotechnical advice. Ostanes’s design or assessment role should not be confused with a confirmed promise to install every repair technique or guarantee ground stability.
Preserve the condition and follow-up record
Keep photographs, reports and repair documents before work conceals the evidence. Record later changes in use, drainage and nearby ground works. Comparison observations may form part of a recommended follow-up plan.
Do not excavate beside footings or remove support to investigate a suspected gap yourself. Pronounced instability or loose material requires attention to safe access before routine work proceeds.
Frequently asked questions
Do wall cracks prove a void under the slab?
No. They are observations that may have several mechanisms and need assessment in context.
Can every void be identified visually?
No. Concealed conditions may require additional investigation, with methods selected for the actual question.
Is slab jacking always appropriate?
No. The response depends on sufficient evidence of the problem and the structural and ground requirements.
Related property guidance
For the related subject, read underpinning assessment. The guides answer different questions and complement the agreed project-specific assessment.
Discuss your project with Ostanes Engineering
Discuss structural inspection with Ostanes Engineering for the questions described above. Where the evidence or proposal identifies a related need, foundation engineering can be scoped separately. Confirm the inputs, deliverables and specialist responsibilities for the actual project.
Complete the contact form with your property location, the concern or proposed work, safe photographs and available drawings or reports. Contact us through the form for a project-specific cost estimate. The team will respond as soon as possible.
Official references and further reading
Consult CSIRO foundation maintenance and NCC structural provisions for the relevant context. Check the requirements for the actual project with the responsible professionals.
