

Recurring cracks inside a home are rarely just a plastering problem. In this case study, a visual structural crack and movement inspection of a low-set brick veneer home in South East Queensland showed that surface water around the slab was the main concern, not the cracks themselves.

The client’s concern
The owner’s representative asked Ostanes Engineering to look at internal cracking in a low-set brick veneer home. One hallway crack had reportedly been repaired before and had reappeared. The question was simple: does this cracking point to a serious structural problem, and what should be done about it?
What Ostanes Engineering assessed
We carried out a visual structural inspection of the readily accessible areas of the home, with particular attention to the reported internal cracking and any visible signs of movement. The inspection happened in rainy, cloudy weather, which made it easier to see how surface water behaved around the building.
It was a visual assessment only. It did not include excavation, footing exposure, a level survey, geotechnical testing, plumbing testing or removal of linings and finishes. Those limits matter, because they define what a visual opinion can and cannot confirm.
Main findings
- External brickwork: no significant cracking was visible in the external brick walls.
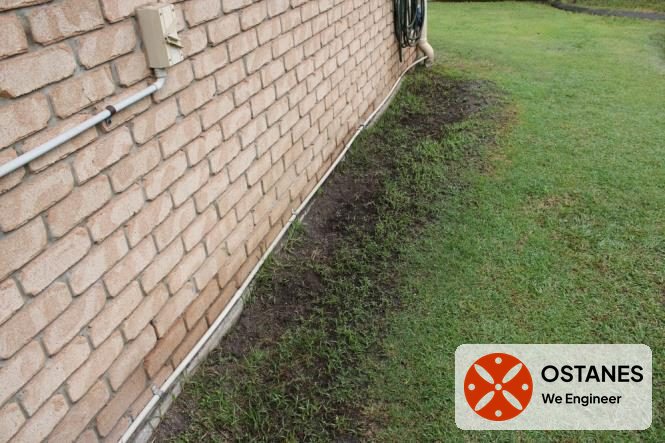
- Drainage: surface water was ponding beside the building and across parts of the yard, and the ground was saturated in several places.
- Slab edge: the slab edge was exposed in several locations, and in some areas it sat more prominently above the surrounding ground.
- Window and door frames: hairline cracks, generally under 1 mm wide, appeared at frame corners.
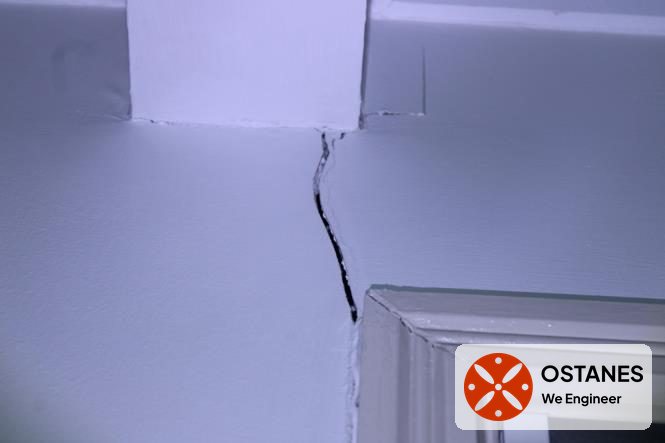
- Hallway crack: the most notable internal crack, about 1.5 mm wide, ran beside a beam line. It had damaged the plasterboard paper and gypsum core.
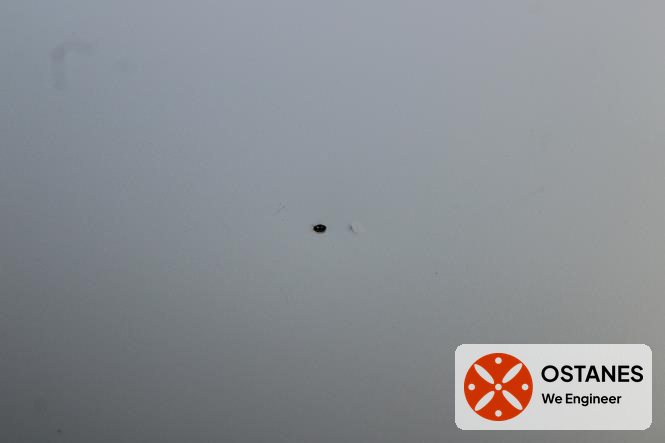
- Other finishes: localised cornice gaps and some plasterboard screw popping in the garage ceiling.
- External concrete: paths and the alfresco slab were separated from the house by small gaps. We saw no evidence they were pushing against the dwelling.
What the findings meant
Moisture variation in the soil beside a slab edge and footing zone can contribute to seasonal ground movement. That movement can show up as cracking in plasterboard, cornice separation and other finishes. In this home, poor surface drainage was the main structural serviceability concern.
Hairline cracks at door and window corners are consistent with minor movement concentrating at openings. The hallway crack was different. Its history of repair and reappearance suggested that movement at that spot may not have settled, or that a simple surface patch was not suited to the damaged lining.
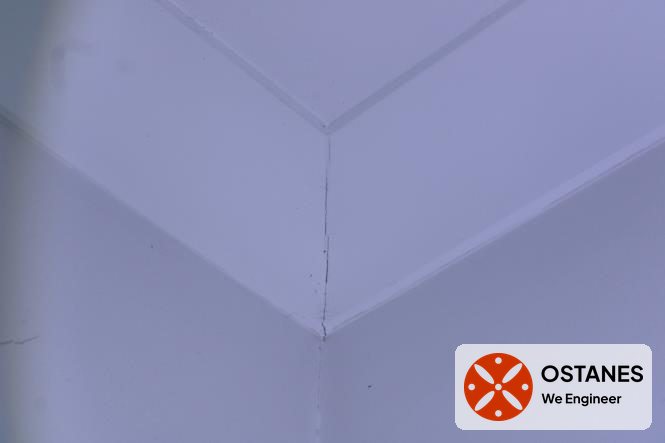
For context, AS 2870 (Residential slabs and footings) assumes normal moisture conditions are maintained around a home, which is why surface drainage matters so much. It also classifies wall cracking by width: fine cracks under 1 mm sit in the “very slight” category and cracks under 5 mm in the “slight” category. Width is only one input, so engineers also consider the pattern, the location and whether cracks are changing.
Recommendations provided
- Improve surface drainage as a priority, using a licensed plumber or experienced drainage contractor, so water falls away from the building perimeter.
- Review ground levels where the slab edge is exposed, taking care not to bridge damp-proofing, weep holes, vents or termite inspection zones.
- Consider subsurface drainage where surface measures alone are not enough.
- Complete cosmetic repairs only after drainage improvements and a monitoring period of roughly 6 to 12 months.
- Cut out and replace the damaged hallway plasterboard section instead of patching the surface.
- Seek further structural review if cracks widen, reopen after repair, multiply, or come with sticking doors or visible distortion.
Key takeaways for homeowners
Cracks inside a home are often a symptom, and the cause can be outside. Getting water away from the footings first, then monitoring, helps avoid repairing the same crack twice. If you are unsure how to read what you are seeing, our guides on when cracks in walls are a worry and house settling versus foundation problems explain the common patterns, and ceiling cracks are covered separately.
Frequently asked questions
Are hairline cracks around doors and windows serious?
Fine cracks at the corners of openings are a common sign of minor movement, because openings interrupt the wall lining and concentrate stress. Width, pattern and change over time matter. A structural engineer can tell you whether a pattern needs monitoring or further investigation.
Why monitor cracks for 6 to 12 months before repairing them?
Monitoring lets a home pass through different seasonal moisture conditions. If cracks stay stable, standard plastering repairs are more likely to last. If they keep developing, the cause needs more attention before finishes are made good.
Can a recurring crack just be filled and painted?
Not always. Where the plasterboard paper and gypsum core are torn, our recommendation in this case was local replacement of the affected section, not surface patching alone.
Talk to Ostanes Engineering about cracking in your home
If you have recurring cracks, exposed slab edges or ponding water around your home, our structural inspection and forensic engineering team can assess it. Learn more about the structural crack and movement report, or use the contact form with your property location, photos and any earlier reports.
Ostanes Engineering provides these services across South East Queensland, including Brisbane, Ipswich, Logan, Gold Coast and Sunshine Coast.
This case study summarises a visual structural inspection and the recommendations we provided. We have no information on what works were carried out afterwards.
