
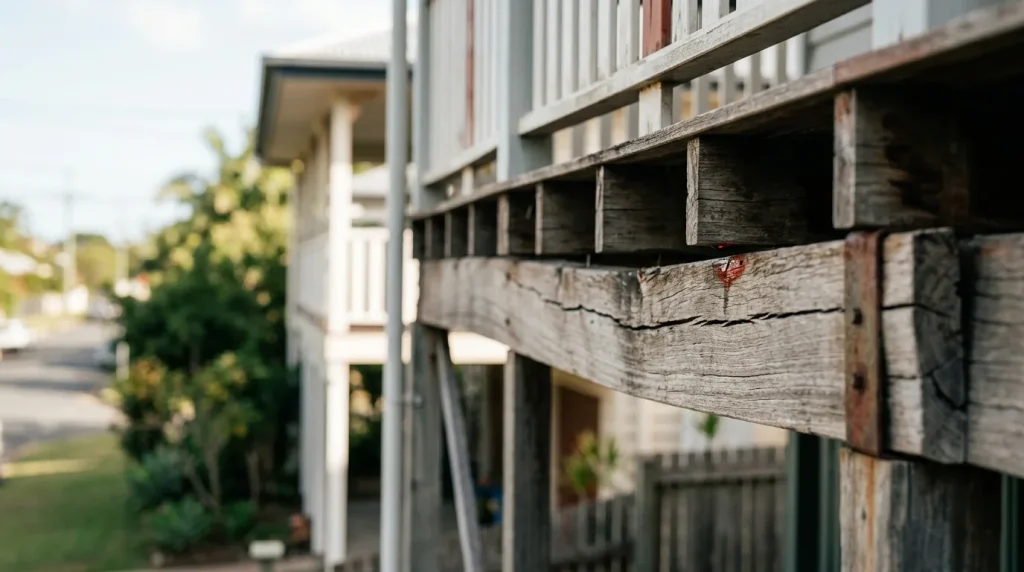
A building and pest report may label an item as “structural” without telling you how serious it is. In this case study, a prospective buyer asked Ostanes Engineering for a pre-purchase structural inspection of a double-storey home in South East Queensland. The main finding was a sagging timber balcony.
The client’s concern
The buyer had a pre-purchase building and pest report that identified several defects as possible structural issues. They wanted an engineer to check whether any of them affected the overall structural integrity of the building, before making a decision on a major purchase.
What Ostanes Engineering assessed
We inspected the visible and accessible areas of the home against the items flagged in the earlier report: perimeter drainage and render cracking, internal cracking and finishes, and the front timber balcony. The inspection followed AS 4349.1 (Inspection of buildings, Part 1: Property inspections – Residential buildings).
It covered only visible and accessible areas. Roof trusses, buried structures and concealed connections were not inspected, and no structural drawings or calculations were available to verify the balcony’s original design.
Main findings
Front timber balcony: the principal defect
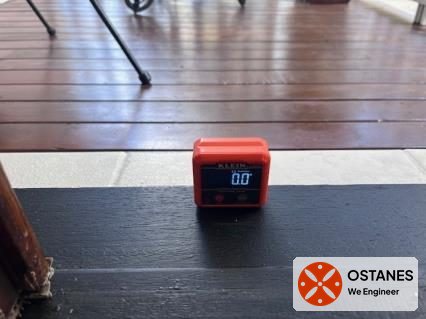
- Noticeable sagging toward the outer corner supported by a timber post, with an indicative fall of up to about 40 mm per metre from digital gauge readings.
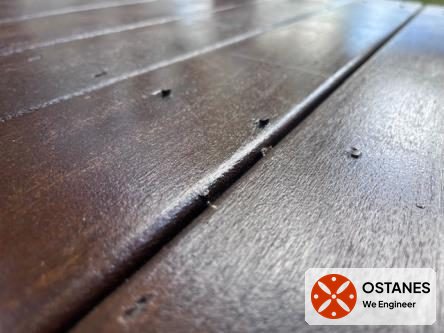
- Numerous proud decking nails creating localised trip hazards.
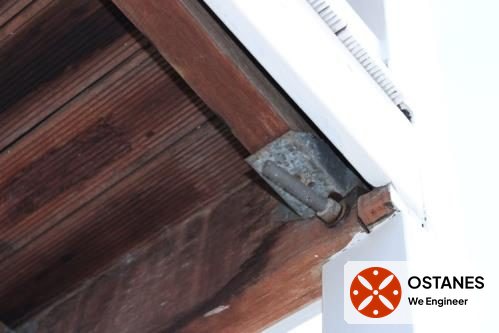
- Water staining and weathering on the joists, with no protective joist tape visible.
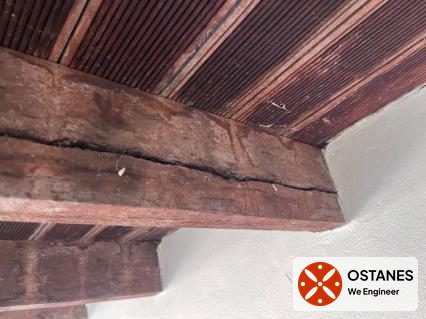
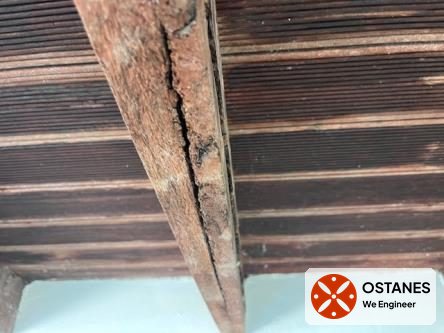
- Visible splitting in at least two joists.
- A balcony-to-post connection that appeared to rely on a single coach bolt, whose adequacy could not be confirmed visually.
- Some horizontal balustrade members partly separated from their posts.
Other items: comparatively minor
- Perimeter drainage: trench drainage in some sections but only permeable gravel in others, where the foundation edge appeared exposed.
- Render cracking: hairline cracking under 1 mm near the meter box, apparently limited to the render.
- Internal finishes: minor hairline cracking and cosmetic paint and sealant defects, with no sign of significant structural movement.
What the findings meant
The balcony was the main concern and needed timely, targeted repair. The exact cause of the sagging and splitting could not be confirmed visually. Long-term moisture exposure, weathering, timber condition, connections, workmanship and the original structural arrangement were all possible contributors. Based on what was visible, replacing the entire balcony was not indicated.
Timber framing and loads are typically assessed against standards such as AS 1684 (Residential timber-framed construction) and the AS/NZS 1170 loading series, which is why engineering input is advised if primary members or connections may need strengthening or redesign.
Recommendations provided
- Engage a licensed carpenter or builder for targeted balcony repairs, lifting only the decking boards needed to access the affected joists and connections.
- Replace visibly split joists that are unsuitable for continued use, and repair or replace any other materially deteriorated timber found when exposed.
- Refix or replace proud decking fixings and damaged boards, and fit protective tape over the joist tops before reinstating decking.
- Secure the balcony-to-post connection with suitable structural fixings or brackets, and refix loose balustrade members.
- Obtain structural engineering input if the exposed conditions call for strengthening or redesign of primary members or connections.
- Improve perimeter drainage where required, and monitor the render crack for around 6 to 12 months.
- Repair internal hairline cracks and cosmetic finishes when desired.
Key takeaways for buyers
A general inspection gives a broad overview. A targeted engineering review separates the genuine concern, here a balcony, from items that are mostly maintenance or cosmetic. Our guide on whether you need a structural inspection before buying a house explains when to ask for one, and our page on deck engineering covers timber decks and similar structures.
Frequently asked questions
Does a flagged defect in a building report always mean a structural problem?
No. A report may flag items for specialist review without establishing how serious they are. An engineer’s inspection looks at the relevant items and gives an opinion on structural significance.
Does a sagging balcony always need to be replaced?
Not necessarily. In this case, whole replacement was not indicated by the visible evidence. Targeted repairs were recommended, with engineering input if exposed conditions required strengthening or redesign.
Can a visual inspection confirm a balcony connection is adequate?
No. Concealed connections cannot be verified by visual inspection alone, which is why the recommendations included checking and securing the connections during repair.
Talk to Ostanes Engineering before you buy
If a building report has raised structural questions about a property you are considering, see our pre-purchase structural inspection service or our wider structural inspection and forensic engineering work. Send the report and your concerns through the contact form.
Ostanes Engineering provides these services across South East Queensland, including Brisbane, Ipswich, Logan, Gold Coast and Sunshine Coast.
This case study summarises an inspection and the recommendations we provided. It does not describe any purchase decision or later repair works.
