
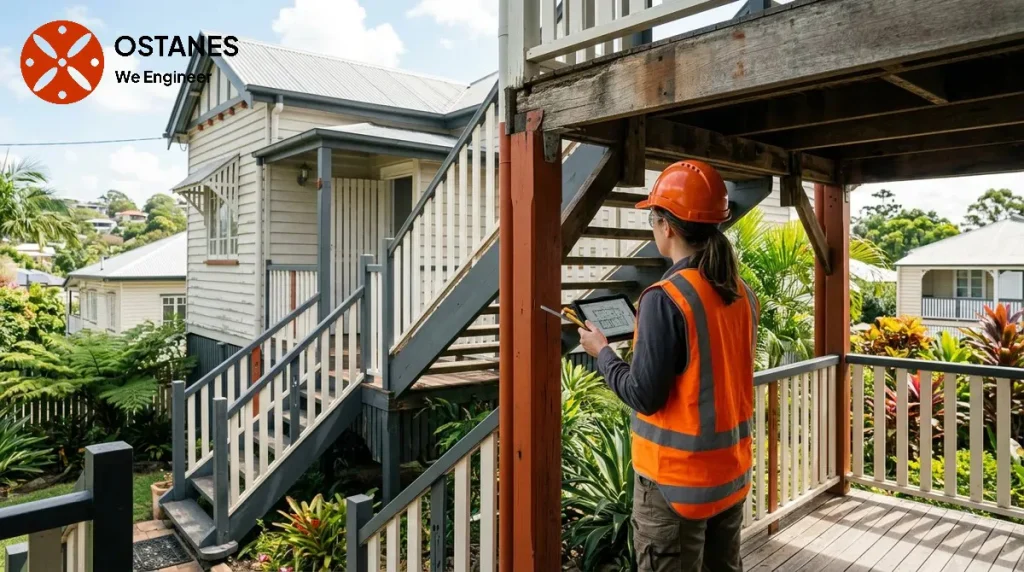
For an unapproved renovation, establish the physical condition and missing approval records, then confirm the applicable pathway. Further investigation, documentation or remedial work may be required; acceptance cannot be promised in advance.
What to establish about the past work
Once you’ve identified unapproved work, establishing the details of the past changes is crucial. This involves identifying which areas of the property were affected, when the work might have taken place, and what changes were made. Look for any existing documents such as old plans, photographs, or even previous sales listings that might shed light on the alterations. While a lack of complete records or visible issues may raise questions, it does not automatically mean the work is unsafe or incapable of approval. According to Queensland housing guidance, understanding the history of any unpermitted addition Queensland homeowners discover can assist in navigating the process of regularisation. This initial documentation helps create a factual basis for any subsequent professional or authority inquiries.
Building approval and planning approval are different questions
Navigating unapproved work also involves understanding the distinction between building approval and planning approval, as they address different aspects of construction. Building approval, governed by the Building Act 1975 (Qld), primarily focuses on the structural integrity, health, safety, and amenity of buildings. It ensures that construction meets minimum standards for design, materials, and workmanship. Planning approval, under the Planning Act 2016 (Qld), relates to how land is used and developed, considering factors such as zoning, land use, environmental impact, and community amenity. The specific pathway for regularising existing work can depend on the nature of the alterations and the property’s location. Property owners should be aware that while state legislation provides a framework, council-specific requirements and local planning schemes can influence the approval process. It is important to confirm property-specific requirements directly with the relevant local authority, as general information cannot substitute for advice tailored to your circumstances.
Considering structural adequacy before relying on existing work
When past renovation work is unapproved, especially if it involved changes to load-bearing elements, an assessment of structural adequacy becomes a key consideration. Visible signs like significant cracking, distortions in walls or floors, or uneven settlement patterns may indicate underlying structural issues. While such observations can be a sign of concern, they do not constitute a diagnosis. An appropriate engineering assessment is necessary to evaluate the condition of the structure, identify potential risks, and determine if the work meets current standards. This assessment provides an objective view of the building’s stability. In cases of acute risk, such as sudden and severe structural movement or imminent collapse, immediate professional inspection is essential.
The path to regularising existing work
After establishing the nature of the past work and considering any structural concerns, the next step is to explore options for regularising existing work. This involves understanding whether the renovation requires retrospective approval for existing renovation under building or planning regulations. The specific path often depends on the type of work, its age, and local council requirements. This process typically begins with confirming the appropriate authority—either your local council or a private building certifier—and seeking their guidance on the required documentation and procedures. It is important to approach this without assuming a guaranteed approval outcome, as each case is assessed on its own merits and compliance with current regulations.
Can a current owner seek approval for renovation work completed before they owned the property?
Yes, a current owner can investigate options for approving renovation work completed before their ownership. You will need to establish the applicable approval pathway for the existing work and confirm the position with the relevant authority or a qualified professional.
Does an unapproved addition automatically mean the property is unsafe?
No, an unapproved addition does not automatically mean the property is unsafe. Approval status and structural condition are distinct issues. The safety and structural integrity of the work require a property-specific assessment by a qualified engineer or building professional.
Should structural questions or council questions come first?
The sequence can depend on the nature of the known work and your primary concern. If there are visible signs of structural distress or alterations to load-bearing elements, an appropriate engineering assessment should be a priority. For matters solely related to permits and compliance without visible structural issues, consulting the relevant council or a building certifier may be the initial step.
What information should an owner gather before making enquiries?
Before making enquiries, gather any existing plans, photographs, documents related to the property’s purchase, and any known history of the renovation work. This background information can help professionals and authorities understand the context of the unapproved work.
Is this the same as checking a property before buying it?
No, this article is specifically for a current owner who has discovered past unapproved work. It does not address prospective-buyer pre-purchase due diligence, which involves a different set of considerations and advice.
Create a record of the alteration before choosing a pathway
Collect available plans, photographs, invoices and council or certifier correspondence. Distinguish the work’s physical condition from whether approval was obtained. A retrospective assessment may identify further evidence, remedial design or construction-stage checks needed to support the relevant process. Acceptance of the alteration in its present form cannot be assumed. Ask the responsible certifier or authority what documentation is required, and keep legal or transactional questions with the appropriate adviser.
Related property guidance
For background on the related issue, read Form 15 and design documentation. Use it alongside the project-specific evidence and service scope described in this guide.
Discuss your project with Ostanes Engineering
For help with the structural questions in this guide, discuss retrospective engineering certification with Ostanes Engineering. structural inspection may also be relevant where the assessment or proposal identifies that need. Agree on the scope, evidence and deliverables before commissioning additional work.
Complete the contact form with your property location, the concern or proposed work, safe photographs and any available drawings, soil report or earlier reports. Contact us through the form for a project-specific cost estimate. The team will respond as soon as possible.
Official references and further reading
For the relevant regulatory or maintenance context, consult Queensland approvals and inspections and Queensland inspection roles. These resources complement the project-specific advice described above.
