
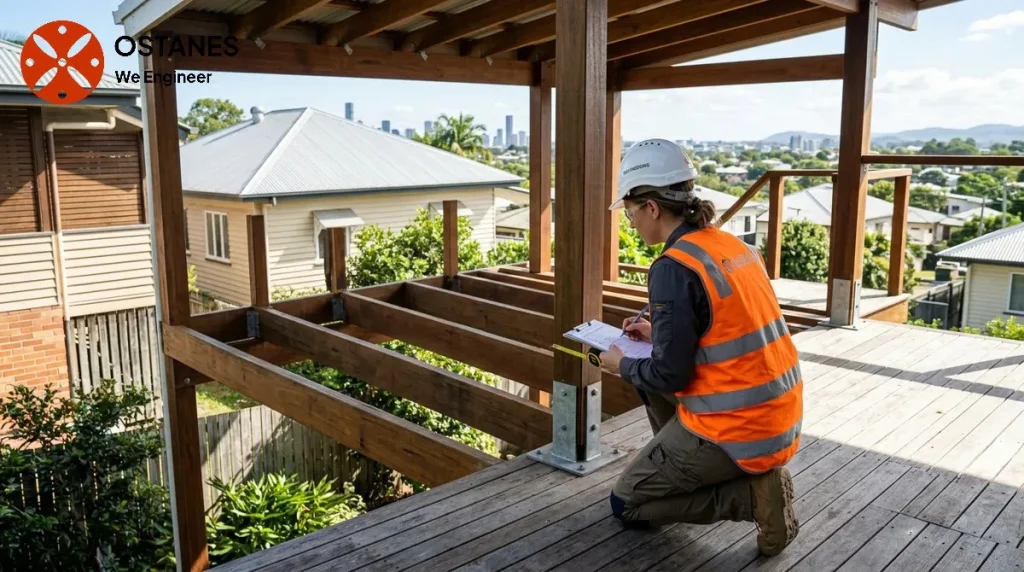
Deck engineering considers the framing, footings, house connection and relevant support loads. Approval exemptions have specific conditions and do not demonstrate the adequacy of a particular deck.
Height, council approval and the Queensland regulatory pathway
The finished height of a deck can significantly influence whether it requires local council assessment. In Queensland, the framework for building matters is established by the Building Act 1975, which sets out the overarching legislative requirements for building work. This legislation works in conjunction with the National Construction Code and relevant local planning schemes. While the Building Act provides the legal basis, the specific requirements and any applicable height thresholds for development approval depend on the property’s zone, overlays, and the current planning instruments of the particular local council. Therefore, the exact pathway and any thresholds for your project necessitate verification with your local council assessment unit. This is why connecting finished deck height and structural engineering considerations to the local approval pathway is crucial, as there is no universal Queensland threshold that applies to all properties.
Deck loads: why intended use and load paths matter
The intended use of a deck directly impacts the loads it must be designed to carry. These “live loads” can come from people, furniture, and even environmental factors such as snow (though less common in Queensland). Ensuring a deck can safely support these loads involves understanding the entire structural load path. This path begins at the deck surface and continues through the decking, joists, beams, posts, and finally to the footings and the ground. Each component in this chain must be capable of transferring its share of the load. The National Construction Code provides guidance on how to determine these design loads and ensures that structural elements are proportioned to safely resist them. It is important to recognise that beams, joists, posts, footings, and their connections must function together as a system. The specific load requirements and the overall structural adequacy of a deck project always require project-specific assessment.
Connections, durability and Queensland site conditions
Beyond the main structural members, the connections between components are critical for transferring forces and maintaining the integrity of the deck. These connections must be detailed correctly to resist uplift from wind, lateral forces, and gravity loads. The durability of a deck is also heavily influenced by material selection, detailing, and exposure to Queensland’s climate and site conditions. Moisture exposure, for instance, can significantly affect the long-term performance of timber components and fasteners. The National Construction Code outlines requirements for material durability, including resistance to weathering, decay, and pest attack. Site-specific factors such as ground conditions, drainage, and the local wind region also play a role in design considerations, as these can affect both the foundation requirements and the forces applied to the deck structure. For example, higher wind exposure may require stronger connections to prevent structural failure. Where conditions are concealed, deteriorated, or uncertain, an on-site engineering assessment is advisable.
DIY boundaries: what to check before proceeding
Undertaking a deck project involves several layers of responsibility, from understanding local regulations to ensuring structural safety. While property owners can undertake preliminary research and gather information, there are clear boundaries regarding DIY activity, especially concerning structural adequacy and council approval. It is permissible to collect project facts, identify the specific property, and research the applicable local council assessment requirements. However, it is crucial not to infer structural adequacy or approval from general guidance. The relationship between owner-led work, certification, and engineering involvement can be complex and depends on the project’s specifics.
Before proceeding, consider gathering the following information and questions:
- Confirm the exact address and legal description of your property.
- Identify your local council and review their current planning scheme and building requirements for decks.
- Describe the intended use of the deck (e.g., entertaining, storage, general access) and any special features (e.g., spa, heavy planters).
- Note the proposed finished height of the deck from natural ground level.
- Gather information on existing site conditions, including ground slopes and any visible soil characteristics.
- Prepare a list of questions for your local council regarding approval pathways and specific requirements for your property.
- Prepare a list of questions for an engineer regarding structural design considerations for your intended use and site conditions.
This information can help clarify what aspects of your project may require professional design, certification, or approval.
Before proceeding with a Queensland deck project
When facing unresolved questions about deck height, council approval, structural loading, connection detailing, material durability, or site-specific conditions, it is important to seek appropriate professional advice. For projects requiring clear guidance on structural integrity and design, particularly in situations involving complex loads or site challenges, a structural engineer can provide the necessary expertise. We recommend matching the project facts to the relevant council pathway and obtaining an appropriate engineering assessment where structural uncertainty remains. For those considering a new build or refurbishment, understanding the requirements for deck engineering can be a critical next step.
Does deck height determine whether council approval is needed in Queensland?
Deck height is one factor influencing whether council approval is needed, but it is not the only one. The applicable approval pathway depends on the specific property’s zoning, overlays, and the current requirements set by your local council assessment unit. You should verify these details directly with your local council for your specific address.
What does a deck structural engineer consider?
A deck structural engineer assesses various factors to ensure safety and compliance. This typically includes considering the deck’s intended use, anticipated live loads, the complete load path through all structural elements, connection detailing, material suitability and durability, ground conditions, and environmental exposures such as wind.
Can I build a deck myself in Queensland?
Whether you can build a deck yourself depends on the scale and complexity of the project, as well as the specific requirements of your local council and the Building Act 1975. You must verify the council approval requirements and any certification or engineering boundaries for your property before commencing any building work.
Why do deck connections and material durability matter?
Deck connections are essential because they transfer forces between different structural components, ensuring the deck acts as a cohesive unit and can resist all applied loads. Material durability is important for the long-term performance and safety of the deck, as materials exposed to Queensland’s climate must withstand weathering, moisture, and potential pests. The National Construction Code provides requirements related to both.
Consider the deck supports, house connection and exposure
Provide levels, spans, proposed materials and the position of posts, stairs and barriers. The engineering scope may need to address footings, framing, connections and relevant barrier support loads. An existing house connection should not be assumed adequate without assessment. Approval exemptions have specific conditions and do not establish that a particular deck is safe. Keep maintenance and exposure in view when selecting materials, and confirm the final details and inspection requirements before the builder proceeds.
Discuss your project with Ostanes Engineering
For help with the structural questions in this guide, discuss deck engineering with Ostanes Engineering. ancillary-structure engineering may also be relevant where the assessment or proposal identifies that need. Agree on the scope, evidence and deliverables before commissioning additional work.
Complete the contact form with your property location, the concern or proposed work, safe photographs and any available drawings, soil report or earlier reports. Contact us through the form for a project-specific cost estimate. The team will respond as soon as possible.
Official references and further reading
For the relevant regulatory or maintenance context, consult Brisbane deck guidance and Queensland inspection roles. These resources complement the project-specific advice described above.
