
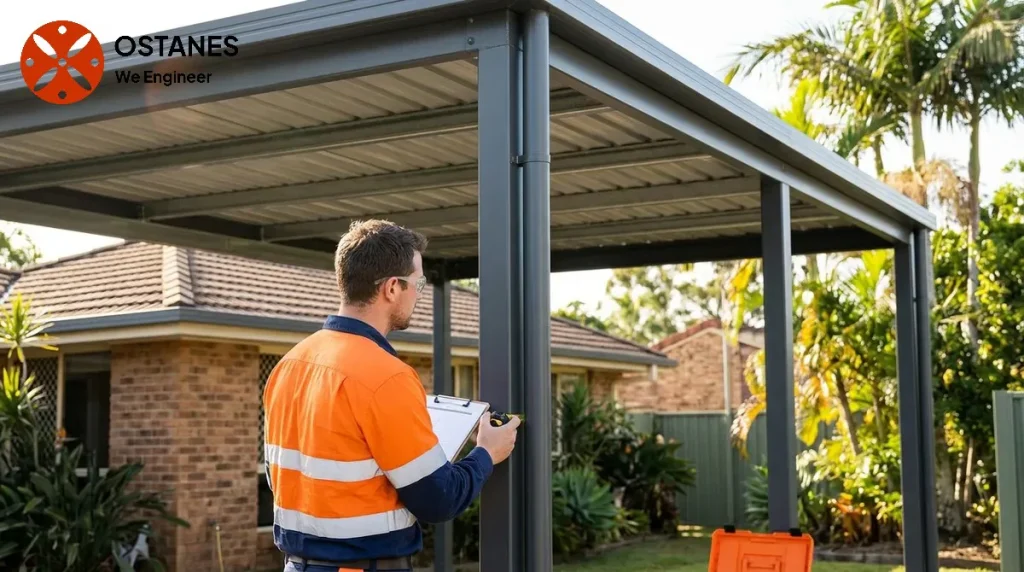
Carport engineering should match the actual site, roof, connections and foundations. Coordinate supplier assumptions with structural design and the relevant approval checks before installation.
What determines whether a Queensland carport needs engineering?
The need for structural engineering for a carport in Queensland is not always immediately apparent. Several factors contribute to this decision, with the primary considerations revolving around the carport’s structural independence, its interaction with an existing building, and the specific environmental conditions of the site. For instance, the
Building Act 1975 (Qld)
outlines the regulatory framework for building work in Queensland, which can include carports. These factors collectively inform whether professional engineering input is advisable or required. Complex or uncertain cases typically benefit from an on-site RPEQ assessment rather than a DIY approach.
Freestanding versus attached carports
A key distinction in determining engineering requirements is whether a carport is freestanding or attached. A freestanding carport is an independent structure, designed to support itself without relying on another building for stability. Its engineering considerations primarily focus on its own structural integrity, foundation design, and ability to withstand environmental loads.
In contrast, an attached carport shares structural elements or connections with an existing dwelling. This relationship introduces additional complexities. The design must account for how loads are transferred to the existing building and ensure that the existing structure can safely accommodate these new forces. This connection is a critical point that often triggers the need for a professional structural assessment.
Attached carports and connections to existing structures
When a carport is attached to an existing building, the method and location of connection are critical for structural integrity. Fastening a carport to an existing fascia, rafters, or wall framing introduces loads onto the original structure that it may not have been designed to carry. For example, a new roof attached to an existing one can alter the load path, potentially affecting the stability of the entire roof system. This connection point can affect both structures.
An assessment may be needed to confirm the adequacy of the existing structural elements and ensure the connection provides sufficient support without compromising the original building. Such an evaluation examines the capacity of existing components like fascia boards or rafters to handle the additional weight and wind forces from the new carport. This step is particularly important to prevent issues like deflection, cracking, or even structural failure in either the new or existing structure.
Wind exposure, footing conditions and site information
Several environmental and geological factors significantly influence the engineering requirements for a carport. Queensland’s diverse climate, including its exposure to high winds, necessitates careful consideration of wind actions on structures. The
National Construction Code
provides provisions related to structural design, including for wind loads and footing requirements, though the specific application depends on your property’s location and site characteristics.
Local site conditions, such as the ground characteristics, also play a crucial role. Footing designs must be appropriate for the soil type and bearing capacity to ensure the carport’s stability. For example, reactive soils or areas with poor drainage may require specific foundation solutions to prevent movement or settlement. Additionally, the proximity of the carport to boundaries or other structures can affect wind flow and, consequently, the design loads. These variables mean that a generic carport plan may not adequately address the specific needs of your site, making professional engineering input valuable for a tailored and safe design.
Approval checks in Queensland
Distinguishing between structural engineering requirements and local council approval is essential for any carport project in Queensland. While an engineer focuses on the structural safety and integrity of the design, the local council or relevant building services unit assesses compliance with local planning schemes, building codes, and other regulatory requirements. The
Building Act 1975 (Qld)
sets out the legislative framework for building approvals across the state.
Even if a carport appears simple or falls below certain size thresholds, it is prudent to consult your property’s local council development assessment or building services unit. They can provide current, project-specific information on whether your carport requires approval, is exempt, or needs to adhere to specific local conditions such as setback requirements or maximum heights. Relying on general information without verifying with the local authority can lead to delays or non-compliance.
Do I need an engineer for a carport in Queensland?
The need for an engineer depends on factors like whether the carport is freestanding or attached, how it connects to an existing building, local site conditions, and specific council requirements. There isn’t a universal yes or no; a careful assessment of these elements determines if engineering input is needed.
Does an attached carport need more consideration than a freestanding carport?
Yes, an attached carport typically requires more consideration because its connection to an existing building introduces new loads and stresses on the original structure. An assessment is needed to ensure the existing building can safely support the additional forces without compromise.
How do I check carport approval requirements in Queensland?
To check approval requirements, contact your property’s local council development assessment or building services unit. They can provide current, property-specific information on whether your carport requires approval, is exempt, or has specific local conditions it must meet.
Do wind conditions affect carport engineering?
Yes, wind conditions significantly affect carport engineering. High wind exposure, common in many parts of Queensland, means the structure must be designed to withstand substantial wind forces. Engineers consider these conditions to ensure the carport’s stability and safety.
Can I determine footing requirements from a generic carport plan?
Generic carport plans may offer general guidance, but footing requirements are site-specific. Factors like soil type, ground stability, and the overall load from the carport influence the necessary footing design. A professional assessment is generally recommended to determine appropriate footing requirements for your particular site.
Include vehicle access and structural interfaces in the proposal
Show the carport position, dimensions, roof arrangement and connection to any existing building. Supplier details should be checked against the actual site assumptions and foundation requirements. Clearances and boundary constraints may affect the layout but do not determine structural adequacy by themselves. Confirm the approval pathway with the certifier and council as appropriate. Ask how changes to posts, openings or roof materials will be handled before construction so the installed structure matches the documented design.
Discuss your project with Ostanes Engineering
For help with the structural questions in this guide, discuss carport engineering with Ostanes Engineering. ancillary-structure engineering may also be relevant where the assessment or proposal identifies that need. Agree on the scope, evidence and deliverables before commissioning additional work.
Complete the contact form with your property location, the concern or proposed work, safe photographs and any available drawings, soil report or earlier reports. Contact us through the form for a project-specific cost estimate. The team will respond as soon as possible.
Official references and further reading
For the relevant regulatory or maintenance context, consult Brisbane carport guidance and Queensland inspection roles. These resources complement the project-specific advice described above.
