
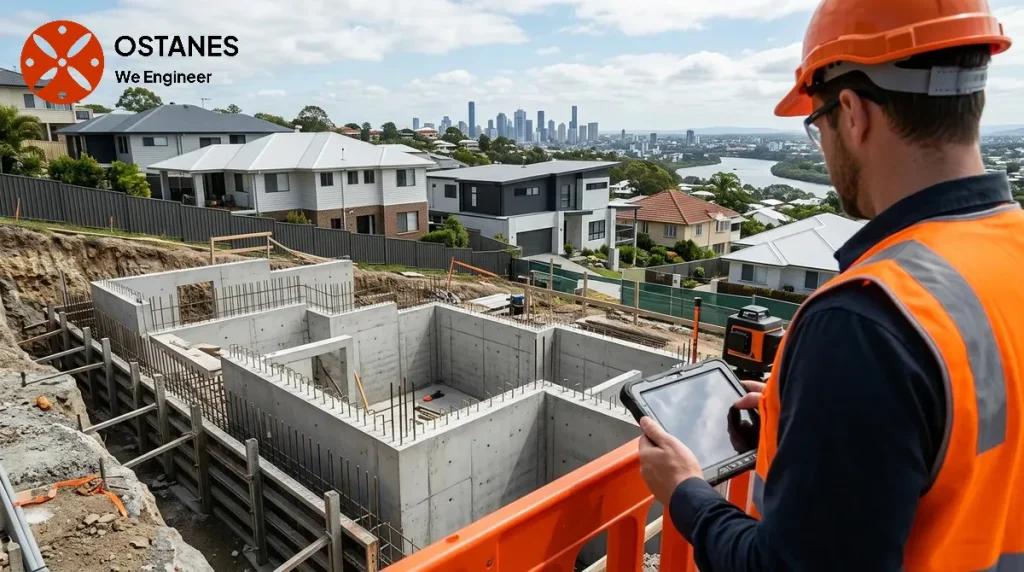
Building on a sloping site requires coordination of levels, earthworks, foundations, retaining structures and drainage. Structural design may need geotechnical input and a clear plan for temporary as well as permanent works.
Opening: what to resolve before building on a slope
Early planning is crucial when considering building on sloping sites Queensland. The unique contours of a sloping block mean that the proposed building footprint, site access, earthworks requirements, and drainage solutions are interconnected. Understanding how these elements influence each other before design commences can inform decisions and help identify areas requiring professional input. This approach helps set realistic expectations and proactively addresses potential structural or environmental considerations that arise from altered ground levels. Homeowners should view these as planning questions to resolve, not problems to diagnose on an existing structure. Planning for a hillside building Queensland requires careful assessment of how the natural landscape will interact with the proposed construction.
How sloping-site decisions interact
Decisions made regarding one aspect of a sloping site can influence others. For example, the extent of cut-and-fill operations (excavating soil from higher areas and depositing it in lower areas to create a level building platform) directly impacts the need for benching (creating level terraces) and the overall site drainage strategy. These earthworks, in turn, affect the requirements for retaining walls and the type of stepped footing concepts that may be appropriate for the structure. Understanding these relationships qualitatively helps homeowners grasp why integrated planning is essential for a sloping site foundation. Each element, from earth movement to water management, plays a role in the overall stability and functionality of the proposed building. Project-specific conclusions about these interactions should always be routed to an on-site engineering assessment.
Cut-and-fill, benching and stepped footing considerations
When planning to build or renovate on a sloping block, changing site levels through cut-and-fill can introduce structural and drainage questions. For new builds, extensive cut-and-fill may necessitate significant retaining structures or specific footing designs to accommodate the altered ground profiles. For renovations, particularly extensions, integrating new construction with existing foundations on varying levels requires careful planning. Benching, often used to create usable outdoor spaces or to reduce the height of retaining walls, also needs consideration of how new level platforms will interface with existing slopes and structures. Stepped footings, which follow the slope of the land in a series of steps rather than one continuous level, can be an effective solution but require careful design. These considerations are about planning what is required for stability and drainage without prescribing specific earthworks instructions, footing specifications, or numeric criteria.
Surface drainage and retaining interfaces
The management of surface water movement is critical on sloping sites. Altered ground levels from cut-and-fill or benching can change natural drainage paths, potentially directing water towards new structures or neighbouring properties. Effective surface drainage planning involves coordinating proposed building locations with natural water flow and considering how retaining interfaces will manage water runoff. These discussions should address how to prevent water from undermining foundations or accumulating against retaining structures. If your project involves significant changes to site levels or new retaining structures, an engineering assessment can provide guidance. For instance, questions around potential water paths and stability are key considerations for retaining wall engineering. Early coordination on these points can help in understanding potential interactions and managing risks related to water movement and ground stability.
Queensland approvals, standards and professional input
The report should identify the technical basis actually used and explain how it applies to the structure and evidence. Further investigation may be needed where the available information cannot establish the relevant site conditions.
Information to gather before design decisions
- Site-level information: Any existing survey plans showing contours and spot levels of your block.
- Proposed building/renovation scope: A clear idea of what you intend to build or modify, including approximate dimensions and locations.
- Known drainage paths: Observations or plans indicating how water currently flows across your property, especially during rain.
- Existing or proposed retaining interfaces: Details of any current retaining walls or where you anticipate new ones might be needed.
- Relevant plans: Any previous architectural or landscape plans for the property.
- Specific questions: A list of your concerns or questions regarding the site, such as potential excavation needs or foundation types.
Does every sloping block need retaining walls?
Not every sloping block automatically requires retaining walls. The need depends on factors like the natural gradient of the land, the proposed building’s design, necessary cut-and-fill for leveling, and desired outdoor spaces. An engineering assessment can help determine if retaining structures are required for your specific site and design.
What should I consider for a sloping-site foundation?
Foundation considerations for a sloping site depend on verified site and design information, including soil conditions and the degree of slope. While AS 2870 provides guidance for residential slabs and footings, specific design choices are project-dependent. It’s important to consult with an engineer to assess the site-specific requirements for your foundation.
Do council rules for sloping sites apply across Queensland?
Council rules and requirements for sloping sites can vary between local government areas in Queensland. While there is overarching state legislation, specific approval thresholds, setbacks, or boundary-clearance figures for retaining structures or earthworks are often determined by individual councils. Always check with your local council for their current official regulations.
When should a homeowner seek engineering input?
A homeowner should seek engineering input early in the planning stage, particularly if the site has a significant slope, if major earthworks are anticipated, if existing retaining structures show signs of concern, or if the proposed build or renovation introduces structural complexities related to the site’s topography. This helps ensure proper assessment and planning for site-specific conditions.
Coordinate architectural levels, earthworks and structural design
Provide a survey, proposed floor levels, soil information and the intended cut-and-fill arrangement. On a sloping site, foundations, retaining structures, access and drainage may need to be coordinated across disciplines. Early structural input can identify support and construction constraints before the layout is fixed. A structural design does not replace geotechnical assessment of slope stability where that is needed. Clarify responsibility for temporary works and permanent interfaces so excavation does not proceed on assumptions about neighbouring supports.
Discuss your project with Ostanes Engineering
For help with the structural questions in this guide, discuss foundation structural engineering with Ostanes Engineering. retaining-wall engineering may also be relevant where the assessment or proposal identifies that need. Agree on the scope, evidence and deliverables before commissioning additional work.
Complete the contact form with your property location, the concern or proposed work, safe photographs and any available drawings, soil report or earlier reports. Contact us through the form for a project-specific cost estimate. The team will respond as soon as possible.
Official references and further reading
For the relevant regulatory or maintenance context, consult QBCC subsidence guidance and Queensland approvals and inspections. These resources complement the project-specific advice described above.
