
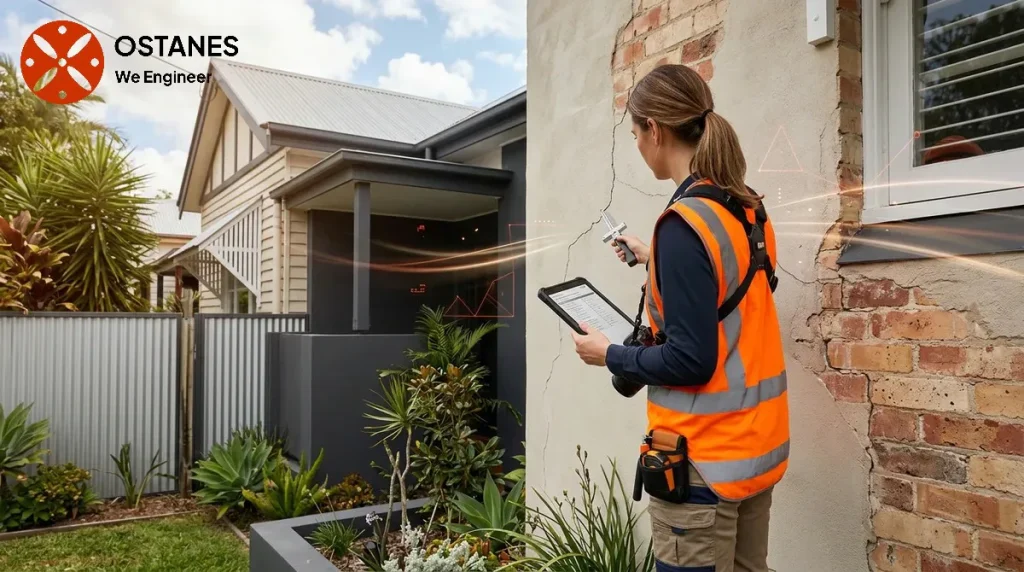
A dilapidation-report estimate depends on the proposed works, properties covered, access and agreed recording scope. Complete the contact form for a project-specific estimate; no standard price is published in this guide.
What affects dilapidation report cost?
Several factors influence the work required for a dilapidation report and, consequently, its cost. These factors relate to the physical scope of the inspection and the level of detail for documentation:
- Property Boundary Length: The linear extent of the property boundary adjacent to a construction site directly impacts the area an engineer must assess. Longer boundaries typically require more time and effort to inspect, document, and photograph all relevant structures and features.
- Number of Adjacent Structures: When multiple structures are close to the construction zone, each may need individual assessment. This includes not only neighbouring buildings but also retaining walls, fences, driveways, and other external elements that could be affected.
- Documentation Detail: The level of detail requested for the report can vary. Some projects may require a general overview, while others demand precise measurements, detailed descriptions of existing conditions, and specific assessments of particular elements.
- Photographic Requirements: The number and quality of photographic records are significant. Extensive photographic evidence, including close-ups of minor defects, wide-angle shots for context, and photographic mapping, adds to the time spent on site and in report preparation.
- Explain any timing constraints and access requirements when requesting the quote. Ask Ostanes Engineering to confirm the available arrangements and included scope rather than assuming an expedited service or additional charge applies.
These elements are key drivers behind the overall dilapidation survey cost, reflecting the engineering effort involved. However, they do not dictate who is ultimately responsible for payment.
Why project details matter more than a generic price
A generic price of dilapidation report cannot account for the unique characteristics of each site and project. For instance, a report for a residential renovation adjacent to a single property will differ significantly from one for a multi-story development surrounded by several commercial buildings. The specific location, the nature of the construction work, the number and type of affected structures (e.g., historical buildings, complex infrastructure), and the particular documentation requirements all contribute to the complexity of the assessment.
Each of these variables can increase the time and specialist expertise needed for a thorough and accurate report. Therefore, understanding these project details is crucial for obtaining a relevant cost estimate, as they directly inform the scope of the engineering work.
Who pays for a dilapidation report?
The question of who pays for a dilapidation report is not governed by a universal rule but may depend on several factors, primarily: construction contracts, council conditions, and specific project arrangements. Often, the party initiating the construction work is expected to cover the cost, particularly if a council or local authority mandates the report as a condition of approval to protect neighbouring properties.
In body corporate settings, determining responsibility may require checking the by-laws and any resolutions related to common property or individual lots. For instance, specific provisions within the Body Corporate and Community Management Act 1997 (Qld) may outline responsibilities concerning property maintenance and alterations, which could indirectly influence who bears the cost of a dilapidation report if a project impacts common property or neighbouring lots. However, this always requires specific review of the relevant documents and circumstances.
It is important to review all contractual agreements and relevant local authority requirements to clarify payment responsibilities before work commences.
What information should be clarified before discussing cost?
Before discussing the cost of a dilapidation report, gathering specific project information is beneficial. This includes the exact boundaries of the proposed work, the number and type of structures potentially affected, whether specific documentation details or photographic requirements have been stipulated, and the overall project timeline. Additionally, any existing construction contracts, council development approval conditions, or body corporate by-laws that might specify the need for a dilapidation report or assign responsibility should be reviewed.
Who pays for a dilapidation report?
Payment responsibility for a dilapidation report typically depends on the terms of construction contracts, any conditions imposed by the local council, or specific arrangements made between the parties involved in a project. There isn’t a single rule, and it often requires reviewing relevant project documentation.
What can change a dilapidation survey cost?
The cost of a dilapidation survey can be influenced by factors such as the length of the property boundary needing assessment, the number of adjacent structures to be inspected, the level of detail required for documentation, and the extent of photographic evidence needed. Urgent requests can also impact the overall cost.
Does a longer property boundary always mean a higher price?
A longer property boundary generally means more area to inspect and document, which can increase the work involved. While this may affect the overall cost, it does not set a fixed price, nor does it determine who is responsible for payment.
Can a council condition determine who pays?
Yes, a council condition for development approval may specify that a dilapidation report is required and, in some cases, may implicitly or explicitly indicate which party is responsible for engaging and paying for the report. Always consult the specific council conditions relevant to your project.
Quote the dilapidation survey against the proposed works
Supply the construction scope, affected properties, access permissions and intended survey timing. The extent of the photographic record and the areas to be inspected should be agreed before work starts. Ask how locations will be identified and whether a later comparison survey is a separate engagement. A condition record does not by itself determine responsibility for future damage. For a project-specific estimate, complete Ostanes Engineering’s contact form; the team will respond as soon as possible, with no standard price published here.
Discuss your project with Ostanes Engineering
For help with the structural questions in this guide, discuss dilapidation report with Ostanes Engineering. forensic structural investigation may also be relevant where the assessment or proposal identifies that need. Agree on the scope, evidence and deliverables before commissioning additional work.
Complete the contact form with your property location, the concern or proposed work, safe photographs and any available drawings, soil report or earlier reports. Contact us through the form for a project-specific cost estimate. The team will respond as soon as possible.
Official references and further reading
For the relevant regulatory or maintenance context, consult BPEQ registration and Queensland approvals and inspections. These resources complement the project-specific advice described above.
