
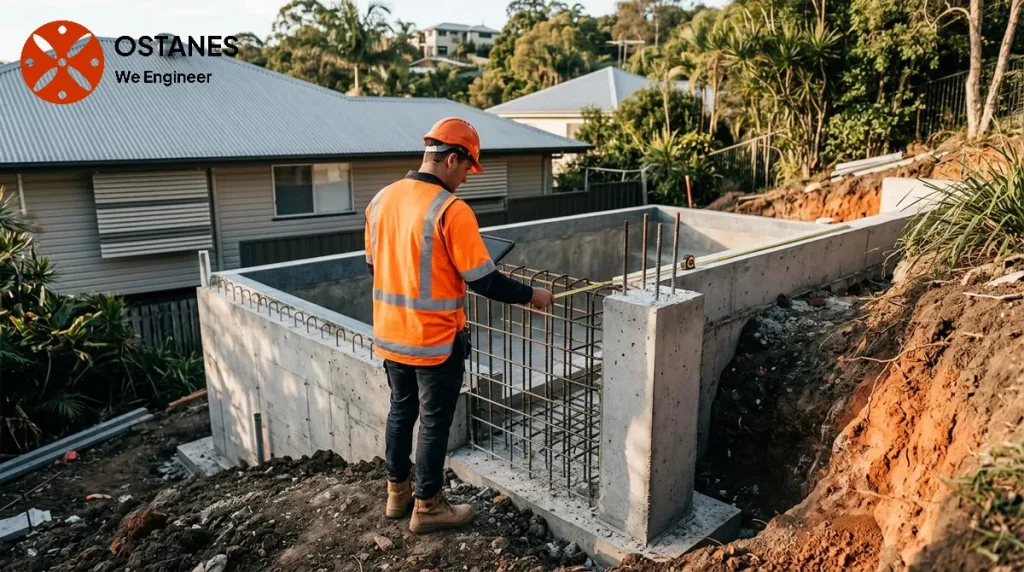
A pool on a sloping block may interact with excavation, retained ground and existing supports. Establish the levels, soil information and surrounding structures before finalising the design or construction method.
How slope conditions change the engineering question
A swimming pool engineering sloped site involves more than designing the pool shell and its immediate footings. The existing slope can present conditions that influence overall site stability, such as existing soil creep or past ground movement. Introducing a pool often requires significant excavation into the slope or the placement of fill to create a level area, which alters the natural ground profile and can affect the stability of the surrounding land. Additionally, nearby structures, retaining elements, and existing drainage patterns on a sloping site can interact with the proposed pool construction, potentially influencing ground behaviour or water flow. A comprehensive assessment considers these interconnected elements rather than treating the pool as an isolated structure.
Excavation, cut-and-fill and surcharge loading
On a sloping site, excavation to accommodate a pool can remove supporting earth, while placed fill used to level an area introduces new loads. Both processes alter the stress distribution in the ground. Surcharge loading from the pool’s water weight, surrounding paving, retaining walls, access pathways, and any adjacent structures or stored materials can further affect ground stability. Benching, which creates stepped platforms, and other excavation arrangements must be designed based on site-specific soil conditions, slope angles, and proposed loads. These elements require careful engineering assessment to manage potential ground movement and ensure the stability of both the pool and the surrounding land.
Groundwater, surface water and foundation considerations
The presence and movement of both groundwater and surface water are critical factors for a pool on a slope. Subsurface water can affect soil strength and increase hydrostatic pressures on retaining elements. Surface water run-off down a slope can contribute to erosion or concentrate water flow around the pool structure if not managed effectively. The interaction of these water conditions with local soil types influences foundation design for the pool and any associated structures. Understanding how the ground responds to moisture changes and applied loads is essential for selecting appropriate pool foundations slope. Engineering assessment considers these factors to minimise potential issues with stability or drainage. The AS 2870 standard provides context for residential slabs and footings, emphasising the importance of site classification for foundation design.
Queensland context and source checks
When planning a pool on a sloping block in Queensland, it is important to ensure that all statutory and professional requirements are met. These requirements are specific to Queensland and should be checked against current official sources. For general statutory context, property owners should refer to the Building Act requirements. Professional advice and structural design should be undertaken by a Registered Professional Engineer of Queensland (RPEQ). BPEQ RPEQ information outlines the requirements for professional engineers in the state.
Does a sloping block always need extra engineering for a pool?
The need for specific engineering assessment depends on the site’s geology, the steepness of the slope, existing ground conditions, and the nature of the proposed pool and associated works. Any significant excavation or placement of fill on a slope typically warrants engineering input.
Why do excavation and fill matter for a hillside pool?
Excavation on a hillside can remove natural ground support, potentially affecting slope stability. Placing fill adds weight and can alter drainage patterns. Both actions change the load and stress distribution within the ground, which requires careful engineering to ensure long-term stability.
What information should be gathered before discussing a pool on a sloping site?
Gather site surveys, proposed pool dimensions and location, details of any planned excavation or fill, observations about existing soil and water conditions, and information about nearby structures or retaining walls. This allows for a more informed initial discussion.
Can photographs confirm whether a sloping site is suitable?
Photographs can provide a visual overview but cannot establish critical details like soil type, groundwater levels, existing ground movement, or underlying structural conditions. An on-site assessment by a qualified professional is necessary for a detailed understanding of site suitability.
Coordinate pool excavation with the slope design
Show the pool location on a survey with levels, nearby structures and retaining walls. Excavation and changes to retained ground may affect existing supports, while drainage and ground conditions can alter the design requirements. Structural and geotechnical advice may need to be coordinated before the construction method is finalised. Do not assume a standard pool detail is suitable for every sloping block. Ask who is responsible for temporary excavation support, permanent retaining structures and the interfaces between the pool and the surrounding site.
Discuss your project with Ostanes Engineering
For help with the structural questions in this guide, discuss swimming-pool engineering with Ostanes Engineering. retaining-wall engineering may also be relevant where the assessment or proposal identifies that need. Agree on the scope, evidence and deliverables before commissioning additional work.
Complete the contact form with your property location, the concern or proposed work, safe photographs and any available drawings, soil report or earlier reports. Contact us through the form for a project-specific cost estimate. The team will respond as soon as possible.
Official references and further reading
For the relevant regulatory or maintenance context, consult Queensland approvals and inspections and Queensland inspection roles. These resources complement the project-specific advice described above.
