
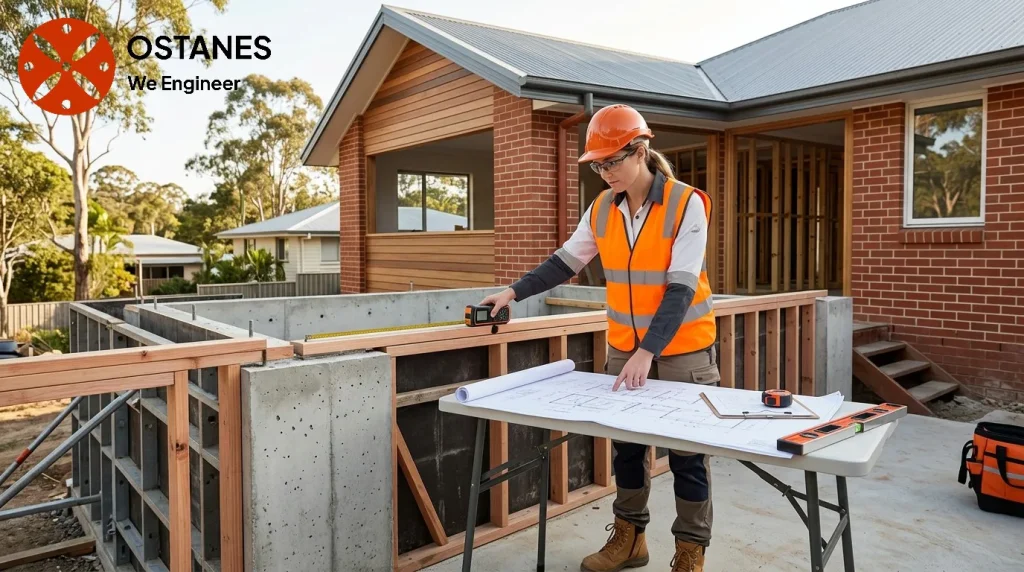
A new shed, a proposed extension and cracking in an existing house need different engineering inputs. Give the exact property location and the question you need answered. Avoid treating a city name as a soil classification or a complete risk assessment.
Define the Logan property and decision
Ostanes Engineering’s relevant Queensland services can be discussed for the actual project. Confirm available arrangements and deliverables with the team; this guide does not claim a separate Logan office or guarantee council acceptance.
Collect the relevant property records
- Provide the survey and architectural proposal where available.
- Include soil information and previous structural drawings.
- Collect approvals and relevant certifier correspondence.
- Identify existing alterations and earlier repairs.
- Record safe photographs and the locations of concerns.
If records are missing, ask what further evidence is needed. An apparently finished structure does not reveal all concealed members, foundations or connections.
Use the applicable flood and planning information
Logan’s Logan risk-based flood mapping explains the context of its risk-based flood mapping. Check the property-specific information and relevant process with council and your advisers rather than importing another council’s rules.
Planning information, building certification and structural condition are different matters. Flood mapping does not establish the present capacity of a damaged member, while an engineering report does not automatically determine every development requirement.
Scope design and condition assessment separately
For proposed work, structural engineering design should address the relevant load path and interfaces. For existing symptoms, structural inspection may identify condition, evidence gaps and appropriate next steps.
The engagement should identify the accessible elements, deliverables and additional investigation that may be needed. If ground conditions or leaks are uncertain, geotechnical or trade input may also be required.
Coordinate approval and construction changes
Discuss the actual pathway with the certifier using the Queensland approvals and inspections context. Keep design, aspect-inspection and stage-certification roles clear. An engineering certificate supports its stated task and does not independently regularise every alteration.
Unexpected site findings should return to the relevant designer before construction proceeds on an improvised change. Agree on notification points so work requiring evidence is not concealed prematurely.
Prepare a usable handover archive
Keep issued drawings, reports, relevant certificates and photographs with revision identifiers. Record later repairs and outstanding recommendations so future advisers can understand the project history.
Complete the contact form for a project-specific cost estimate and explain any timing constraints. The team will respond as soon as possible; a location guide does not establish a standard project price or approval timetable.
Frequently asked questions
Can every Logan property use one standard design?
No. Site, building, use and proposal assumptions must fit the actual project.
Does an engineering report grant approval?
No. Its scope and the separate certifier or authority processes matter.
What if a concern involves the ground?
Provide existing soil information and ask whether geotechnical investigation should be coordinated with the structural assessment.
Related property guidance
For the related subject, read foundation movement. The guides answer different questions and complement the agreed project-specific assessment.
Discuss your project with Ostanes Engineering
Discuss structural engineering design with Ostanes Engineering for the questions described above. Where the evidence or proposal identifies a related need, structural inspection can be scoped separately. Confirm the inputs, deliverables and specialist responsibilities for the actual project.
Complete the contact form with your property location, the concern or proposed work, safe photographs and available drawings or reports. Contact us through the form for a project-specific cost estimate. The team will respond as soon as possible.
Official references and further reading
Consult Logan risk-based flood mapping and Queensland approvals and inspections for the relevant context. Check the requirements for the actual project with the responsible professionals.
