
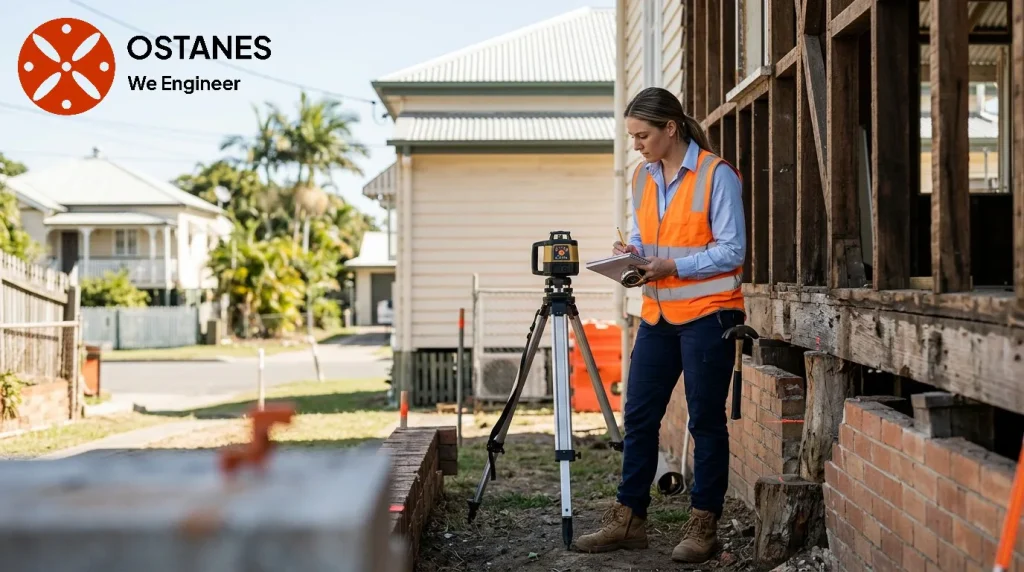
Subdivision changes the legal or physical arrangement of a property and can involve proposed development, access, services and existing structures. A larger block does not by itself establish that a particular proposal will be acceptable.
Start with the planning proposal
Brisbane’s Brisbane subdividing-land guidance explains the local reconfiguring-a-lot process and applicable checks. Use a town planner and surveyor for their relevant tasks. Structural advice supports the building and retaining questions within its scope; it does not determine title registration, every planning requirement or investment return.
Identify structures that remain or change
- Mark existing buildings, additions and outbuildings on a survey.
- Identify retaining walls and changes in ground level.
- Describe proposed demolition, access and earthworks.
- Collect available approval and engineering records.
- Identify structures close to the proposed works or boundaries.
This helps distinguish an assessment of existing condition from design for a changed arrangement. A structure that remains physically untouched may still be affected by nearby excavation, drainage changes or altered supports.
Consider ground, levels and retaining requirements
New access or building platforms may introduce cut-and-fill or retaining questions. The design should consider the actual soil information, levels and nearby loads. Ground investigation may be needed where the available information cannot establish the relevant conditions.
Coordinate retaining-wall engineering with the earthworks and drainage professionals. Do not assume a wall can be designed only from its height, or that a drainage proposal is acceptable because it fits within the new lot boundary.
Existing buildings and proposed changes
If a house is retained, altered or partly demolished, establish its actual support system and the effect of the proposed work. Available drawings can assist but may not reflect later alterations.
Discuss structural engineering design for the relevant new or altered structural elements. Temporary support and construction sequencing should be addressed by the responsible professionals. A general inspection does not automatically provide a demolition method or a design for the remaining structure.
Approvals and engineering have distinct roles
Check the planning, operational-work and building requirements that apply to the actual proposal. The Queensland approvals and inspections helps explain the building side of the process. An engineering document does not independently authorise a subdivision or waive other requirements.
Keep approval conditions and design revisions coordinated. Ask which changes require renewed advice before work begins and who is responsible for each discipline’s deliverables. Avoid promising a universal approval timetable.
Keep the due-diligence record usable
Retain the survey, proposal, relevant reports, approvals and correspondence. Label preliminary and issued designs clearly. Record unresolved questions so they are not lost between planning and construction.
Cost estimation requires the actual scope and site information. Complete the contact form to discuss Ostanes’s relevant structural work; no investment gain, project price or guaranteed approval outcome is stated in this guide.
Frequently asked questions
Does a structural report establish subdivision feasibility?
It addresses its stated structural questions. Planning, surveying, servicing and legal matters require their own checks.
Do unchanged buildings need consideration?
They may be affected by nearby works or altered site conditions. Identify the actual proposal and assess relevant interfaces.
Can I use a standard retaining detail?
Its assumptions must fit the site. Ground, levels, nearby loads and drainage can require project-specific design.
Discuss your project with Ostanes Engineering
Discuss structural engineering design with Ostanes Engineering for the questions described above. Where the evidence or proposal identifies a related need, retaining-wall engineering can be scoped separately. Confirm the inputs, deliverables and specialist responsibilities for the actual project.
Complete the contact form with your property location, the concern or proposed work, safe photographs and available drawings or reports. Contact us through the form for a project-specific cost estimate. The team will respond as soon as possible.
Official references and further reading
Consult Brisbane subdividing-land guidance and Queensland approvals and inspections for the relevant context. Check the requirements for the actual project with the responsible professionals.
