
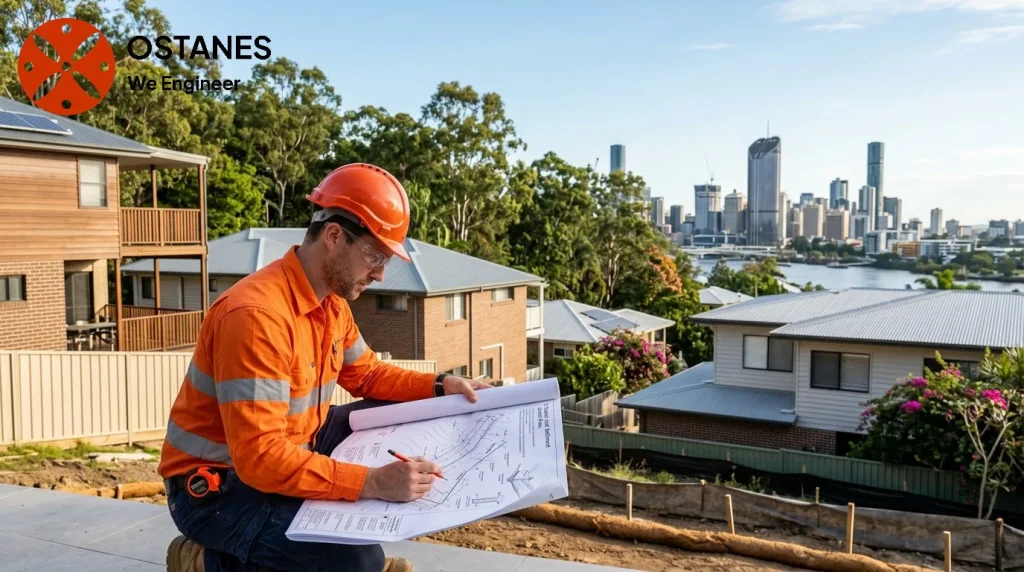
An erosion and sediment control plan addresses disturbed soil, runoff and the measures used to reduce movement of soil off a construction site. It should reflect the actual slopes, drainage paths, staged works and receiving areas.
What the plan is intended to manage
Brisbane’s Brisbane erosion and sediment control explains the local requirements for soil-disturbing development and the environmental obligations. It is a separate subject from demonstrating the structural adequacy of a beam, footing or retaining wall.
Identify the site and works first
- Provide a survey and proposed earthworks or construction layout.
- Identify existing drainage, waterways and adjoining properties.
- Describe the areas and duration of disturbance.
- Explain construction stages and access routes.
- Identify any approval conditions already issued.
A plan based only on the final building footprint may miss temporary stockpiles, access or excavation. The responsible designer should consider the site throughout the works, including periods when permanent drainage is incomplete.
Confirm the applicable review and responsibilities
Check the council requirements and actual development conditions. Depending on risk and the relevant process, a suitably qualified professional, review or certification may be required. Do not assume one universal approval threshold for every Australian site.
Ask who prepares the plan, who installs and maintains the controls and who records inspections and changes. The contractor’s site responsibilities, design advice and authority inspections should be distinguished in the project documents.
Coordinate controls with excavation and structures
Temporary drainage, excavation support and permanent retaining structures can interact. A runoff measure should not undermine a footing or create a new risk to neighbouring land. Changes to sequencing may require the relevant design to be reconsidered.
Where a retaining structure is proposed, coordinate retaining-wall engineering with the site and drainage professionals. Discuss project management around the agreed coordination role; do not assume Ostanes automatically supplies every specialist ESC design or on-site maintenance task.
A plan needs implementation and maintenance
Identify who checks that the controls are in place and functioning, particularly when the work stage or weather conditions change. Record damaged measures and corrective actions rather than treating the drawing as a completed task.
The controls should be revised through the appropriate process when the site layout or risk changes. Keep required documents available to the relevant people on site and retain records of instructions and follow-up.
Before a homeowner appoints the project team
Ask the builder or coordinator to explain how ESC responsibilities fit the scope and approval conditions. Provide existing drainage concerns and neighbouring-property constraints early.
A generic checklist is useful for discussion but does not replace a site-specific plan or the required professional review. Complete the contact form to discuss Ostanes’s relevant structural or management scope, with specialist inputs identified separately where needed.
Frequently asked questions
Is an ESC plan the same as structural certification?
No. They address different project questions and may require different expertise and documentation.
Does every small project use identical requirements?
No. Check the council requirements, disturbance, risk and actual approval conditions.
Can the plan be filed away after work begins?
Implementation and maintenance remain important. Changes in layout, sequencing or conditions may need the responsible professionals to review the controls.
Discuss your project with Ostanes Engineering
Discuss project management with Ostanes Engineering for the questions described above. Where the evidence or proposal identifies a related need, retaining-wall engineering can be scoped separately. Confirm the inputs, deliverables and specialist responsibilities for the actual project.
Complete the contact form with your property location, the concern or proposed work, safe photographs and available drawings or reports. Contact us through the form for a project-specific cost estimate. The team will respond as soon as possible.
Official references and further reading
Consult Brisbane erosion and sediment control and Queensland approvals and inspections for the relevant context. Check the requirements for the actual project with the responsible professionals.
