
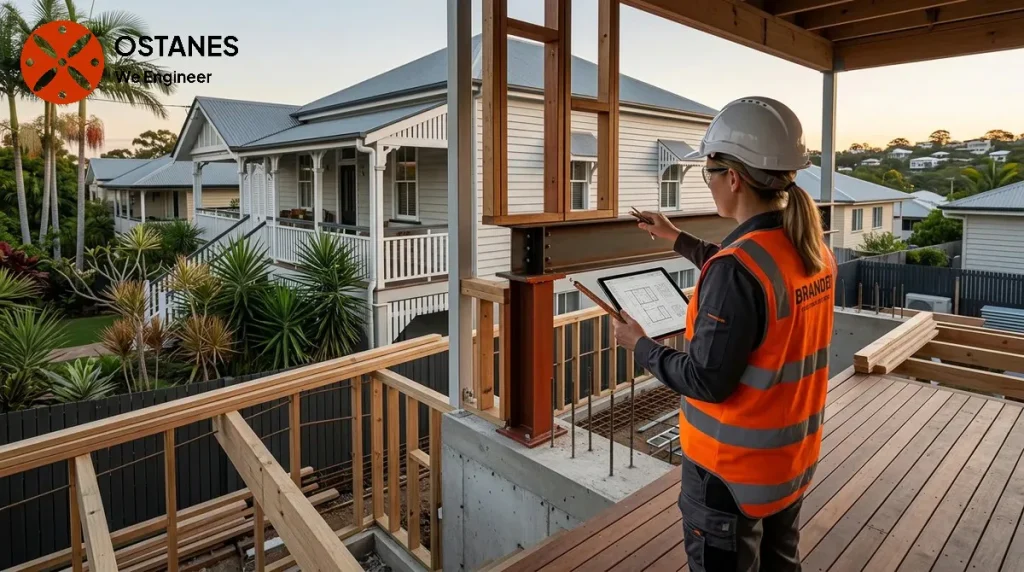
Renovation engineering is relevant where supports, load-bearing walls, openings or loads change. Assess the existing construction and coordinate the design and construction sequence before demolition or concealment.
Renovation changes that may need structural input
Renovations often involve modifying existing structures or adding new components, which can impact the load paths and stability of a building. Identifying these changes at the planning stage helps determine when renovation needs an engineer.
Open-plan alterations, for instance, typically involve removing internal walls to create larger spaces. If these walls are load-bearing, their removal requires careful assessment to ensure the loads they once supported are safely redistributed. This often involves introducing new beams or other structural members.
Similarly, when considering possible load-bearing wall removals, it is important to understand that not all walls bear structural loads, but those that do are crucial for transferring weight down to the foundation. An assessment can identify load-bearing walls and propose solutions for their alteration or removal.
Ceiling modifications can also introduce structural considerations. Changes such as raising ceiling heights, installing heavy fixtures, or altering roof structures may affect the existing framing and its capacity to support the new configuration. This is particularly relevant if the ceiling space is intended for storage or if changes are made to the roof structure above.
Adding a second-storey addition fundamentally changes the vertical loads on the existing foundation and lower-level structure. The original design of the house may not have accounted for the additional weight, requiring a comprehensive review of the existing footings, walls, and floor systems to ensure they can support the new level.
Finally, any project involving significant load recalculations, such as adding a heavy spa bath, a large water tank, or extensive solar panels, can increase the stress on existing structural elements. These additions introduce concentrated or distributed loads that the original structure might not have been designed to handle, necessitating a review of the supporting framework.
When a renovation plan warrants professional assessment
Distinguishing between a renovation concept that might trigger a structural review and a definitive diagnosis of a structural problem is important. Any plan that introduces uncertainty about existing construction, alters support paths, or changes loads often benefits from an expert view. Visible signs of movement in existing structures, such as significant cracking in walls or uneven floors, especially when proposing new work, further suggest that a structural engineer for renovation should assess the property. The relationship between your proposed work and the existing conditions of your home is critical. For example, if you plan to alter an area showing signs of past movement, understanding the implications before proceeding is vital. In such cases, or when acute risks like sudden large cracks or significant deflections are observed, an on-site RPEQ assessment is the appropriate next step to determine the specific conditions and any required actions.
Queensland approval and professional registration context
In Queensland, renovation projects often interact with local building approval processes and requirements. The Building Act 1975 provides the legislative framework for building work in the state. Homeowners undertaking renovations should be aware that certain types of work may require building approval. This is distinct from structural engineering input, though engineering designs and certifications often form a critical part of the approval application for projects involving structural changes. For specific requirements regarding building work and approval processes in Queensland, it is necessary to consult the current legislation and any relevant local government guidelines. Professional registration, particularly for engineers in Queensland, is managed by the Board of Professional Engineers of Queensland (BPEQ). While engineering input addresses the structural integrity and design aspects of a renovation, obtaining building approval involves compliance with broader regulations and standards. It is important to confirm the current requirements for your specific renovation project with the relevant authorities.
When renovation needs an engineer?
A renovation typically needs an engineer when it involves altering structural elements, changing load paths, adding new levels, or significantly increasing existing loads on the building. The specific details of your project will determine if an assessment is required.
Does removing a wall mean a renovation needs a structural engineer?
Removing a wall often requires structural engineering input, especially if there’s a possibility it is load-bearing. A wall’s appearance does not always indicate its structural role, so an assessment is usually needed to determine if it supports floors, roofs, or other elements before any work proceeds.
Can ceiling modifications require structural engineering input?
Yes, ceiling modifications can require structural engineering input if they involve altering roof trusses, adding heavy fixtures, raising ceiling heights, or changing the ceiling’s load-bearing capacity. These changes may affect the existing structural framework and warrant professional assessment.
Does a second-storey addition require structural engineering input?
A second-storey addition almost always requires structural engineering input. Adding another level significantly increases the loads on the existing foundation, walls, and lower-level framing, necessitating a design that ensures the entire structure can safely support the additional weight.
Is renovation building approval Queensland the same as structural engineering approval?
Renovation building approval in Queensland and structural engineering input are distinct but related. Building approval is a regulatory process ensuring compliance with building codes and standards. Structural engineering input involves designing and certifying the structural integrity of the proposed changes. Engineering documentation often forms part of the building approval application, but they are not the same process.
Identify structural changes before finishes hide them
List proposed wall removal, new openings, roof changes, added loads and alterations to supports. Provide the existing plans where available, but allow for differences between drawings and the actual building. Early assessment can identify the structural design and investigation needed before demolition. The builder and relevant professionals should coordinate temporary support and construction sequencing. Keep approved revisions and inspection evidence together so unexpected site findings are resolved through documented changes rather than improvised modifications.
Discuss your project with Ostanes Engineering
For help with the structural questions in this guide, discuss renovation structural engineering with Ostanes Engineering. wall-removal engineering may also be relevant where the assessment or proposal identifies that need. Agree on the scope, evidence and deliverables before commissioning additional work.
Complete the contact form with your property location, the concern or proposed work, safe photographs and any available drawings, soil report or earlier reports. Contact us through the form for a project-specific cost estimate. The team will respond as soon as possible.
Official references and further reading
For the relevant regulatory or maintenance context, consult Brisbane renovation guidance and Queensland approvals and inspections. These resources complement the project-specific advice described above.
